
45 Wyndham Hill DrPlymouth, MA 02360
Due to the health concerns created by Coronavirus we are offering personal 1-1 online video walkthough tours where possible.
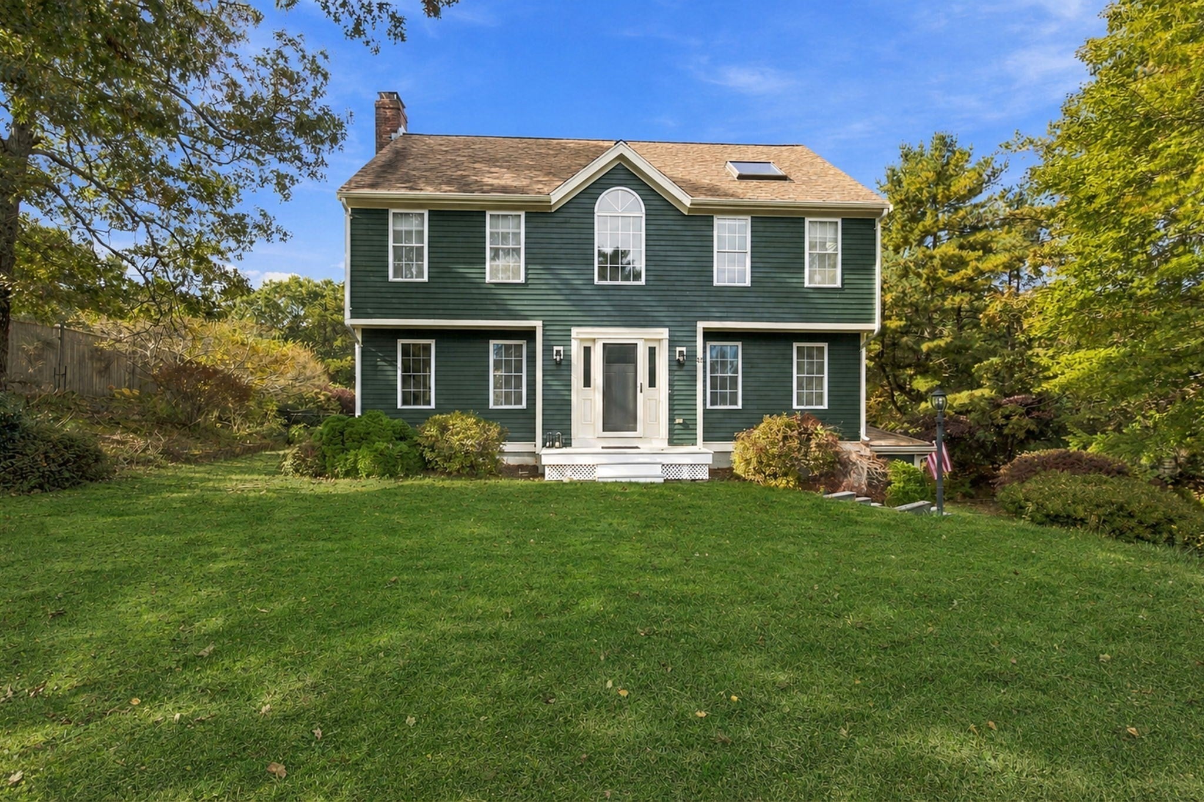
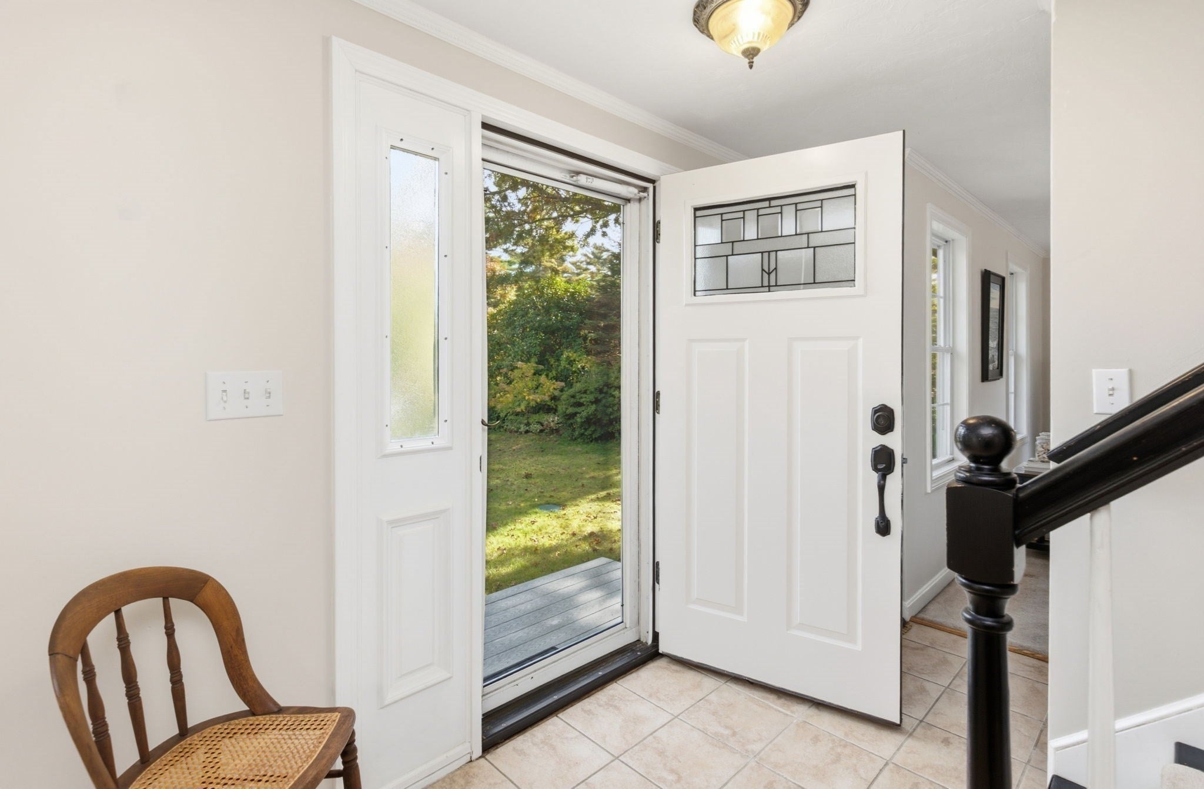
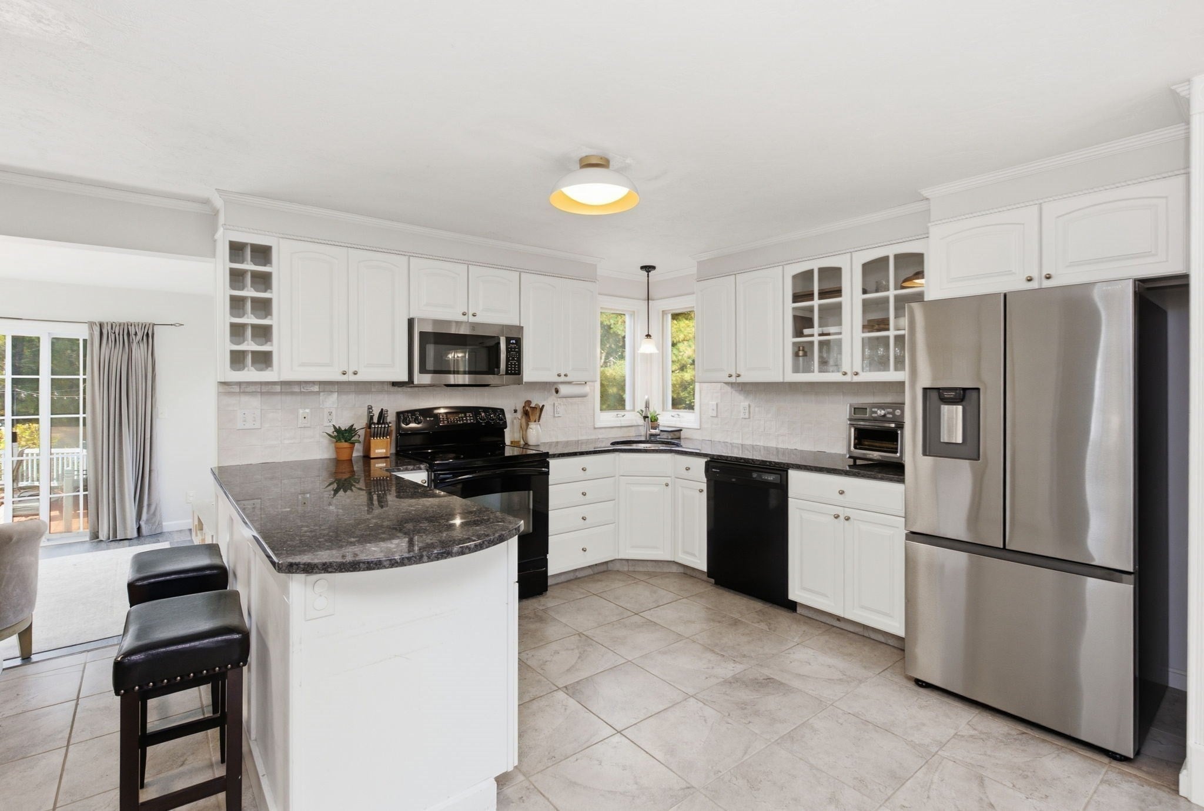
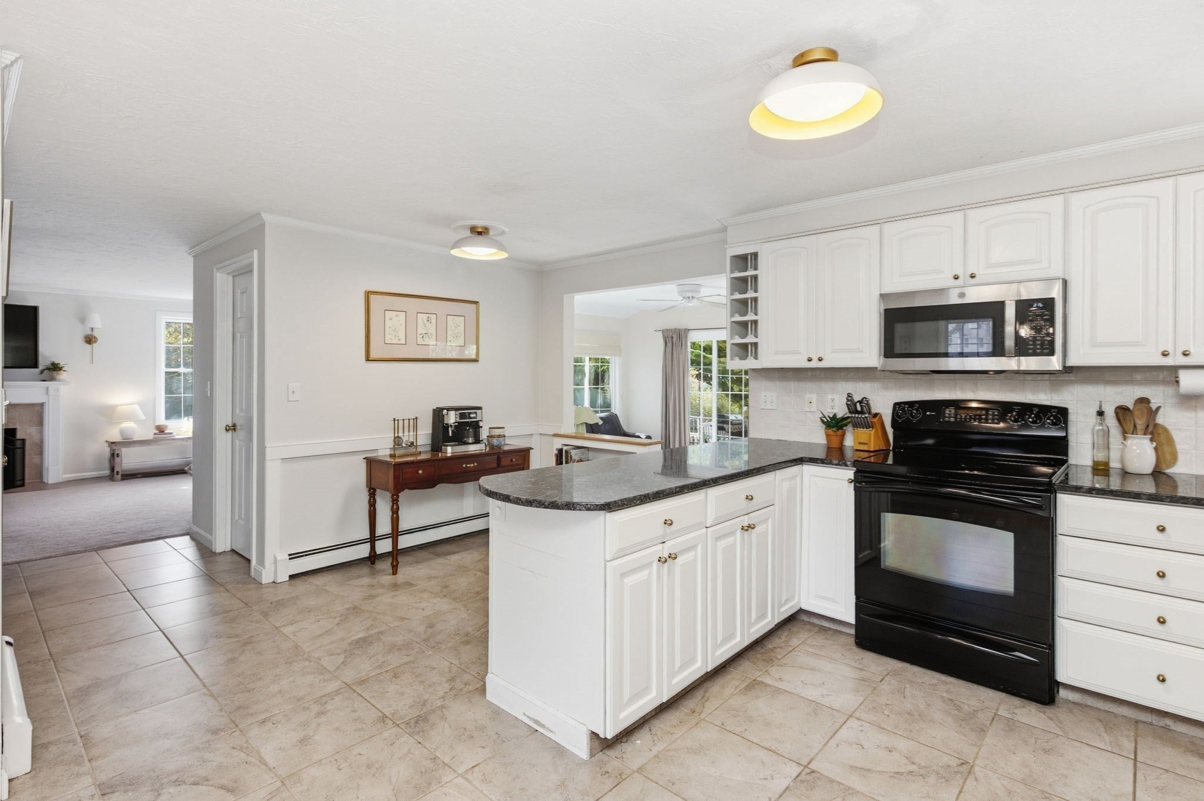
OPEN HOUSE SATURDAY, 10/24-12 PM-2 PM-Nestled in a desirable cul-de-sac neighborhood, this beautiful Garrison Colonial combines classic charm with a modern, open floor plan designed for comfortable living and effortless entertaining. The inviting front-to-back family room offers a wonderful space to relax and gather, while the fabulous kitchen features crisp white cabinetry, granite countertops, a stylish tile backsplash, and a convenient walk-in pantry. Open to the gorgeous dining room with hardwood floors, this layout creates a seamless flow that is perfect for everyday living and hosting family and friends.A beautiful first-floor bonus room provides exceptional flexibility, whether you envision a home office, playroom, or additional living space. Step outside to the picturesque deck overlooking a private backyard retreat, complete with a hardscape patio and firepit—an ideal setting for summer gatherings, outdoor dining, and relaxing evenings under the stars. The fully fenced backyard offers added privacy, while the front-yard irrigation system helps keep the landscaping looking its best.Upstairs, the spacious primary suite is a true retreat, featuring vaulted ceilings, a charming alcove area, a walk-in closet, and an en-suite primary bath. Two additional generously sized bedrooms offer comfortable accommodations for family members, guests, or additional workspace.Additional highlights include fresh exterior paint, newer front steps, a two-car garage, a large storage shed, and a full basement offering abundant storage possibilities.With its inviting layout, versatile living spaces, private outdoor oasis, and desirable cul-de-sac setting, this home offers the perfect blend of style, comfort, and functionality. A wonderful opportunity to enjoy a home that is ready to welcome its next chapter!
| an hour ago | Listing updated with changes from the MLS | |
| an hour ago | Listing first seen on site |

The property listing data and information, or the Images, set forth herein were provided to MLS Property Information Network, Inc. from third party sources, including sellers, lessors, landlords, and public records, and were compiled by MLS Property Information Network, Inc. The property listing data and information, and the Images, are for the personal, non-commercial use of consumers having a good faith interest in purchasing, leasing or renting listed properties of the type displayed to them and may not be used for any purpose other than to identify prospective properties which such consumers may have a good faith interest in purchasing, leasing or renting. MLS Property Information Network, Inc. and its subscribers disclaim any and all representations and warranties as to the accuracy of the property listing data and information, or as to the accuracy of any of the Images, set forth herein.
Last checked 2026-10-22 04:16 AM UTC