
113 Summer StreetEaston, MA 02356
Due to the health concerns created by Coronavirus we are offering personal 1-1 online video walkthough tours where possible.
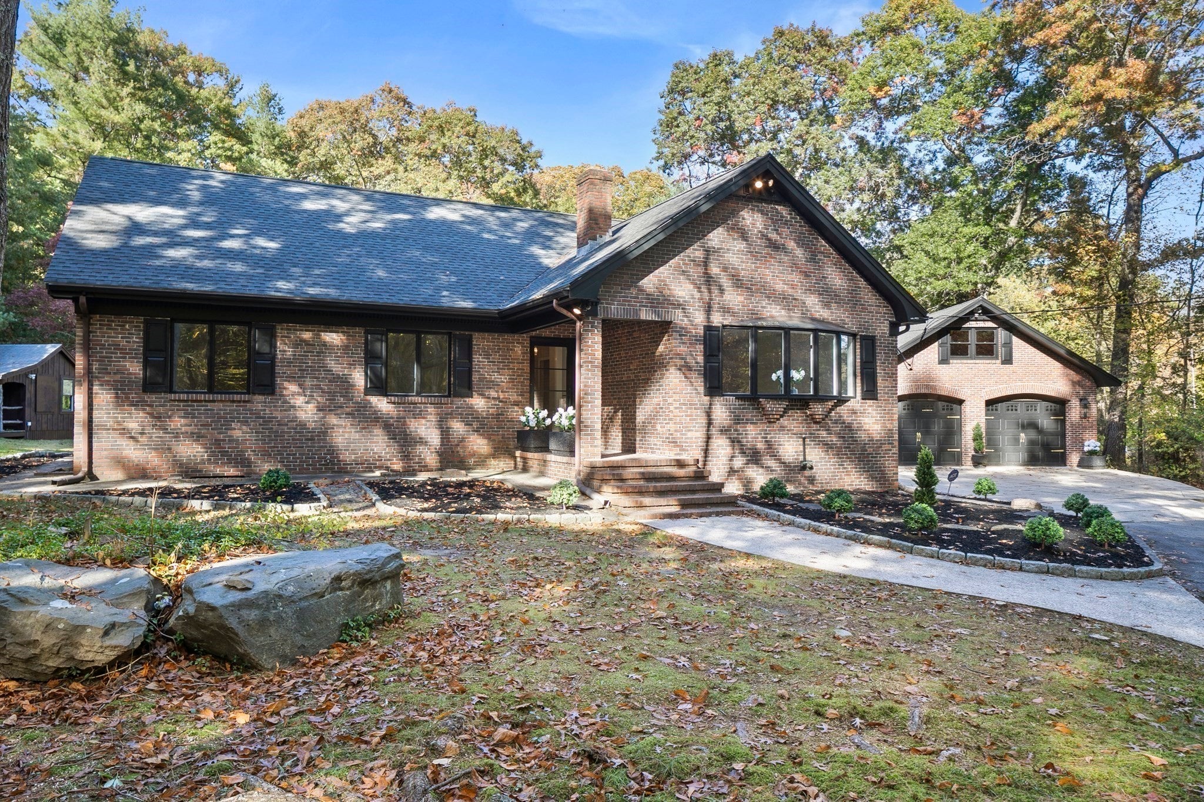
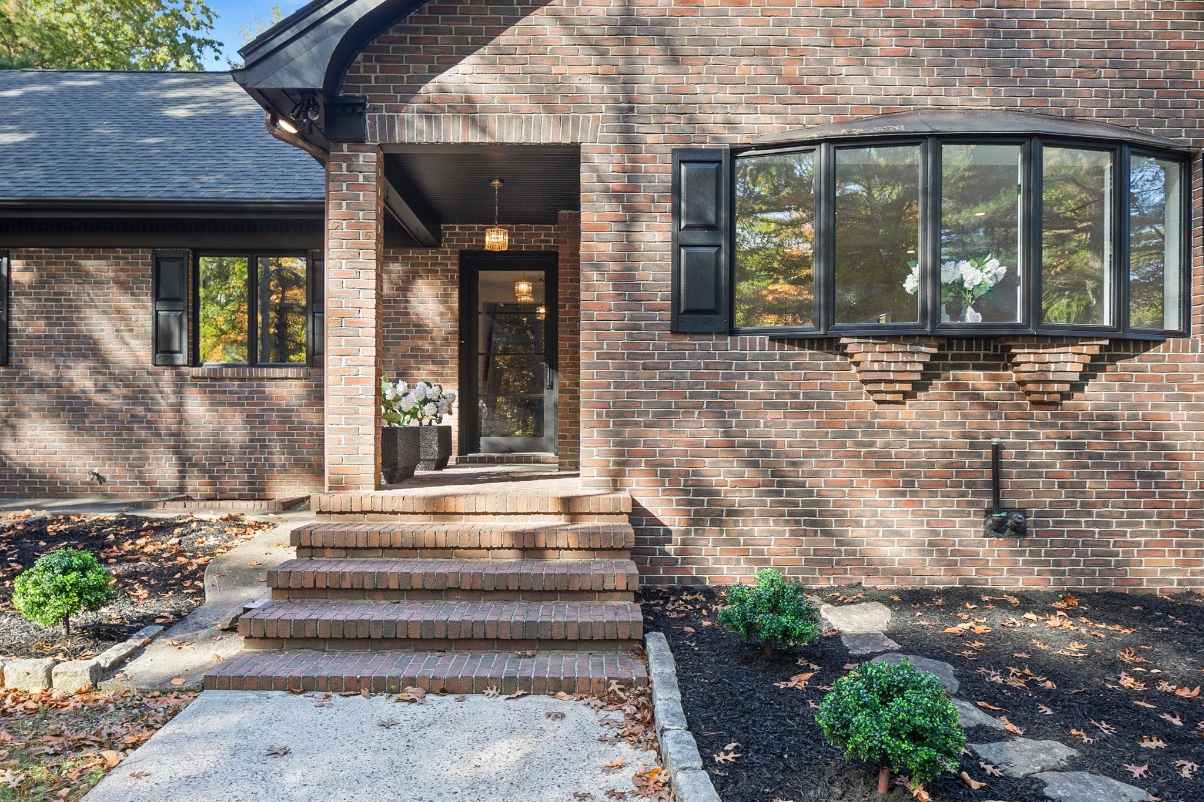
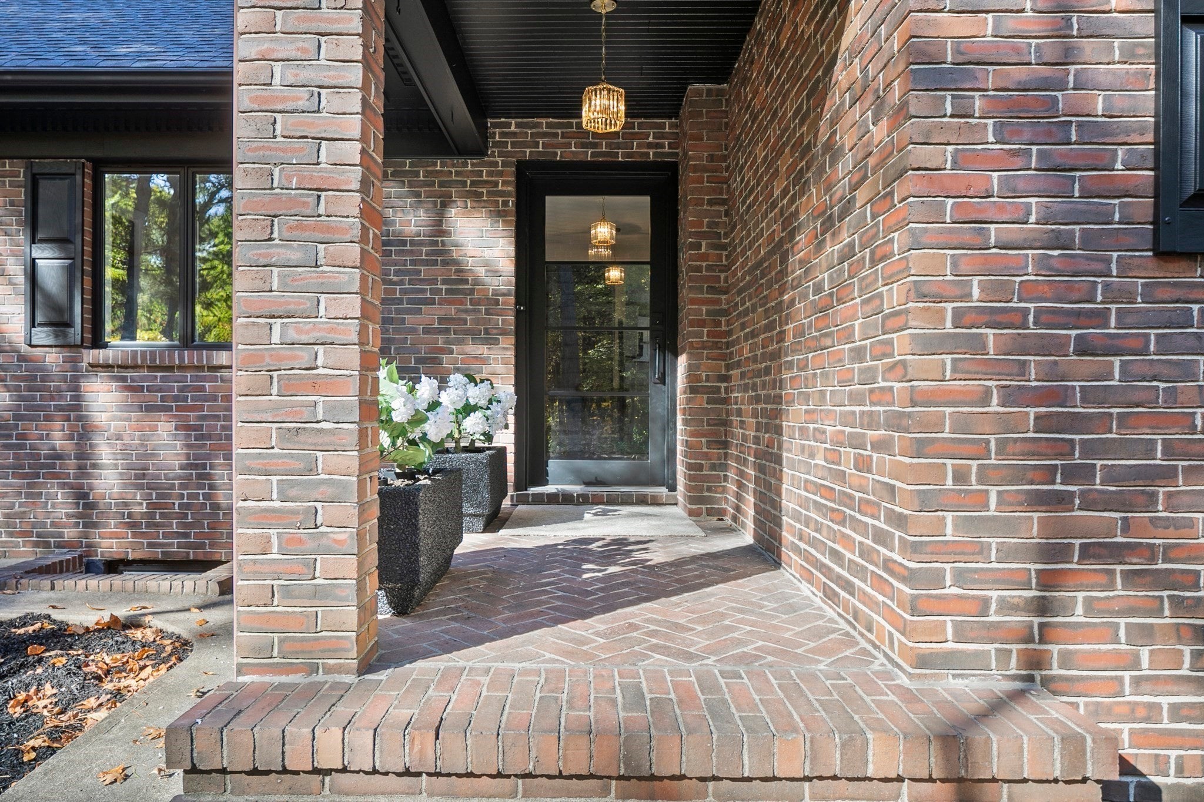
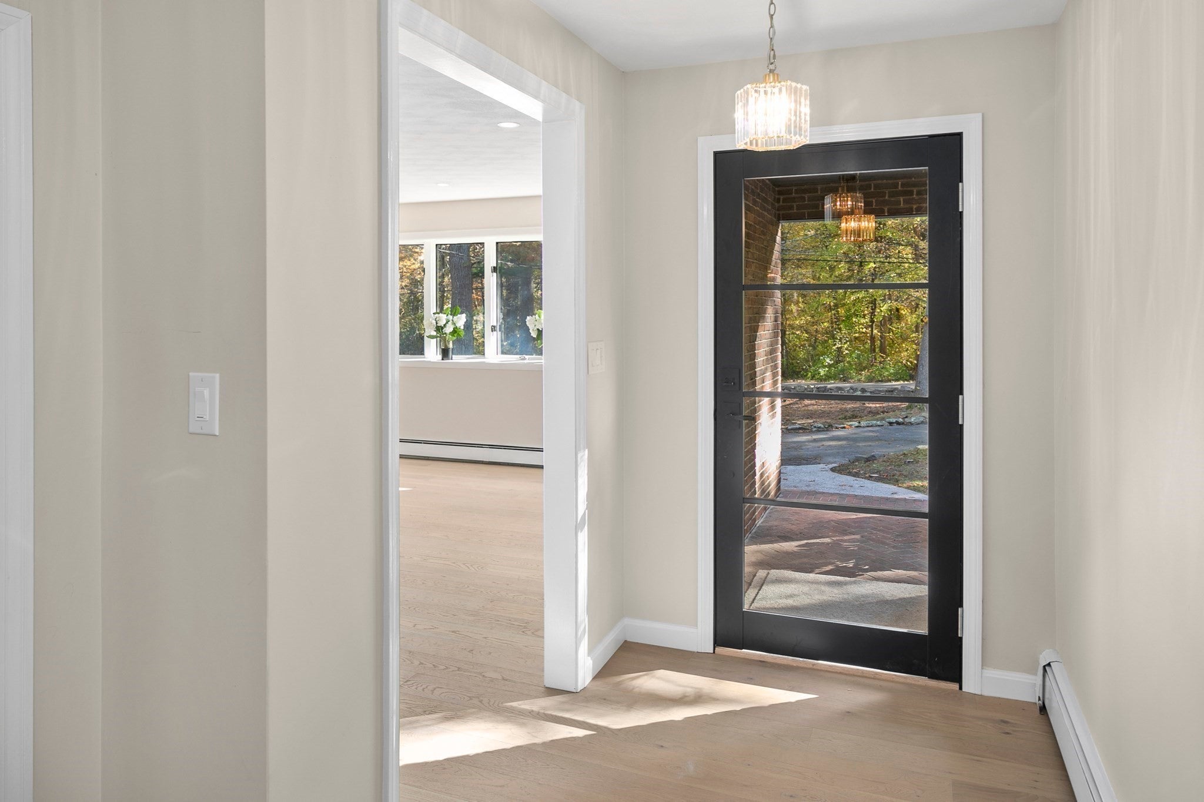
Welcome home to this stately brick residence, where timeless architecture meets modern comfort! Set on a stunning acre lot, this peaceful property offers a private oasis within walking distance of local schools and beautiful Borderland State Park. A welcoming circular driveway leads to the home, while the expansive grounds feature an electrified shed and an oversized detached two-car garage with a staircase to the second floor, offering exciting possibilities for an ADU, workshop, studio, or private office. With five generously sized bedrooms and three full bathrooms, this versatile home offers the flexibility of both ranch and cape style living. The first floor features three bedrooms, including a primary suite with an en-suite bath, while the second floor offers two additional spacious bedrooms and a full bathroom. Step through the charming covered brick entry into a bright, sun-filled interior. The welcoming foyer opens to an oversized living room, formal dining room, and eat-in kitchen featuring new quartz countertops, newer appliances, and an in-wall pantry. Thoughtful updates include new oak flooring throughout the first floor, new carpeting, freshly painted, recessed lighting, and beautifully renovated bathrooms accented with modern brass fixtures. Ample closet space and storage add everyday convenience. The finished lower level expands your living possibilities with three finished rooms, including an impressive oversized stone fireplace, plus two unfinished rooms offering potential for additional living space. Ideal for multigenerational living, an extended family arrangement, or flexible spaces for a home office, gym, or recreation room, this exceptional property offers room to grow and endless possibilities both inside and out! Open Houses: Saturday 1–3 PM and Sunday 11 AM–1 PM.
| an hour ago | Listing updated with changes from the MLS | |
| an hour ago | Listing first seen on site |

The property listing data and information, or the Images, set forth herein were provided to MLS Property Information Network, Inc. from third party sources, including sellers, lessors, landlords, and public records, and were compiled by MLS Property Information Network, Inc. The property listing data and information, and the Images, are for the personal, non-commercial use of consumers having a good faith interest in purchasing, leasing or renting listed properties of the type displayed to them and may not be used for any purpose other than to identify prospective properties which such consumers may have a good faith interest in purchasing, leasing or renting. MLS Property Information Network, Inc. and its subscribers disclaim any and all representations and warranties as to the accuracy of the property listing data and information, or as to the accuracy of any of the Images, set forth herein.
Last checked 2026-10-22 04:11 AM UTC