
247 Chestnut Street Condominium Trust247 Chestnut St 2Cambridge, MA 02139
Due to the health concerns created by Coronavirus we are offering personal 1-1 online video walkthough tours where possible.
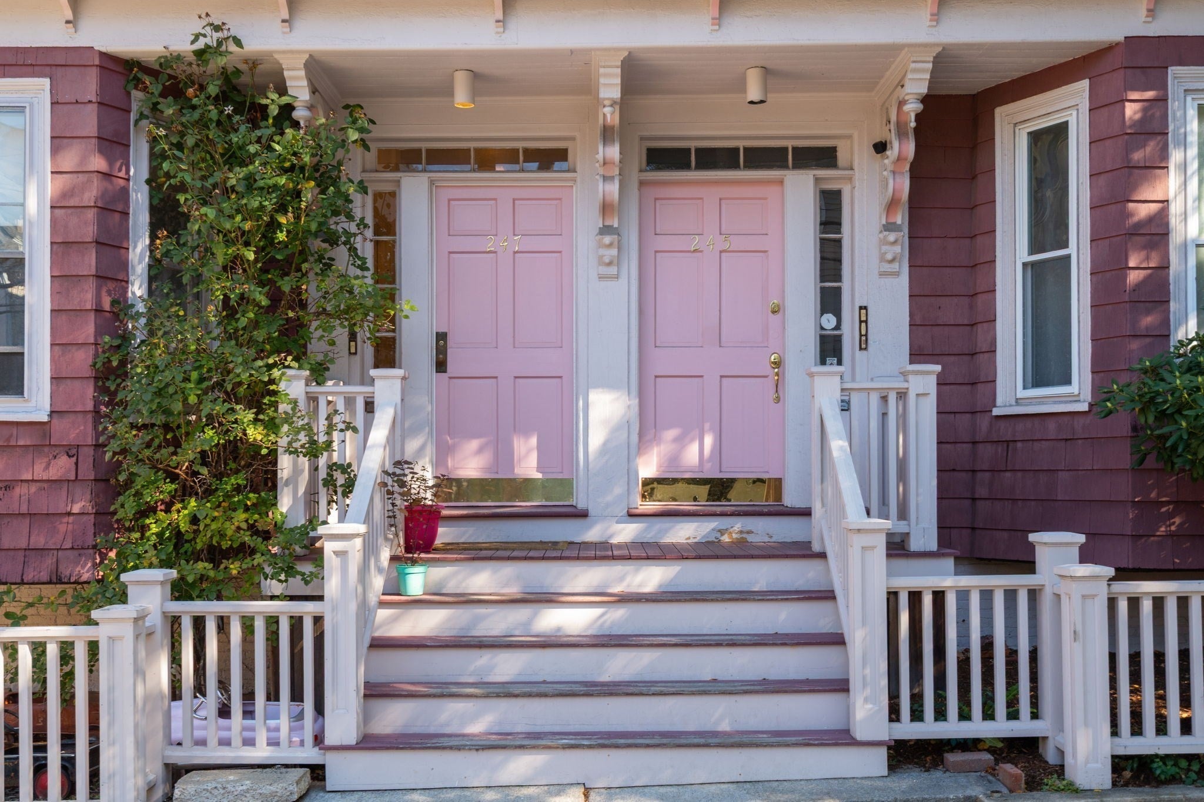
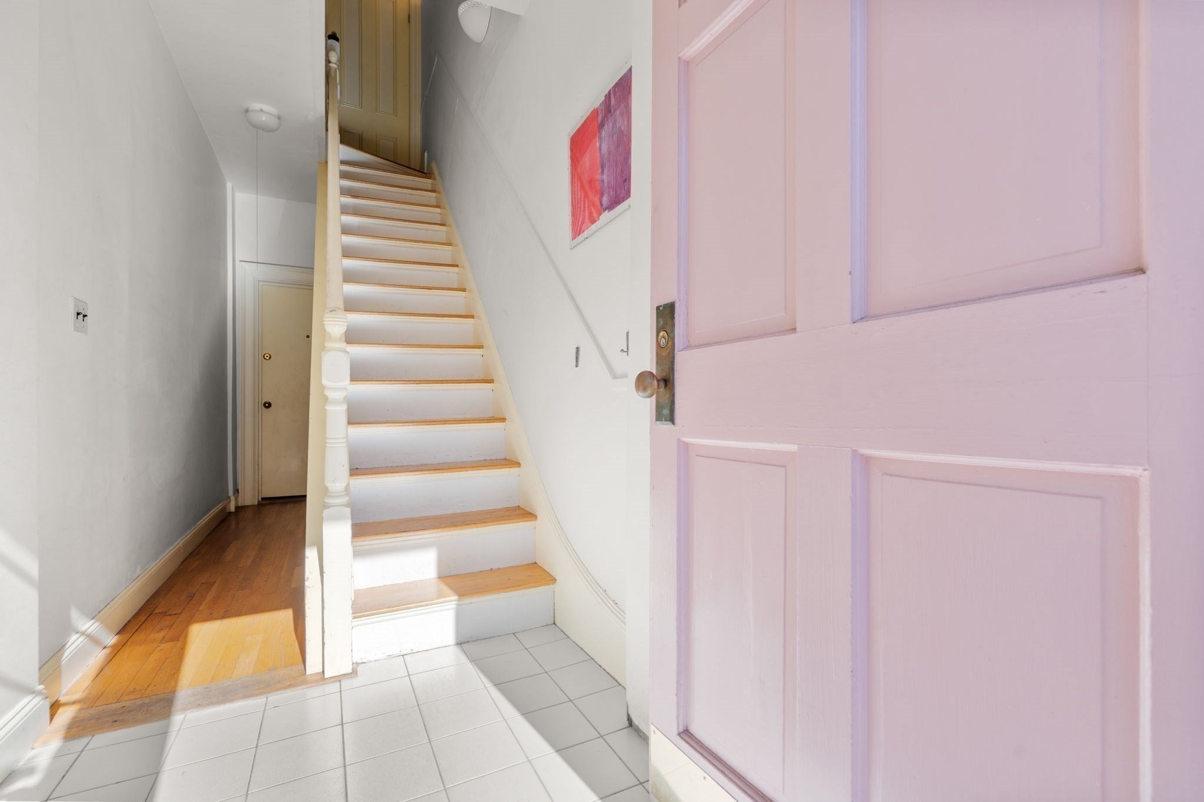
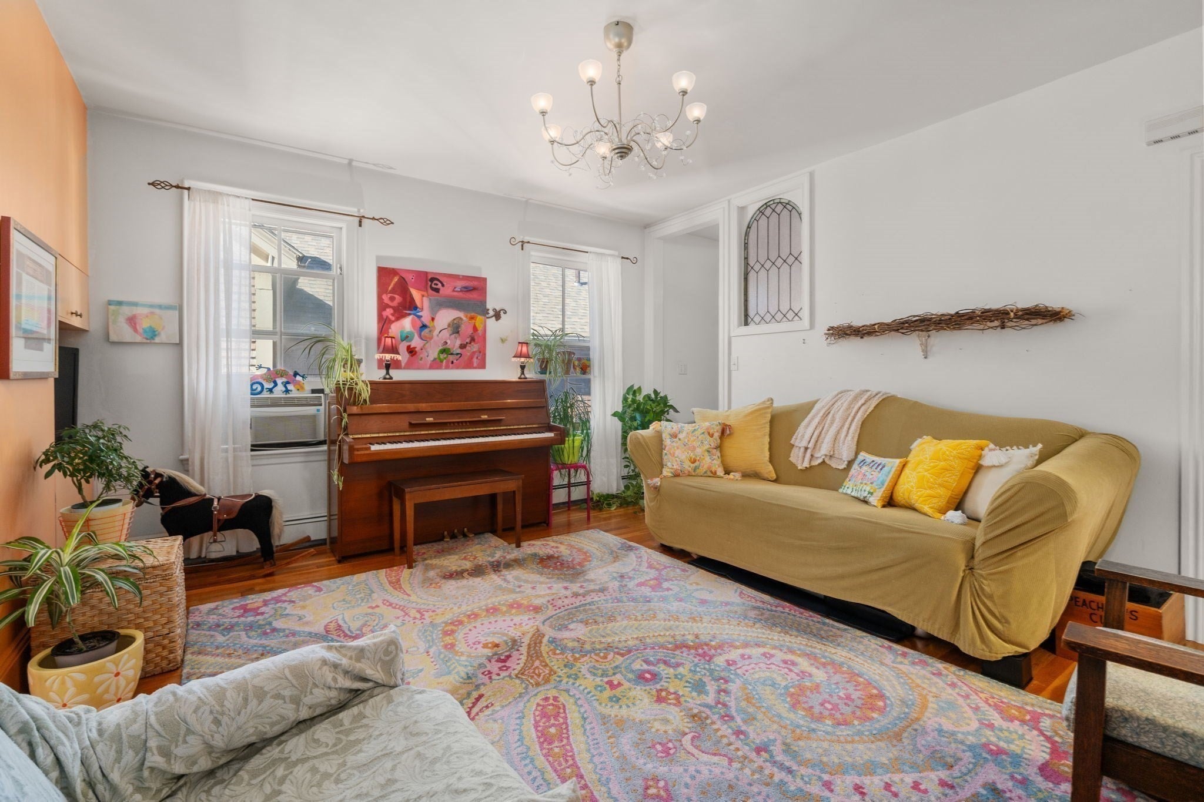
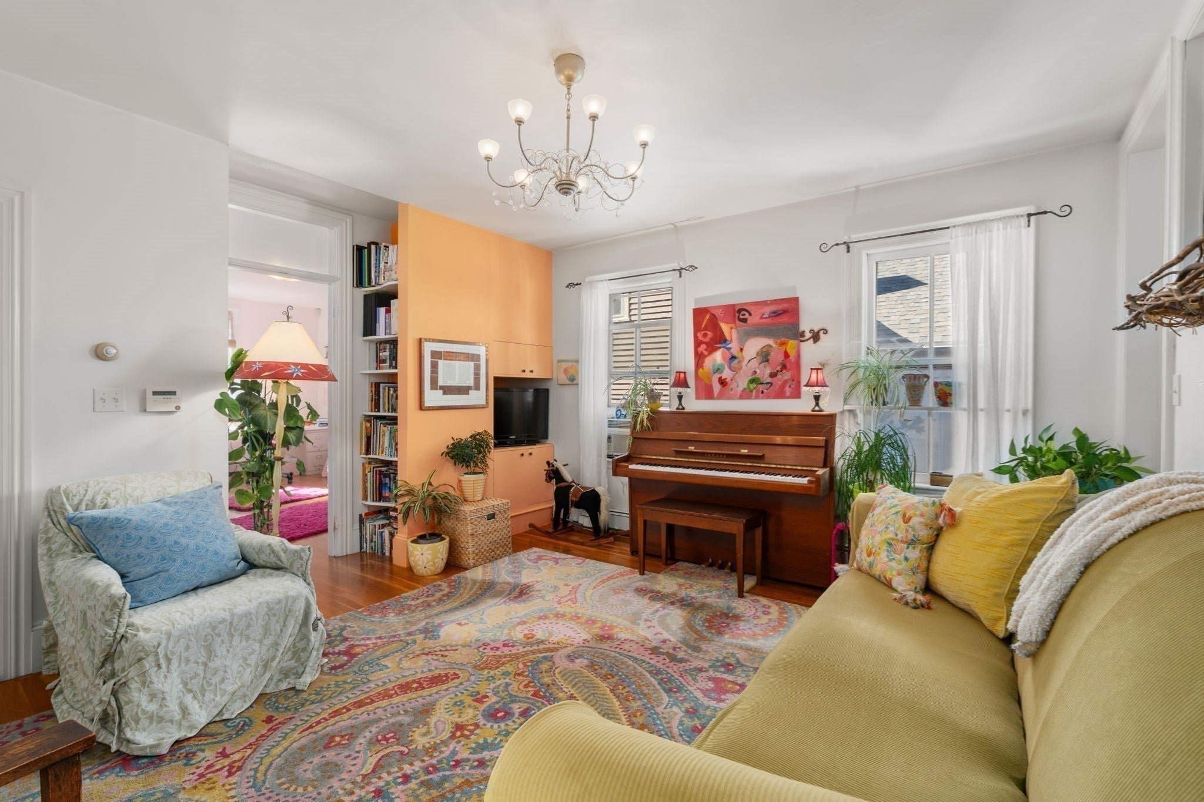
Welcome to this spacious, airy two-level condominium on one of Cambridgeport’s beautiful tree-lined streets. Occupying the second and third floors, this home offers a flexible floor plan, hardwood floors, dedicated home office, two bedrooms, two full bathrooms, private outdoor roof deck, and off-street parking. The second floor features a welcoming living room, sunny family room, eat-in kitchen with generous cabinets, gas stove and Bosch dishwasher, bedroom with large closet, full bathroom, and home office – an ideal setup for today’s work-from-home lifestyle. The third floor is a dedicated private primary bedroom suite, complete with a full bathroom and direct access to an expansive private roof deck. This exceptional deck with views of trees and urban landscape is a unique, much-coveted extension of the home, ideal for relaxing or entertaining. This roof deck also offers potential to expand the 3rd floor living space. Additional amenities include a water filter system, separate heat & hot water system, laundry, substantial basement storage, first floor patio and yard space. One deeded off-street parking space. Resident permit parking is available on the street. Ideally located less than ¼ mile to the Charles River, Whole Foods, and Trader Joe’s. Minutes to Mass Audubon’s Magazine Beach Nature Center, vibrant restaurants, cafés, parks, and neighborhood amenities. Convenient access to Central and Harvard Square, MIT, Harvard University, Boston University, public transportation, and major commuter routes. This distinctive condominium combines flexible two-level living, valuable private outdoor space, and everyday conveniences in a desirable Cambridgeport location.
| 49 minutes ago | Listing updated with changes from the MLS | |
| an hour ago | Listing first seen on site |

The property listing data and information, or the Images, set forth herein were provided to MLS Property Information Network, Inc. from third party sources, including sellers, lessors, landlords, and public records, and were compiled by MLS Property Information Network, Inc. The property listing data and information, and the Images, are for the personal, non-commercial use of consumers having a good faith interest in purchasing, leasing or renting listed properties of the type displayed to them and may not be used for any purpose other than to identify prospective properties which such consumers may have a good faith interest in purchasing, leasing or renting. MLS Property Information Network, Inc. and its subscribers disclaim any and all representations and warranties as to the accuracy of the property listing data and information, or as to the accuracy of any of the Images, set forth herein.
Last checked 2026-10-22 04:11 AM UTC