
27 Harvard AveMethuen, MA 01844
Due to the health concerns created by Coronavirus we are offering personal 1-1 online video walkthough tours where possible.
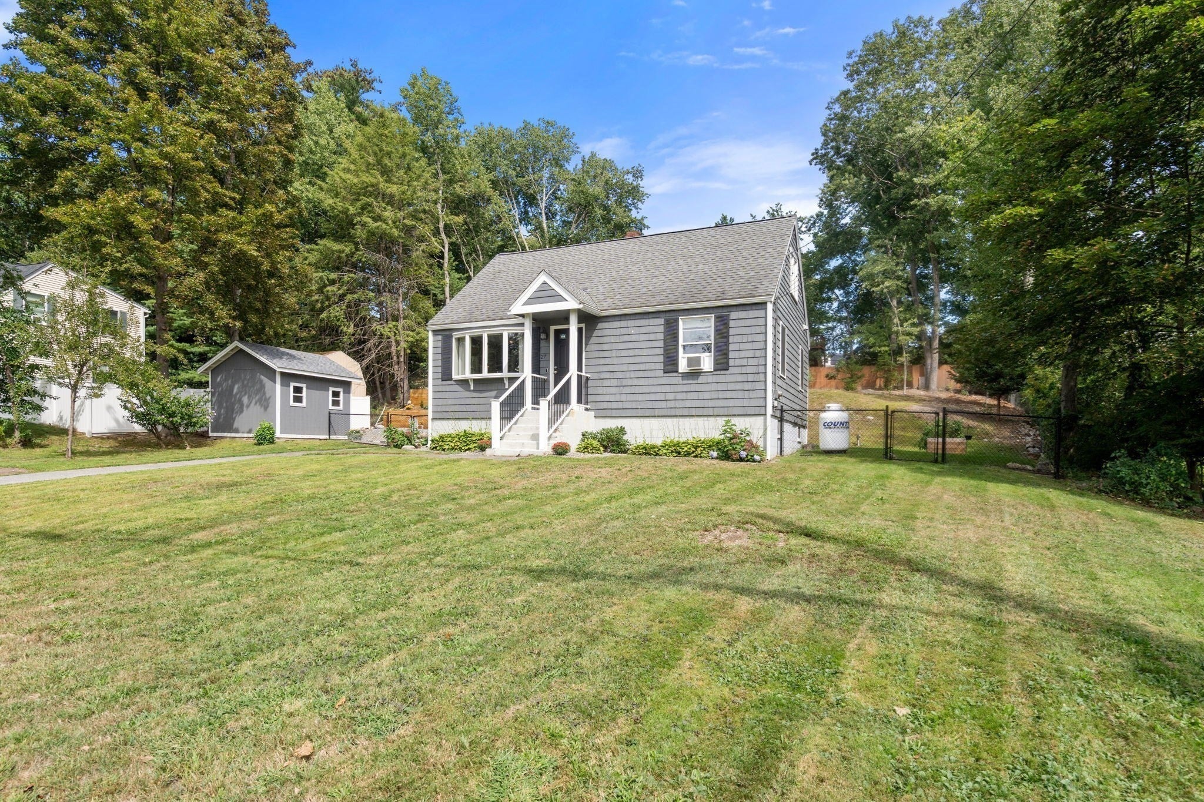
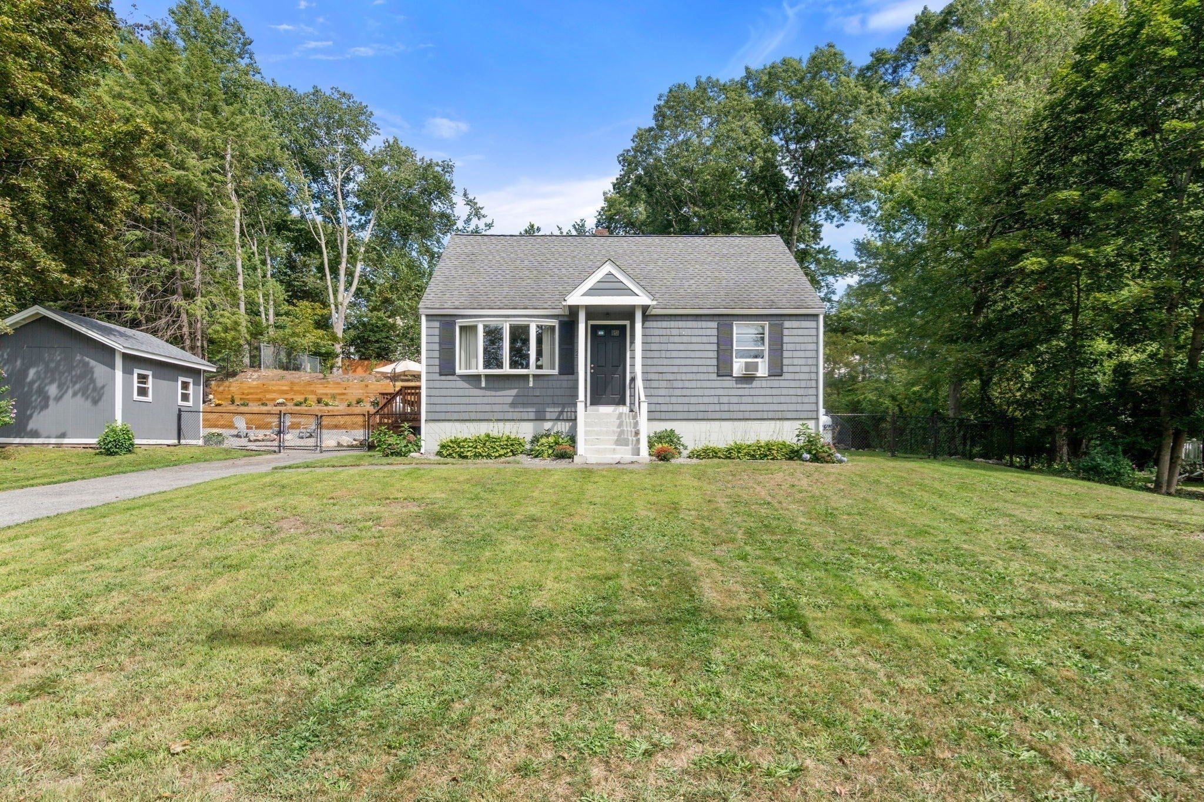
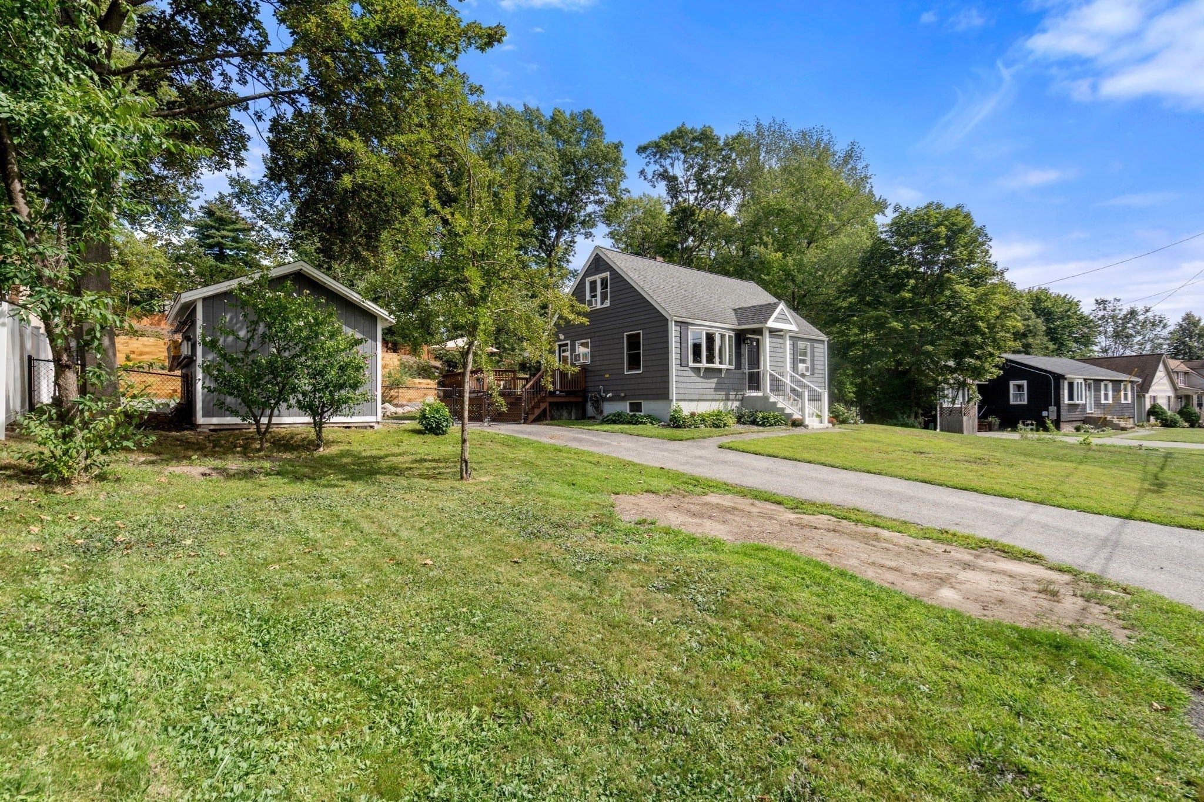
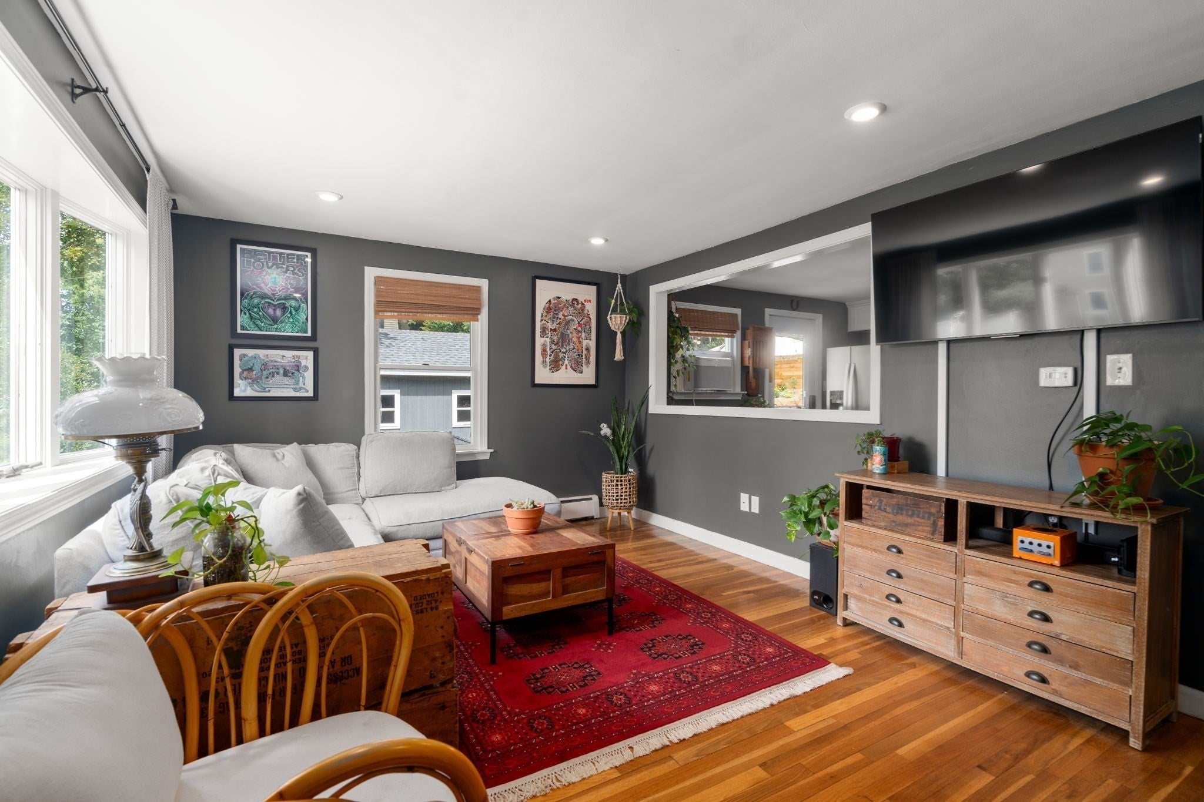
Welcome to this beautifully maintained and thoughtfully updated Cape-style home, nestled in a quiet neighborhood with standout curb appeal. Original hardwoods flow throughout the main living area featuring a large bay window and recessed lighting, creating a bright and welcoming living space. The fully renovated kitchen features shaker-style cabinetry, quartz countertops, subway tile backsplash, updated appliances, and recently updated tile flooring, with convenient access to the outdoors.The expanded first-floor primary suite offers a private retreat with hardwood flooring, crown molding, spacious double closet, and a beautifully renovated en-suite bath featuring heated floors, tiled walk-in shower with built-in bench and sliding glass doors. The main full bath has also been tastefully renovated with vanity, subway tile, and new flooring. Upstairs, two spacious bedrooms with skylights provide comfortable living space filled with natural light. Additionally, the basement offers future possibilities for expansion. Step outside through the kitchen’s side entrance to an expanded deck that connects seamlessly to a screened-in porch with skylights—perfect for relaxing or entertaining while overlooking the large, private backyard. The fully fenced yard is enhanced by custom-built flower bed retaining walls, adding charm and character to the outdoor setting. Combining extensive updates, a versatile layout, and inviting indoor and outdoor living spaces, this move-in-ready home offers comfort, character, and room to make it your own.
| 2 hours ago | Listing updated with changes from the MLS | |
| 2 hours ago | Listing first seen on site |

The property listing data and information, or the Images, set forth herein were provided to MLS Property Information Network, Inc. from third party sources, including sellers, lessors, landlords, and public records, and were compiled by MLS Property Information Network, Inc. The property listing data and information, and the Images, are for the personal, non-commercial use of consumers having a good faith interest in purchasing, leasing or renting listed properties of the type displayed to them and may not be used for any purpose other than to identify prospective properties which such consumers may have a good faith interest in purchasing, leasing or renting. MLS Property Information Network, Inc. and its subscribers disclaim any and all representations and warranties as to the accuracy of the property listing data and information, or as to the accuracy of any of the Images, set forth herein.
Last checked 2026-10-22 04:11 AM UTC