
River Run47 Abington Road 47Danvers, MA 01923
Due to the health concerns created by Coronavirus we are offering personal 1-1 online video walkthough tours where possible.
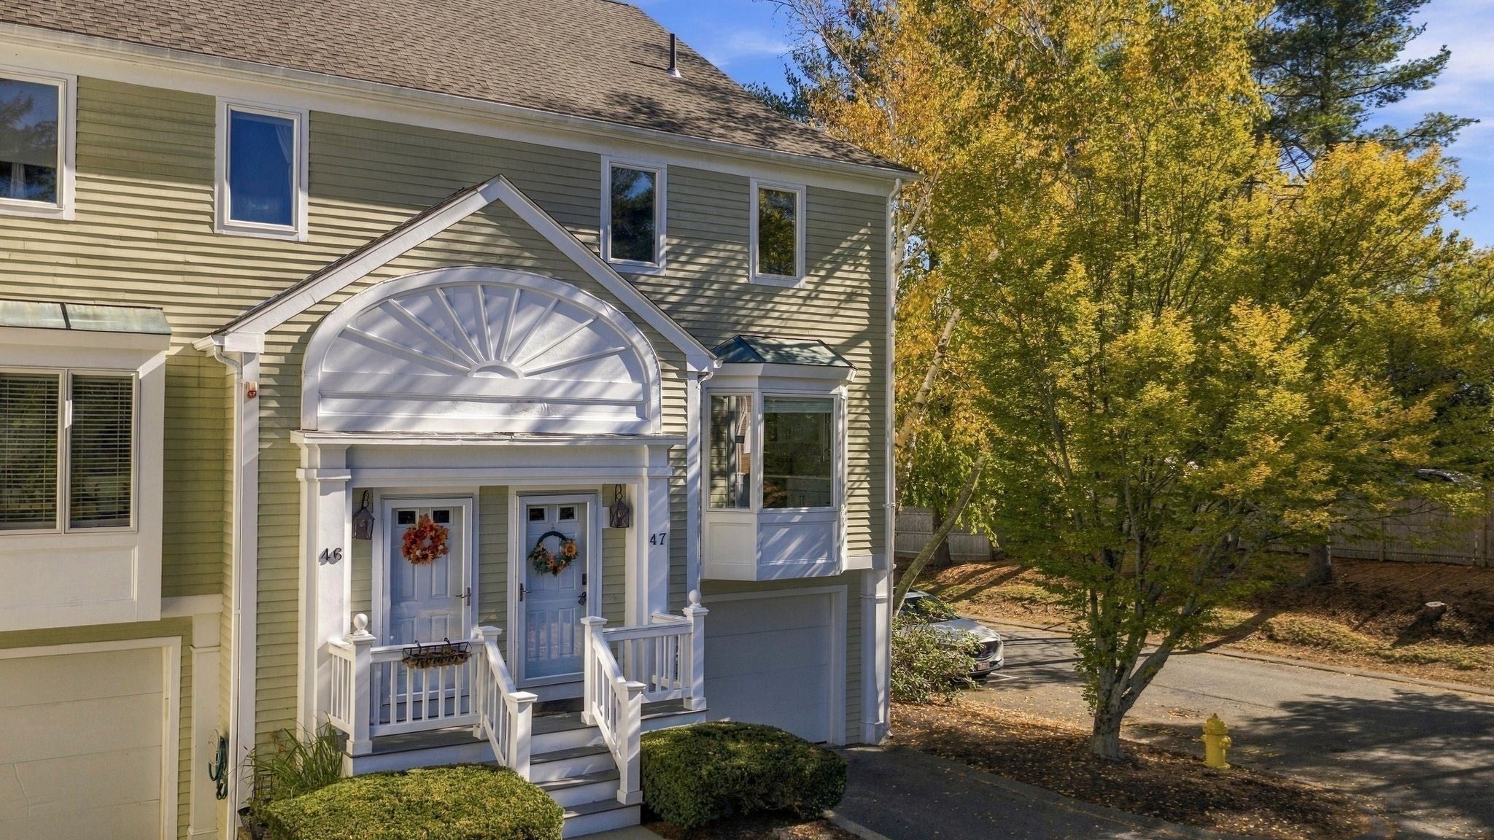

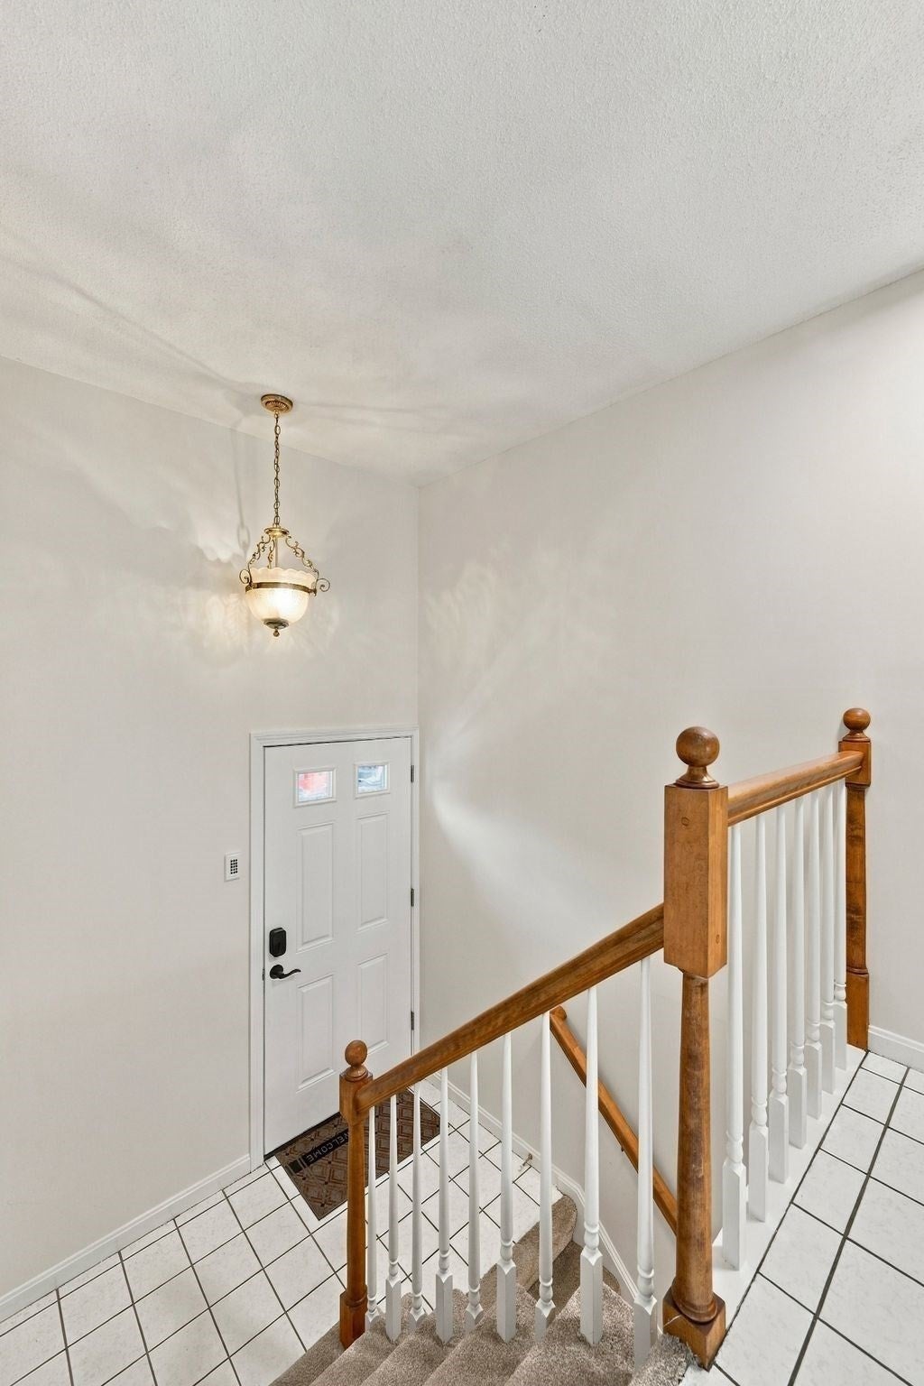
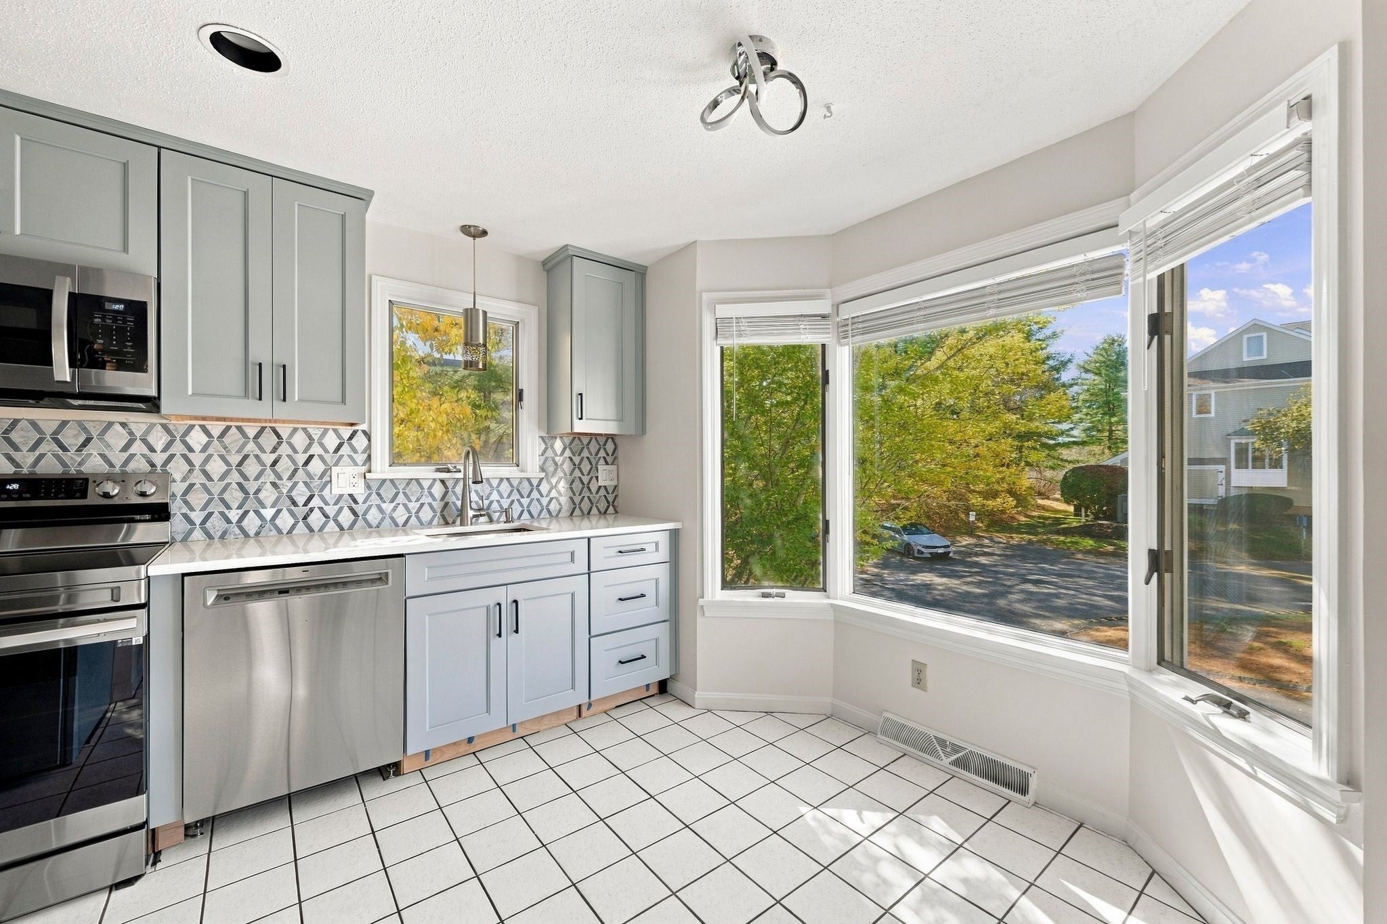
Updated End Unit Townhouse at River Run! Move-In ready with thoughtful updates including fresh paint, a renovated kitchen and new laminate flooring! Flexible floor plan spread out among four levels...Enter through the garage to the bottom floor which has laundry hookups, utilities, a family room/workout room/den with a slider leading outside. The 2nd & 3rd floors have south-facing windows, flooding the home with natural light and views of the trees. The kitchen has recently been updated with new cabinets, countertops, lighting and appliances. A half bath, spacious living/dining room and a large deck round out the second floor. On the third level you'll find the primary bedroom with vaulted ceilings, double closets, and a walk-in closet. A second bedroom with access to the airy loft on the 4th level with parquet floors, vaulted ceiling, skylight and built-in bookcases. River Run is tucked into a beautiful setting with a community clubhouse and inground pool, yet ideally located close to shopping galore, downtown Danvers, Danversport, and Rte 128. Visit our open houses this weekend or schedule a private showing with your agent today!
| 32 minutes ago | Listing updated with changes from the MLS | |
| 2 hours ago | Listing first seen on site |

The property listing data and information, or the Images, set forth herein were provided to MLS Property Information Network, Inc. from third party sources, including sellers, lessors, landlords, and public records, and were compiled by MLS Property Information Network, Inc. The property listing data and information, and the Images, are for the personal, non-commercial use of consumers having a good faith interest in purchasing, leasing or renting listed properties of the type displayed to them and may not be used for any purpose other than to identify prospective properties which such consumers may have a good faith interest in purchasing, leasing or renting. MLS Property Information Network, Inc. and its subscribers disclaim any and all representations and warranties as to the accuracy of the property listing data and information, or as to the accuracy of any of the Images, set forth herein.
Last checked 2026-10-22 04:11 AM UTC