
The Oaks216 Reservoir St 102Holden, MA 01520
Due to the health concerns created by Coronavirus we are offering personal 1-1 online video walkthough tours where possible.
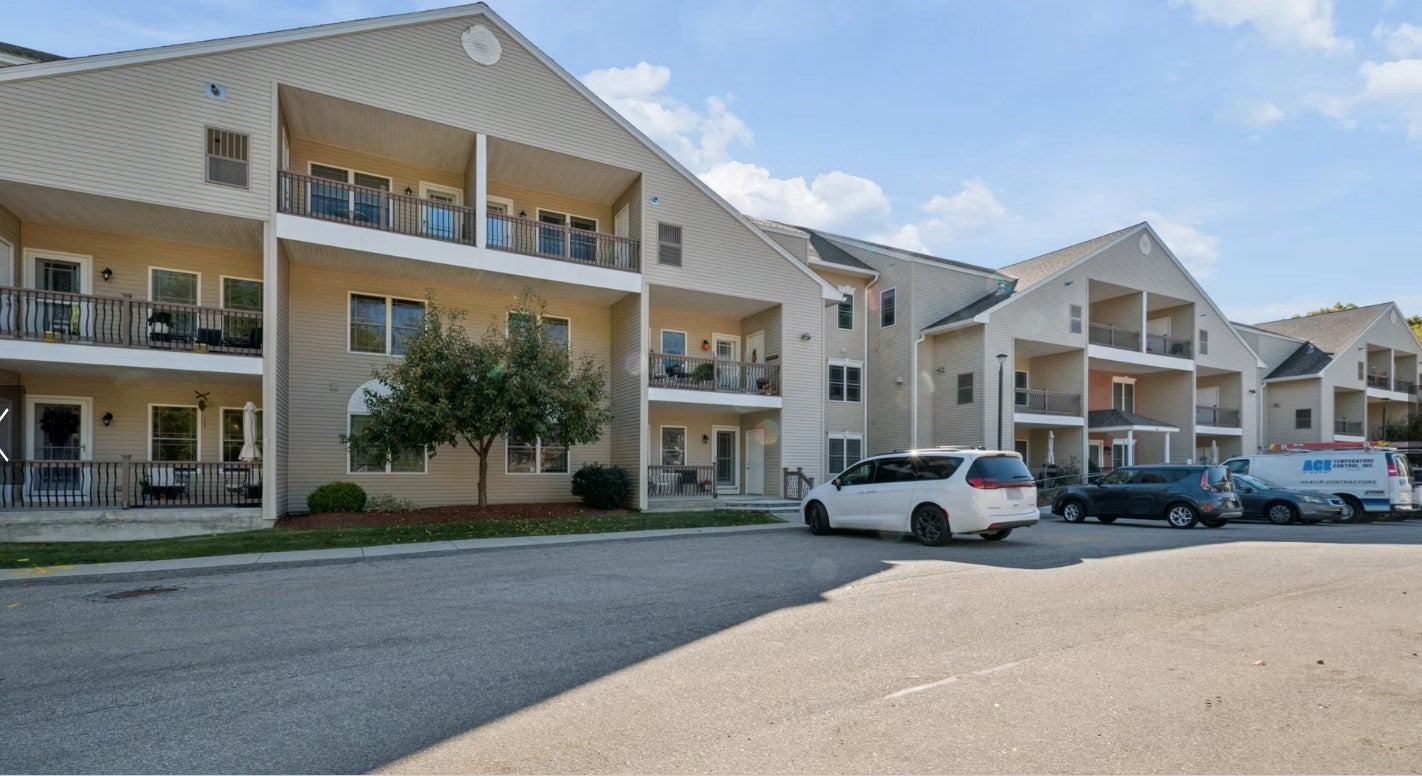
Welcome to this beautifully maintained, move-in-ready 2-bedroom, 2-bath condominium in the desirable Oaks, an exceptional 55+ Community! This beautifully appointed home offers an inviting open floor plan, elegant finishes, and comfortable single-level living.The spacious living area features gleaming hardwood floors, crown molding, a stunning granite-faced gas fireplace, and an abundance of natural light. The kitchen is thoughtfully designed with premium cabinetry, custom granite countertops, stainless steel appliances, and a center island, seamlessly connecting to the dining and living areas—perfect for everyday living and entertaining.The thoughtfully designed split-bedroom layout provides added privacy. Unit features custom California Closets and a handicap-accessible walk-in tub/shower combination. Additional upgrades include stylish plantation shutters and fresh professional painting throughout in beautiful neutral tones.Step outside onto your private covered deck, complete with stairs and peaceful woodland views—an ideal spot to relax and unwind.Additional conveniences include in-unit stackable laundry, an assigned garage parking space beneath the building, and additional exterior parking. Ideally located just steps from Holden Commons Shopping Center, with easy access to Holden Center, major highways, and downtown Worcester.Beautifully maintained, thoughtfully upgraded, and truly move-in ready—this exceptional condo is a must-see!
| 2 hours ago | Listing updated with changes from the MLS | |
| 3 hours ago | Listing first seen on site |

The property listing data and information, or the Images, set forth herein were provided to MLS Property Information Network, Inc. from third party sources, including sellers, lessors, landlords, and public records, and were compiled by MLS Property Information Network, Inc. The property listing data and information, and the Images, are for the personal, non-commercial use of consumers having a good faith interest in purchasing, leasing or renting listed properties of the type displayed to them and may not be used for any purpose other than to identify prospective properties which such consumers may have a good faith interest in purchasing, leasing or renting. MLS Property Information Network, Inc. and its subscribers disclaim any and all representations and warranties as to the accuracy of the property listing data and information, or as to the accuracy of any of the Images, set forth herein.
Last checked 2026-10-22 04:16 AM UTC