Save
Ask
Tour
Hide
Share
$535,000
New Listing

79 Bonney St
Brockton, MA 02302

For Sale|Single Family Residence|Active
4
Beds
3
Total Baths
2
Full Baths
1
Partial Bath
2,189
SqFt
$244
/SqFt
1959
Built
Subdivision:
Brookfield
County:
Plymouth

Due to the health concerns created by Coronavirus we are offering personal 1-1 online video walkthough tours where possible.
Upcoming Open Houses
Due to COVID-19, we recommend you verify Open Houses before attending.
Sat, Oct 24, 1:00 PM - 2:30 PM
Sun, Oct 25, 1:00 PM - 2:30 PM
79 Bonney St79 Bonney St79 Bonney St79 Bonney St
Save
Ask
Tour
Hide
Share

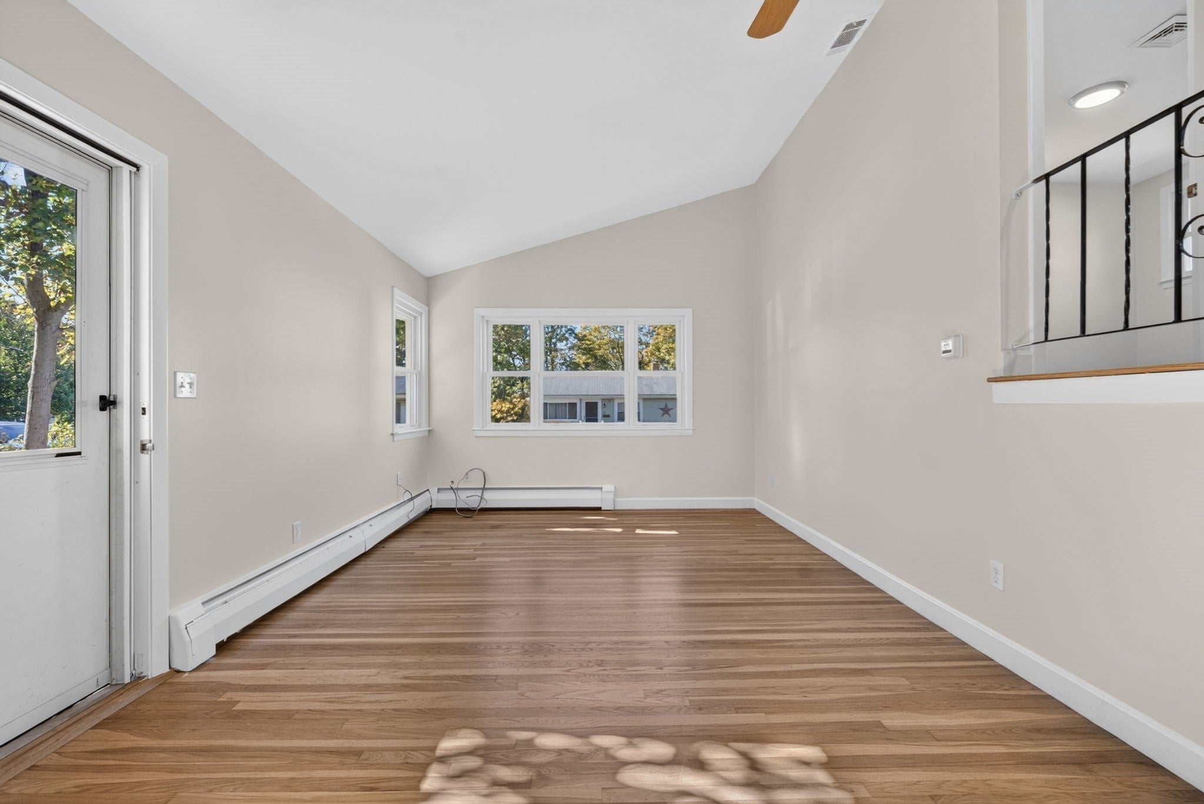
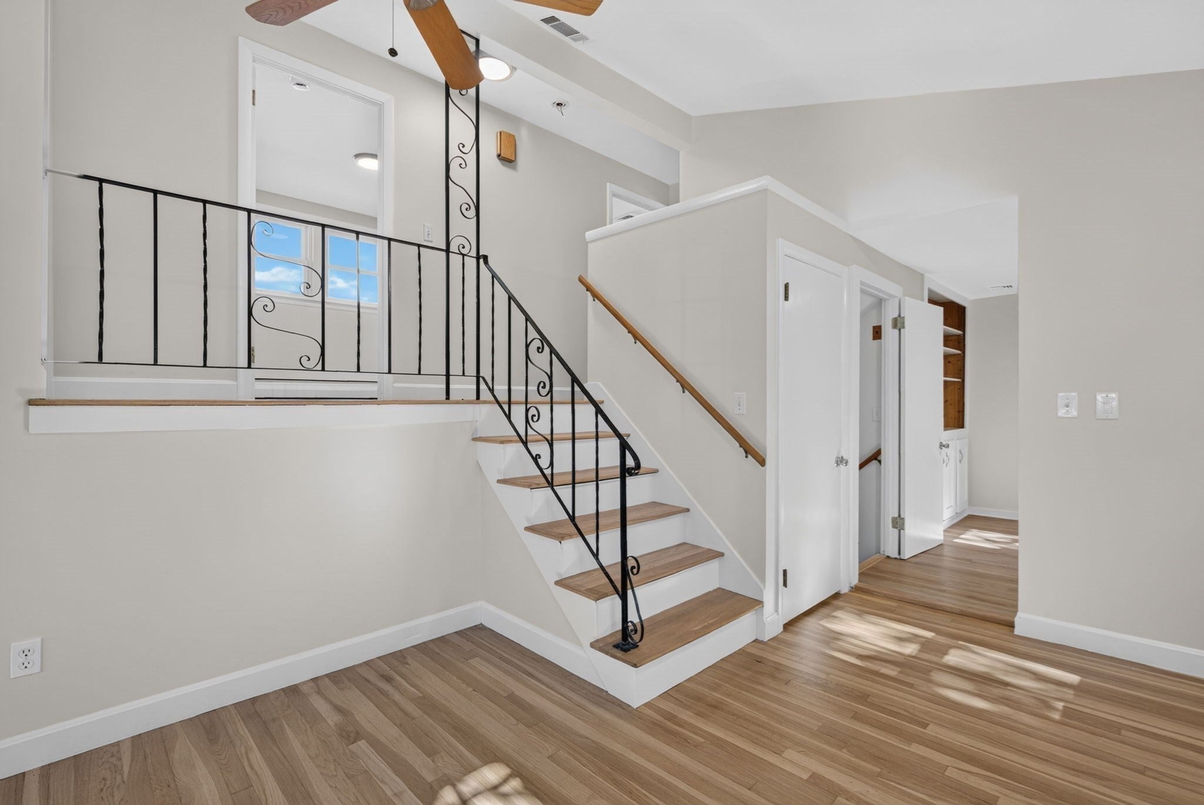
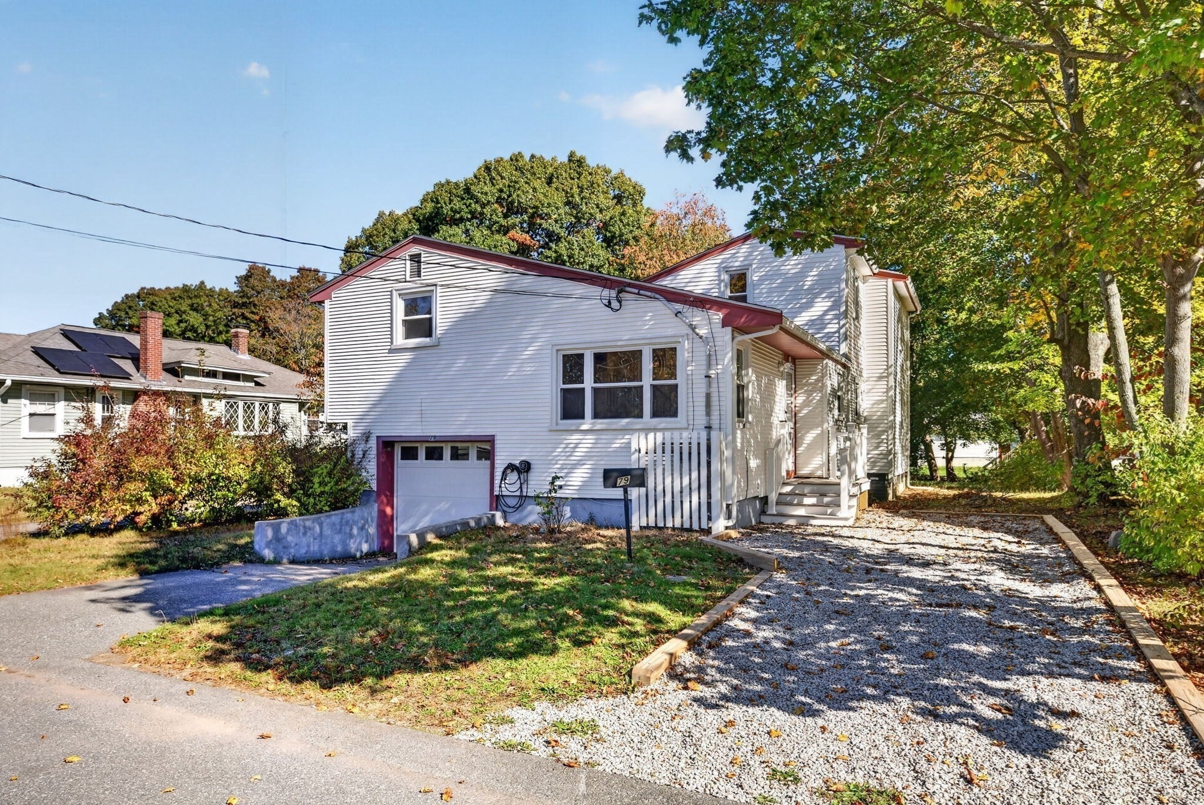
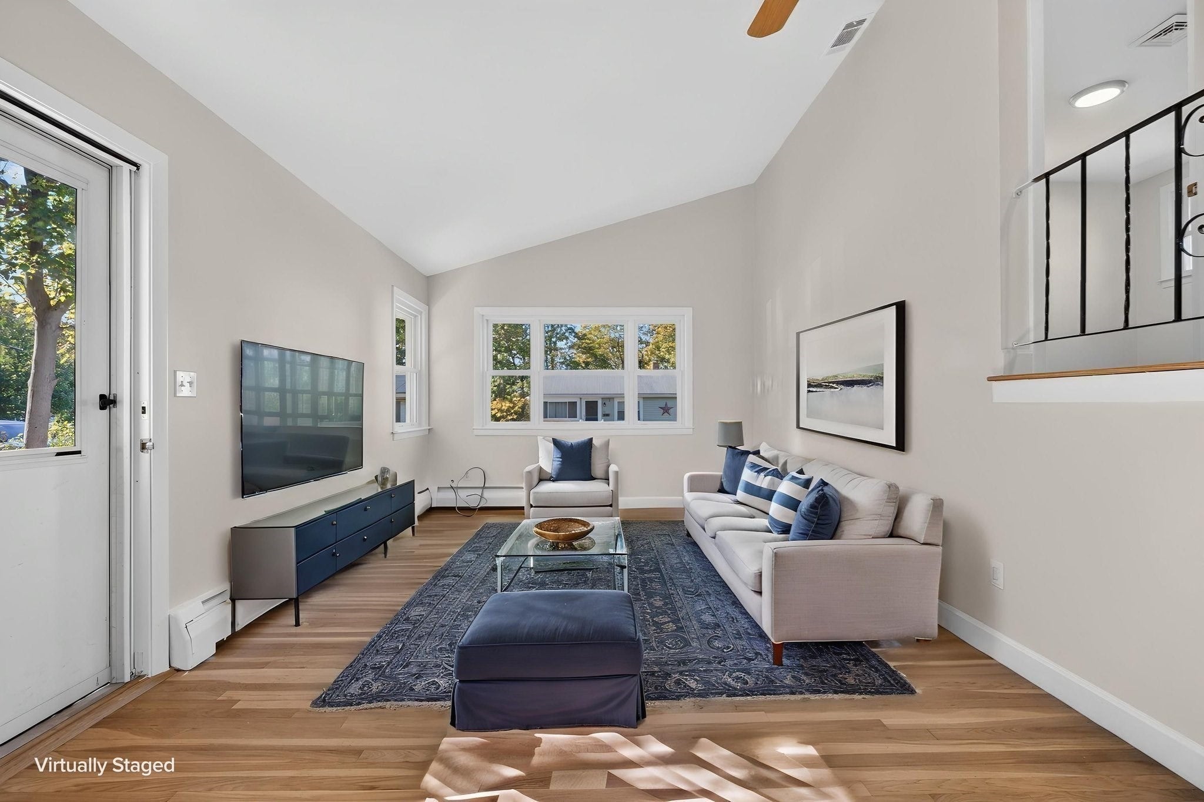
If you're looking for space, space, and more space, you've found it at 79 Bonney Street! Tucked away on a quiet dead-end street along the Brockton/Holbrook line, this home is deceptively larger than it appears from the outside, and there’s so much to see once you step inside! Thoughtfully updated over the past five years, it includes a new roof, windows, and skylights; refinished hardwood floors; additional new flooring; updated overhead lighting; quartz kitchen countertops; and a composite front porch and back deck. Freshly painted and move-in ready, it’s waiting for its next owner! With four bedrooms and 2.5 bathrooms, there's room for everyone, but the private primary suite on its own floor is what really stands out! It features brand-new carpeting, two walk-in closets, and a beautifully remodeled en-suite bathroom with heated floors for a relaxing end to the day. The bright, airy kitchen features stainless-steel appliances and overlooks the large, sunken family room. Both spaces open to the back deck and yard, making everyday living and entertaining a breeze. And just when you think you've seen it all, there's more! The family room opens to additional finished living space with endless possibilities. Whether you envision a home office, gym, recreation room, or guest area, the choice is yours! With so many updates and versatile living spaces, 79 Bonney Street has something for everyone. You’ll have to see it to believe it! Book a showing today to see how much this home has to offer!

Save
Ask
Tour
Hide
Share
Listing Snapshot
Price 
$535,000
Days On Site 
0 Days
Bedrooms 
4
Inside Area (SqFt) 
2,189 sqft
Total Baths 
3
Full Baths 
2
Partial Baths 
1
Lot Size 
0.18 Acres
Year Built 
1959
MLS Number 
73593798
Status 
Active
Property Tax 
$5,340
HOA/Condo/Coop Fees 
N/A
Sq Ft Source 
N/A
Friends & Family
Recent Activity
2 hours agoListing updated with changes from the MLS
3 hours agoListing first seen on site
General Features
Acres 
0.18
Attached Garage 
Yes
Disclosures 
TV in the family room is inoperable.Some photos have been virtually staged.
Foundation 
Concrete Perimeter
Garage 
Yes
Garage Spaces 
1
Parking 
AttachedUnpavedGarage
Parking Spaces 
2
Property Sub Type 
Single Family Residence
Sewer 
Public Sewer
SqFt Below 
2189
SqFt Total 
2189
Style 
Contemporary
Water Source 
Public
Zoning 
R1C
Interior Features
Appliances 
Water HeaterRangeDishwasherRefrigeratorWasherDryer
Basement 
FullFinishedWalk-Out Access
Cooling 
Central AirZoned
Electric 
200+ Amp Service
Flooring 
WoodVinylCarpet
Heating 
BaseboardOilZoned
Interior 
Walk-In Closet(s)Ceiling Fan(s)
Laundry Features 
Electric Dryer HookupWasher HookupIn Basement
Window Features 
Insulated WindowsBay Window(s)
Bathroom 1 
Dimensions - 7x5.25Level - SecondArea - 36
Bathroom 2 
Dimensions - 10.333333333x6.166666666Level - ThirdArea - 63
Bathroom 3 
Dimensions - 4.75x3.833333333Level - BasementArea - 18
Bedroom 2 
Dimensions - 10.083333333x13.25Level - SecondArea - 133
Bedroom 3 
Dimensions - 9.333333333x10.083333333Level - SecondArea - 94
Bedroom 4 
Dimensions - 10.333333333x10.083333333Level - SecondArea - 104
Dining Room 
Dimensions - 15.5x10.75Level - MainArea - 166
Family Room 
Dimensions - 15.166666666x15.75Level - BasementArea - 238
Kitchen 
Dimensions - 15.5x14.333333333Level - MainArea - 222
Living Room 
Dimensions - 22.333333333x13.166666666Level - MainArea - 294
Master Bedroom 
Dimensions - 15.5x14.166666666Level - ThirdArea - 219
Save
Ask
Tour
Hide
Share
Exterior Features
Construction Details 
Frame
Exterior 
Rain Gutters
Lot Features 
Level
Patio And Porch 
PorchDeck
Roof 
Shingle
Windows/Doors 
Insulated WindowsBay Window(s)
Community Features
Community Features 
Park
Schools
School District
Unknown
Elementary School
Brookfield
Middle School
Ashfield
High School
Brockton Hs
Listing courtesy of Sandra Weston of Zen Realty LLC


The property listing data and information, or the Images, set forth herein were provided to MLS Property Information Network, Inc. from third party sources, including sellers, lessors, landlords, and public records, and were compiled by MLS Property Information Network, Inc. The property listing data and information, and the Images, are for the personal, non-commercial use of consumers having a good faith interest in purchasing, leasing or renting listed properties of the type displayed to them and may not be used for any purpose other than to identify prospective properties which such consumers may have a good faith interest in purchasing, leasing or renting. MLS Property Information Network, Inc. and its subscribers disclaim any and all representations and warranties as to the accuracy of the property listing data and information, or as to the accuracy of any of the Images, set forth herein.

Last checked 2026-10-22 04:11 AM UTC

Neighborhood & Commute
Source: Walkscore
Save
Ask
Tour
Hide
Share