
11 Forest Hill DrWorcester, MA 01609
Due to the health concerns created by Coronavirus we are offering personal 1-1 online video walkthough tours where possible.
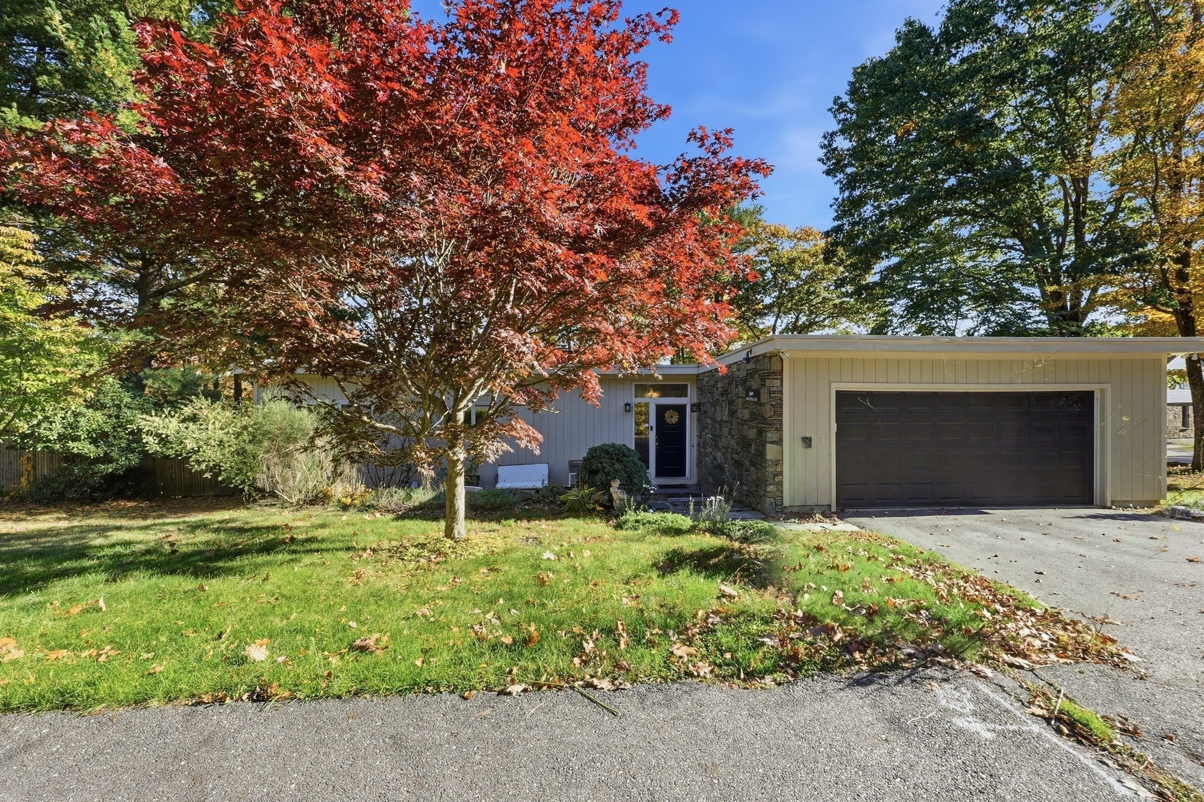
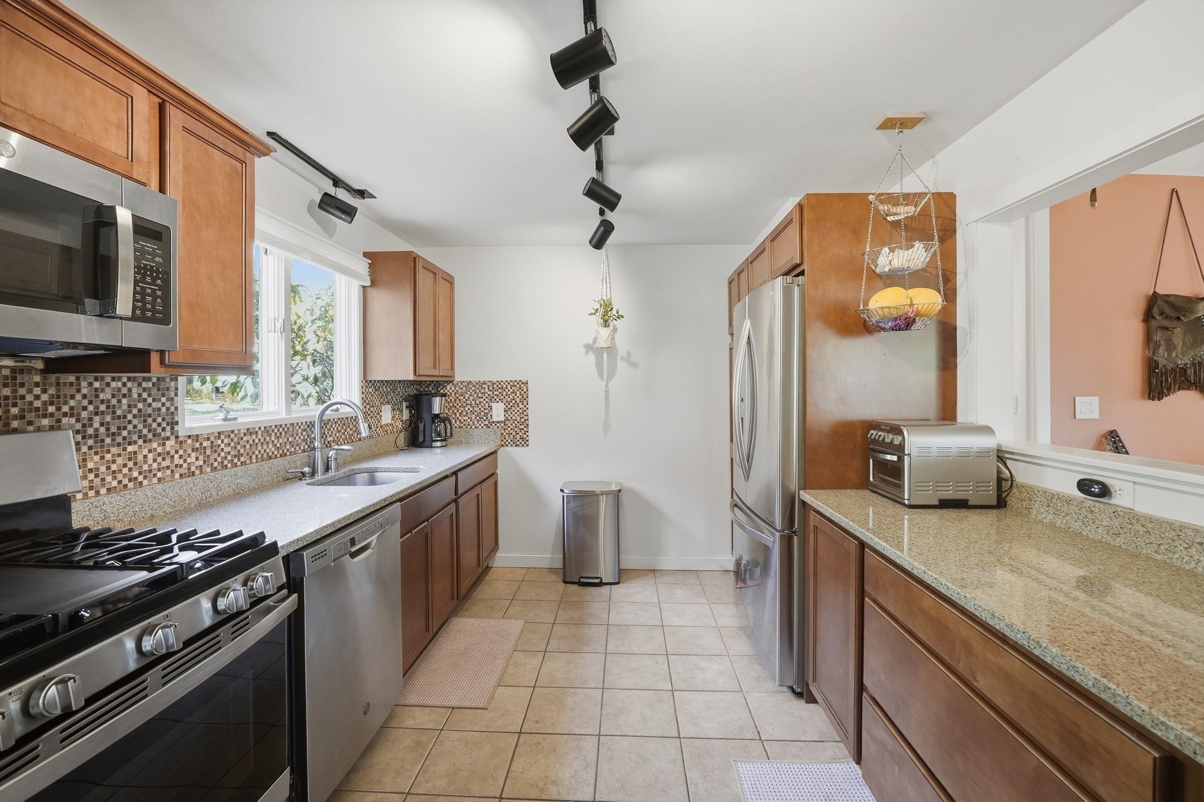
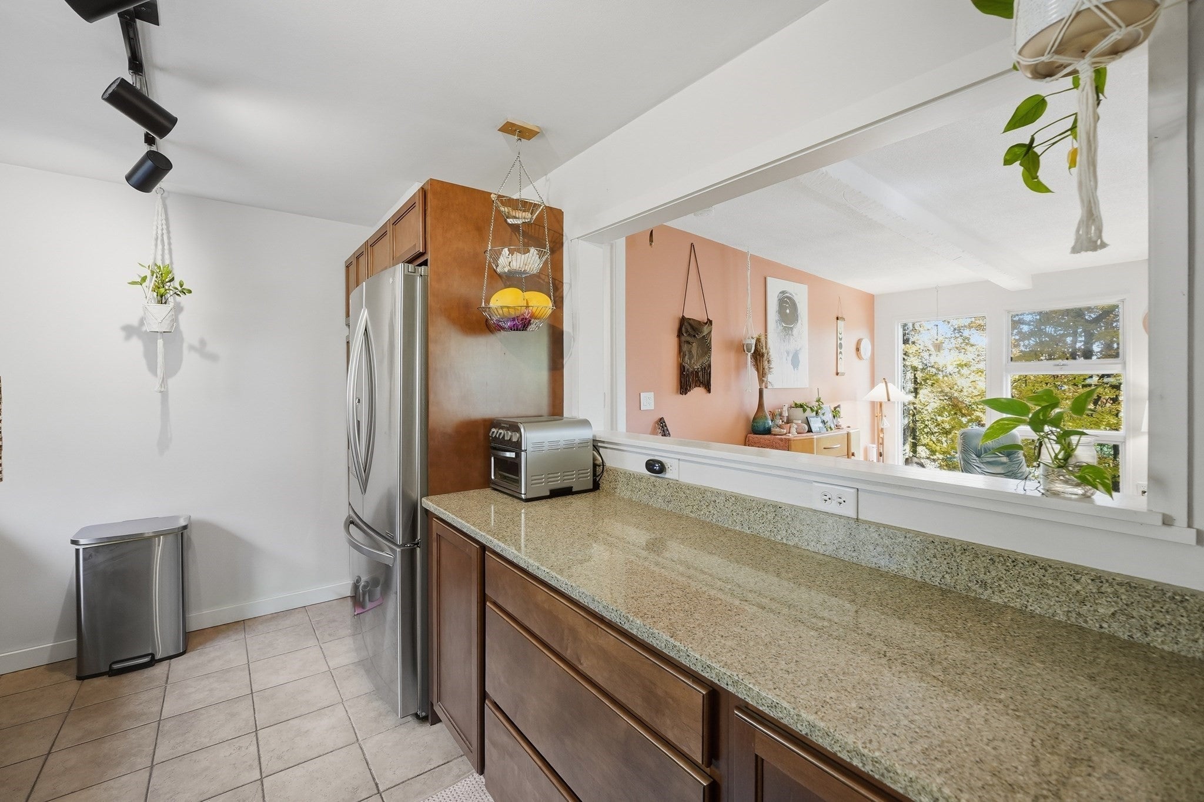
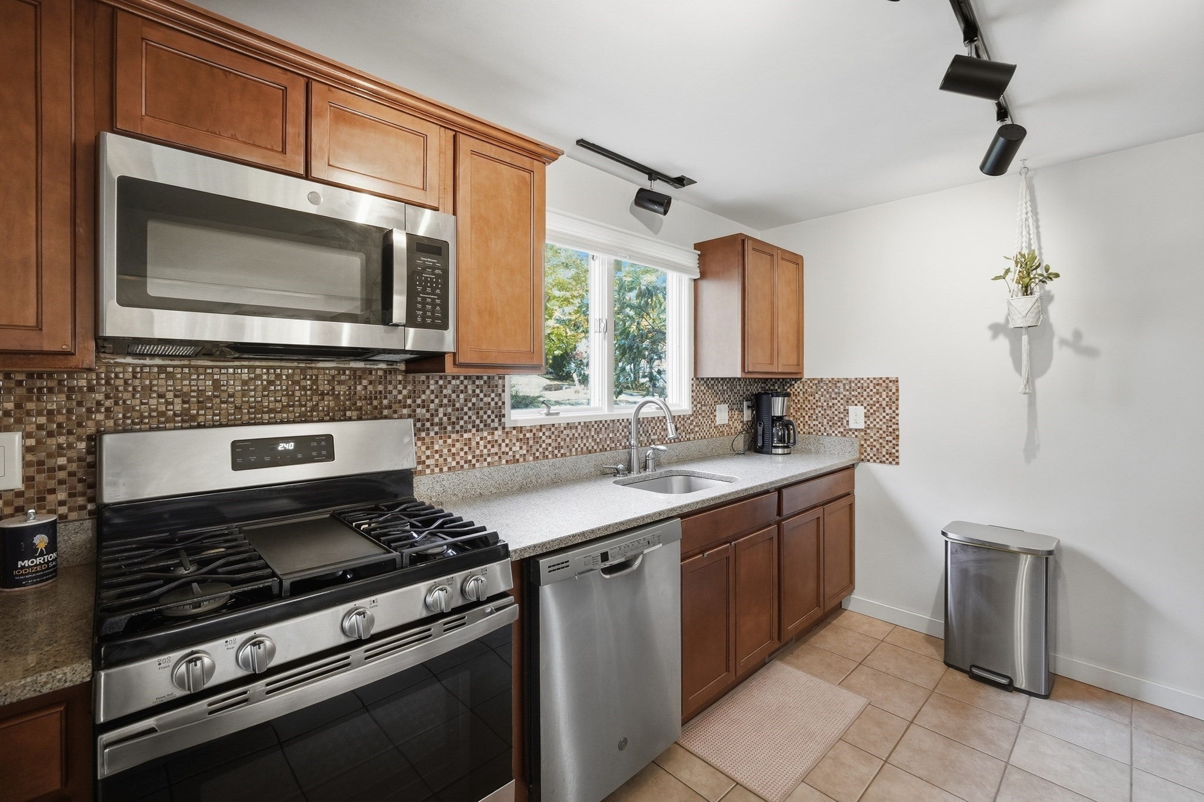
Welcome to 11 Forest Hill Drive, a California-style contemporary home nestled on a private, wooded lot along a dead-end street on the desirable West Side of Worcester! This unique reverse floor plan offers an opportunity for something new and special, with walls of glass bringing the outdoors in and showcasing the surrounding natural landscape. The entry opens to a light-filled living and dining area featuring beamed ceilings and a striking stone fireplace. The thoughtfully designed kitchen offers granite countertops, gas cooking, and ceramic tile flooring. The upper level also provides the opportunity for convenient one-level living, with a primary bedroom featuring a private bath and walk-in closet. The lower level expands the living space with an inviting family room, second fireplace, and sliding doors leading to the rear patio and hot tub- ideal for relaxing or entertaining. Two additional bedrooms, a full bath, laundry room, and storage room complete this level. This home has little updating to do and provides a great starting point for your own personal touches. Enjoy a peaceful, wooded setting while remaining conveniently located near Worcester's colleges, medical facilities, commuter rail, and Polar Park, home of the Worcester Red Sox. A rare opportunity to own a home with distinctive architecture, versatile living space, and a private outdoor setting! *Some interior photos have been virtually decluttered and some exterior photos have altered landscaping*
| 5 hours ago | Listing updated with changes from the MLS | |
| 6 hours ago | Listing first seen on site |

The property listing data and information, or the Images, set forth herein were provided to MLS Property Information Network, Inc. from third party sources, including sellers, lessors, landlords, and public records, and were compiled by MLS Property Information Network, Inc. The property listing data and information, and the Images, are for the personal, non-commercial use of consumers having a good faith interest in purchasing, leasing or renting listed properties of the type displayed to them and may not be used for any purpose other than to identify prospective properties which such consumers may have a good faith interest in purchasing, leasing or renting. MLS Property Information Network, Inc. and its subscribers disclaim any and all representations and warranties as to the accuracy of the property listing data and information, or as to the accuracy of any of the Images, set forth herein.
Last checked 2026-10-21 09:59 PM UTC