
Copperwood 110 Copperwood Dr 10Stoughton, MA 02072
Due to the health concerns created by Coronavirus we are offering personal 1-1 online video walkthough tours where possible.
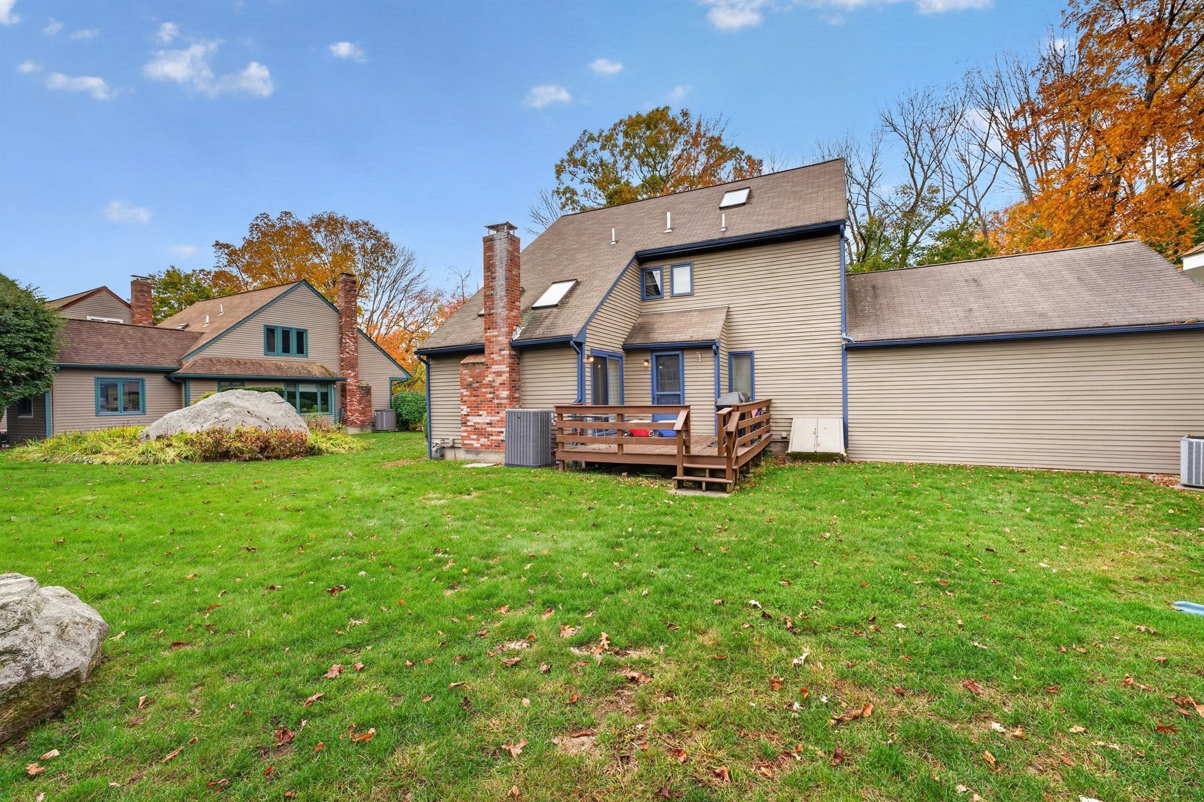
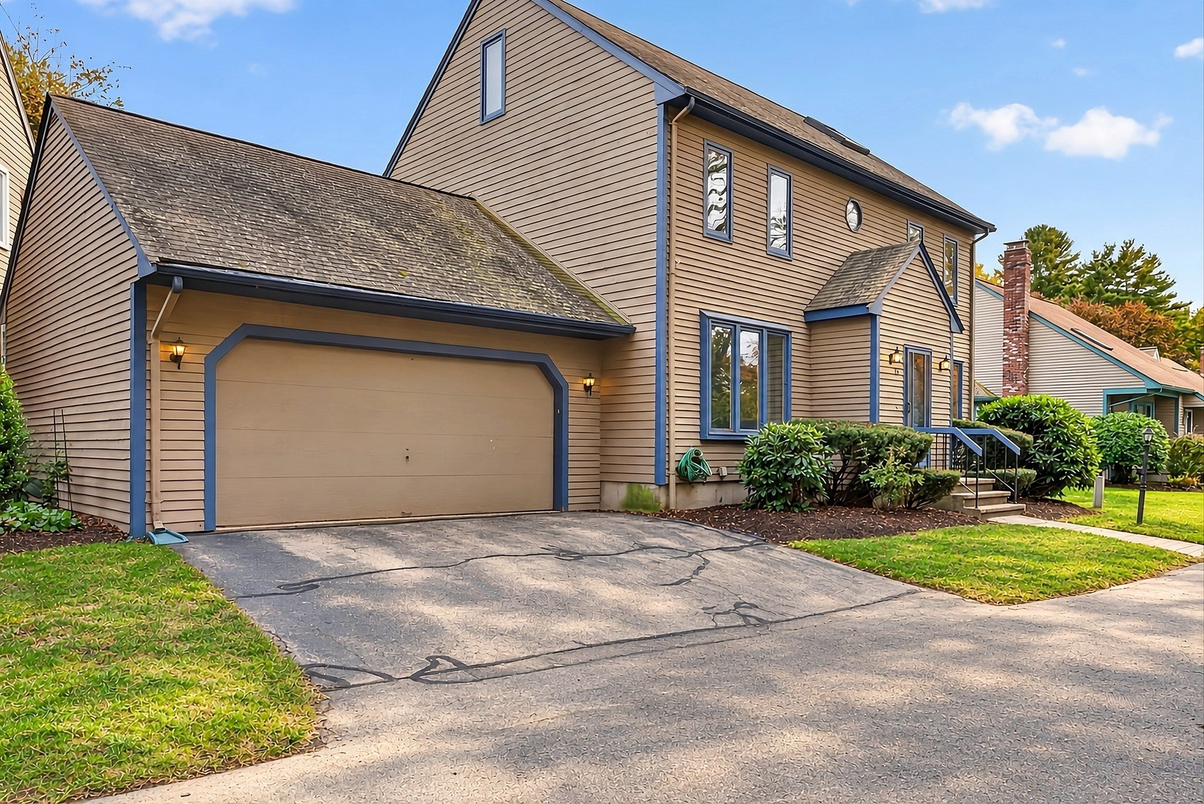
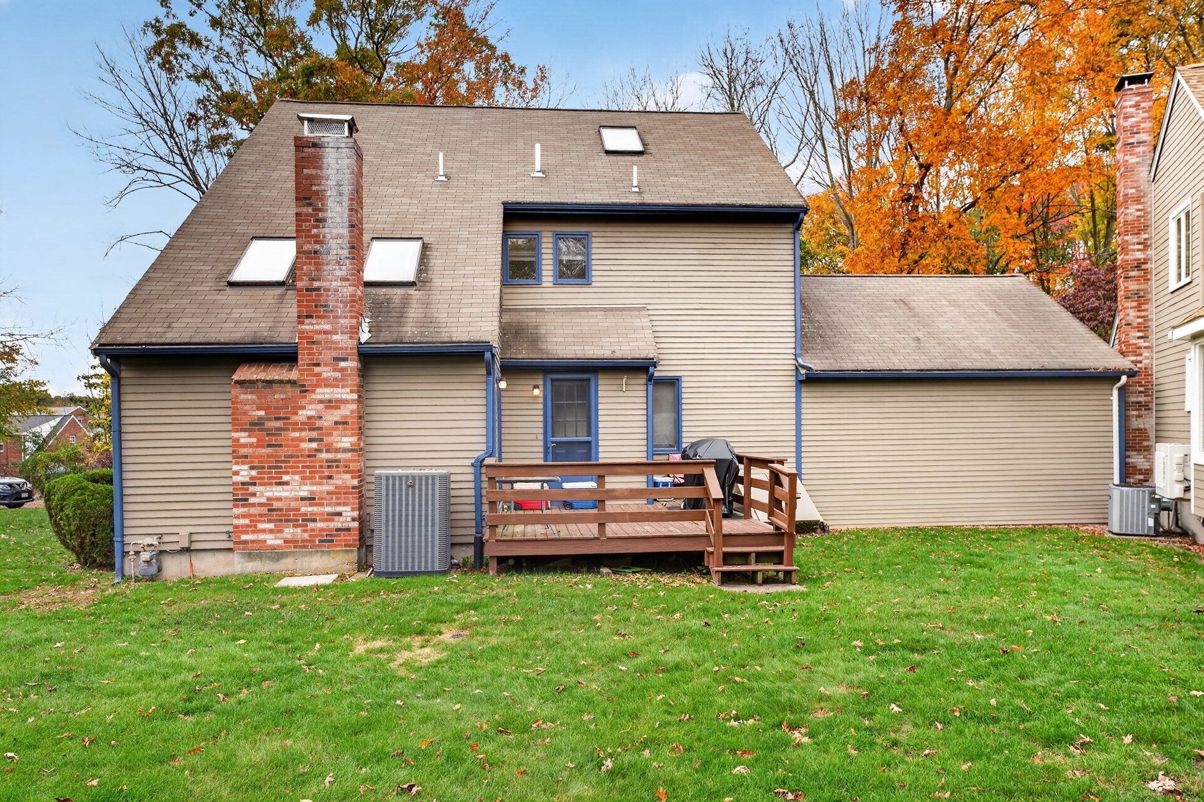
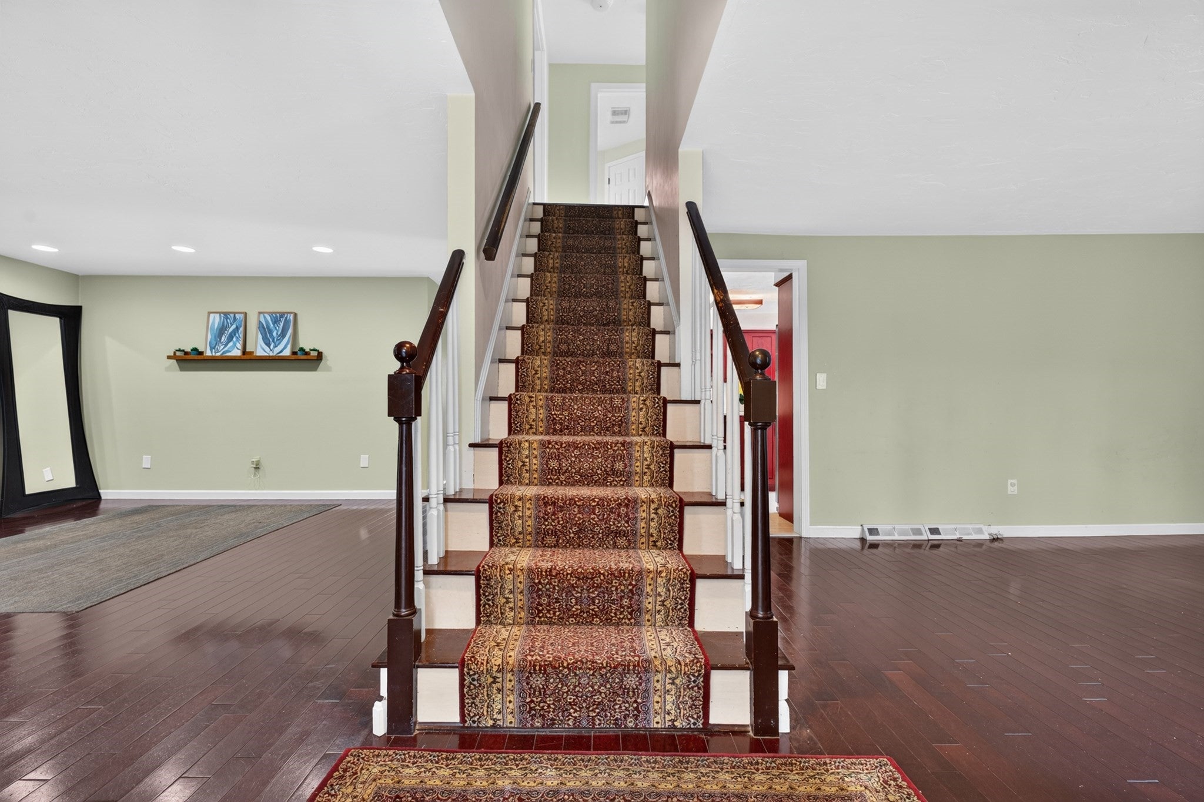
Welcome to one of Copperwood's most spacious detached homes! This inviting 3-bedroom home offers comfort, charm, and flexible living spaces. The living and dining rooms feature maple hardwood floors, while the updated kitchen boasts cherry cabinetry, all-new stainless steel appliances, and a breakfast area—just in time for holiday entertaining! Enjoy a spacious family room with vaulted ceilings, skylights, and a cozy fireplace. Additional highlights include first-floor laundry, a mudroom, half bath, deck, and attached two-car garage. Upstairs features spacious bedrooms, an updated bath with heated floors, and a primary suite with vaulted ceilings, en-suite bath, and walk-in closet. A loft and bonus room offer flexible space for an office or gym. Full basement provides ample storage. Peacefully situated near commuter rail stations, shopping, and amenities. Move in and make it yours!
| 4 hours ago | Listing updated with changes from the MLS | |
| 6 hours ago | Listing first seen on site |

The property listing data and information, or the Images, set forth herein were provided to MLS Property Information Network, Inc. from third party sources, including sellers, lessors, landlords, and public records, and were compiled by MLS Property Information Network, Inc. The property listing data and information, and the Images, are for the personal, non-commercial use of consumers having a good faith interest in purchasing, leasing or renting listed properties of the type displayed to them and may not be used for any purpose other than to identify prospective properties which such consumers may have a good faith interest in purchasing, leasing or renting. MLS Property Information Network, Inc. and its subscribers disclaim any and all representations and warranties as to the accuracy of the property listing data and information, or as to the accuracy of any of the Images, set forth herein.
Last checked 2026-10-21 09:59 PM UTC