Save
Ask
Tour
Hide
Share
$529,000
New Listing

82 Edsel Road
Littleton, MA 01460

For Sale|Single Family Residence|Active
3
Beds
2
Total Baths
1
Full Bath
1
Partial Bath
2,106
SqFt
$251
/SqFt
1958
Built
County:
Middlesex

Due to the health concerns created by Coronavirus we are offering personal 1-1 online video walkthough tours where possible.
Upcoming Open Houses
Due to COVID-19, we recommend you verify Open Houses before attending.
Thu, Oct 22, 11:30 AM - 12:30 PM
Sat, Oct 24, 11:00 AM - 12:00 PM
Sun, Oct 25, 1:00 PM - 2:00 PM
82 Edsel Road82 Edsel Road82 Edsel Road82 Edsel Road
Save
Ask
Tour
Hide
Share

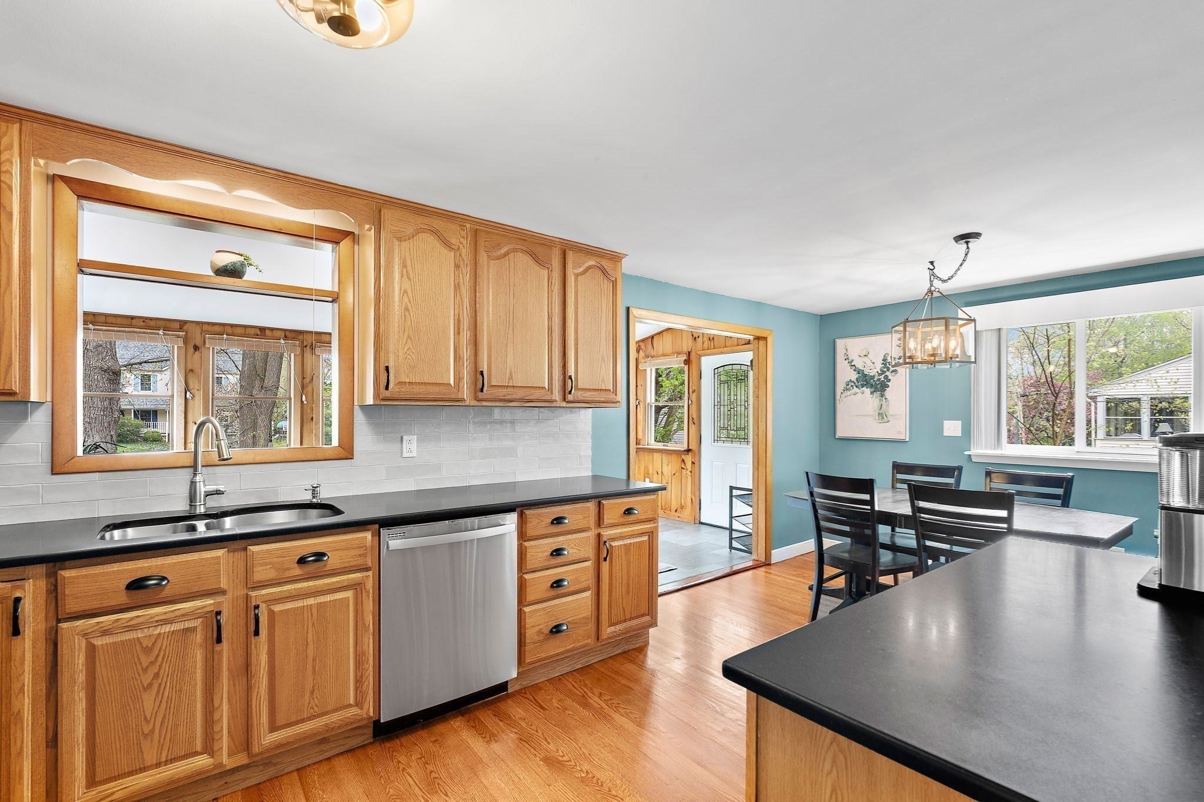
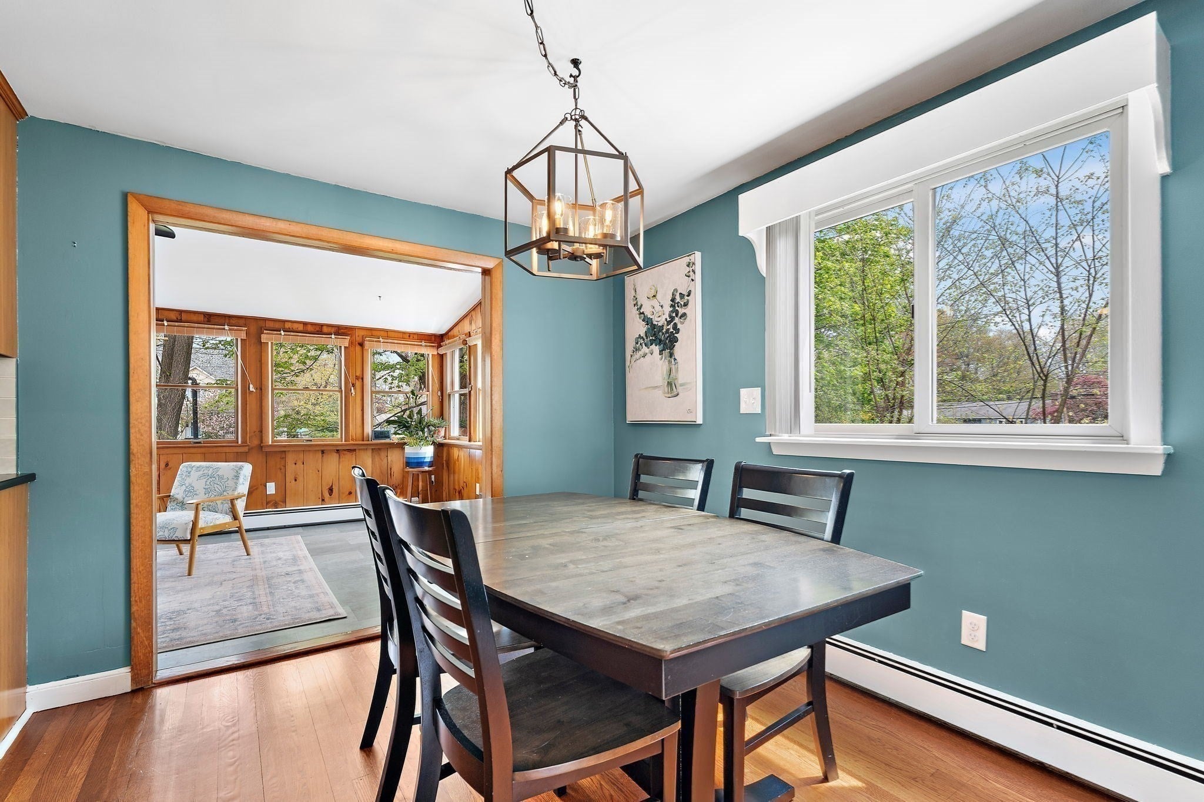
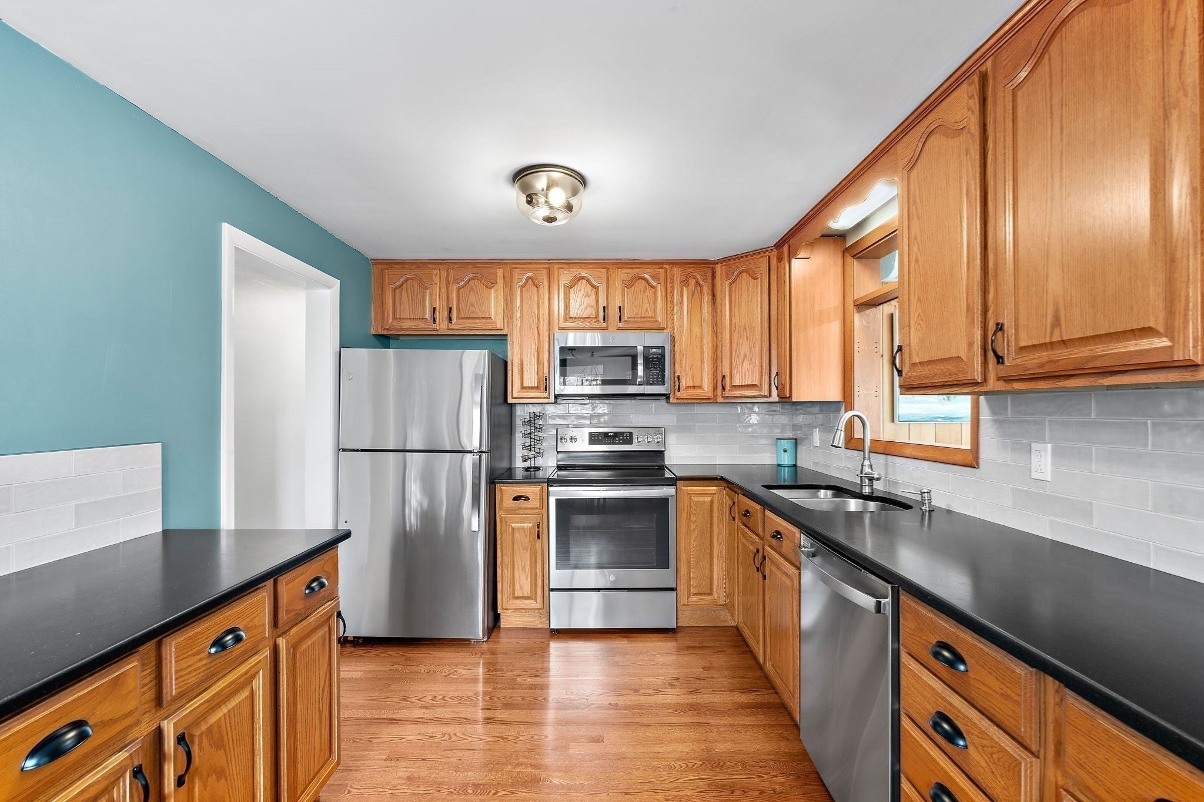
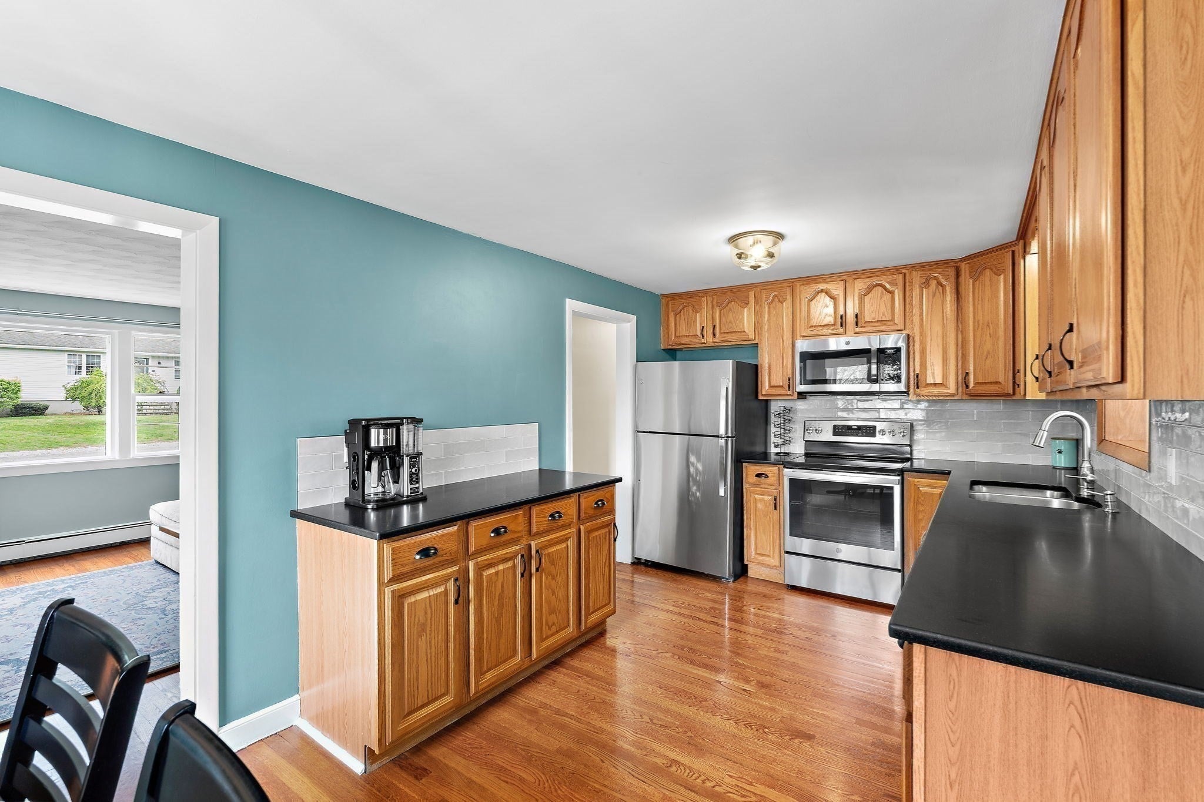
FALL IN LOVE WITH THIS BEAUTIFULLY RENOVATED RANCH! Effortless single-level living at its finest! Set on a truly special lot, this home is within walking distance to Two Brothers Conservation Trail, Long Lake, & downtown Littleton! Inside enjoy a home that is bathed in natural light. The sunroom features both a vaulted ceilings and a DRAMATIC WALL OF WINDOWS THAT FRAME A FULL VIEW OF THE BACKYARD! The updated kitchen is beautifully appointed with dark granite countertops, a coffee bar and a comfortable dining area perfect for everyday living and entertaining! The cozy living room offers hardwood floors, a large picture window and a charming fireplace! Three comfortably sized bedrooms & an updated full bath complete the main level. THE HEATED LOWER LEVEL OFFERS INCREDIBLE POTENTIAL FOR ADDITIONAL USE AND ENJOYMENT! The delightful backyard features a pear tree, mature blueberry bushes and the sellers even kept chickens! MOVE-IN READY WITH POTENTIAL TO EMBELLISH THE BASEMENT FURTHER!

Save
Ask
Tour
Hide
Share
Listing Snapshot
Price 
$529,000
Days On Site 
0 Days
Bedrooms 
3
Inside Area (SqFt) 
2,106 sqft
Total Baths 
2
Full Baths 
1
Partial Baths 
1
Lot Size 
0.24 Acres
Year Built 
1958
MLS Number 
73593397
Status 
Active
Property Tax 
$6,857.93
HOA/Condo/Coop Fees 
N/A
Sq Ft Source 
Public Records
Friends & Family
Recent Activity
28 minutes agoListing updated with changes from the MLS
6 hours agoListing first seen on site
General Features
Acres 
0.24
Disclosures 
Measurements are approximate. Buyers & agents to do own due diligence. See attachment.
Foundation 
Concrete Perimeter
Green Energy Efficient 
Thermostat
Parking 
PavedOff Street
Parking Spaces 
3
Property Sub Type 
Single Family Residence
Sewer 
Private Sewer
SqFt Above 
1248
SqFt Below 
858
SqFt Total 
2106
Style 
Ranch
Water Source 
Public
Zoning 
R
Interior Features
Appliances 
Water HeaterRangeDishwasherRefrigerator
Basement 
FullSump PumpUnfinished
Cooling 
Ductless
Electric 
Circuit Breakers
Fireplace 
Yes
Fireplace Features 
Living Room
Fireplaces 
1
Flooring 
WoodTileVinylConcrete
Heating 
BaseboardOil
Interior 
Vaulted Ceiling(s)Master Downstairs
Laundry Features 
Electric Dryer HookupIn Basement
Bathroom 1 
Dimensions - 9x7Level - FirstArea - 63
Bedroom 2 
Dimensions - 14x9Level - FirstArea - 126
Bedroom 3 
Dimensions - 10x9Level - FirstArea - 90
Dining Room 
Dimensions - 9x9Level - FirstArea - 81
Kitchen 
Dimensions - 12x9Level - FirstArea - 108
Living Room 
Dimensions - 19x13Level - FirstArea - 247
Master Bedroom 
Dimensions - 13x10Level - FirstArea - 130
Save
Ask
Tour
Hide
Share
Exterior Features
Construction Details 
Frame
Exterior 
Rain Gutters
Patio And Porch 
Porch
Roof 
Shingle
Schools
School District
Unknown
Elementary School
Shaker/Russel
Middle School
Littleton
High School
Lhs
Listing courtesy of The Zur Attias Team of The Attias Group, LLC


The property listing data and information, or the Images, set forth herein were provided to MLS Property Information Network, Inc. from third party sources, including sellers, lessors, landlords, and public records, and were compiled by MLS Property Information Network, Inc. The property listing data and information, and the Images, are for the personal, non-commercial use of consumers having a good faith interest in purchasing, leasing or renting listed properties of the type displayed to them and may not be used for any purpose other than to identify prospective properties which such consumers may have a good faith interest in purchasing, leasing or renting. MLS Property Information Network, Inc. and its subscribers disclaim any and all representations and warranties as to the accuracy of the property listing data and information, or as to the accuracy of any of the Images, set forth herein.

Last checked 2026-10-21 09:59 PM UTC

Neighborhood & Commute
Source: Walkscore
Save
Ask
Tour
Hide
Share