Save
Ask
Tour
Hide
Share
$2,895,000
New Listing

10 Plant St
Newburyport, MA 01950

For Sale|Single Family Residence|Active
5
Beds
4
Total Baths
3
Full Baths
1
Partial Bath
4,767
SqFt
$607
/SqFt
2027
Built
County:
Essex

Due to the health concerns created by Coronavirus we are offering personal 1-1 online video walkthough tours where possible.
Upcoming Open Houses
Due to COVID-19, we recommend you verify Open Houses before attending.
Sun, Oct 25, 10:30 AM - 12:00 PM
10 Plant St10 Plant St10 Plant St10 Plant St
Save
Ask
Tour
Hide
Share

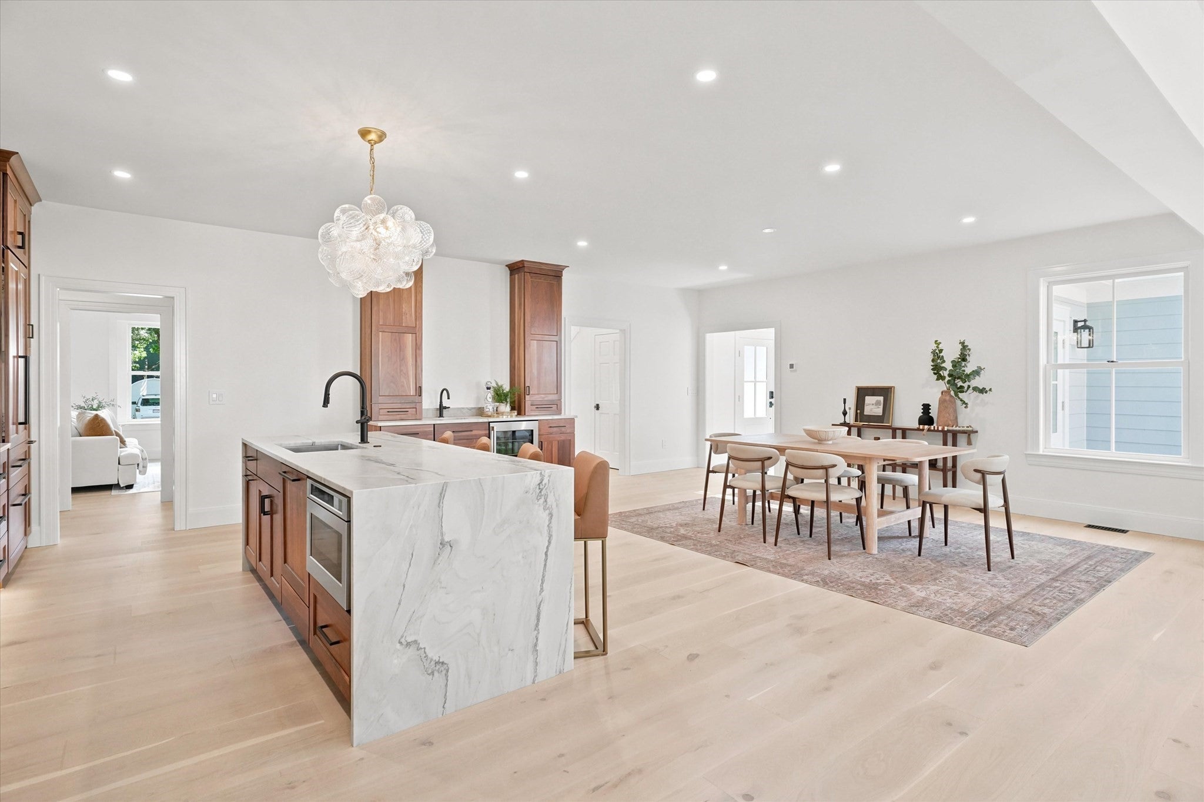
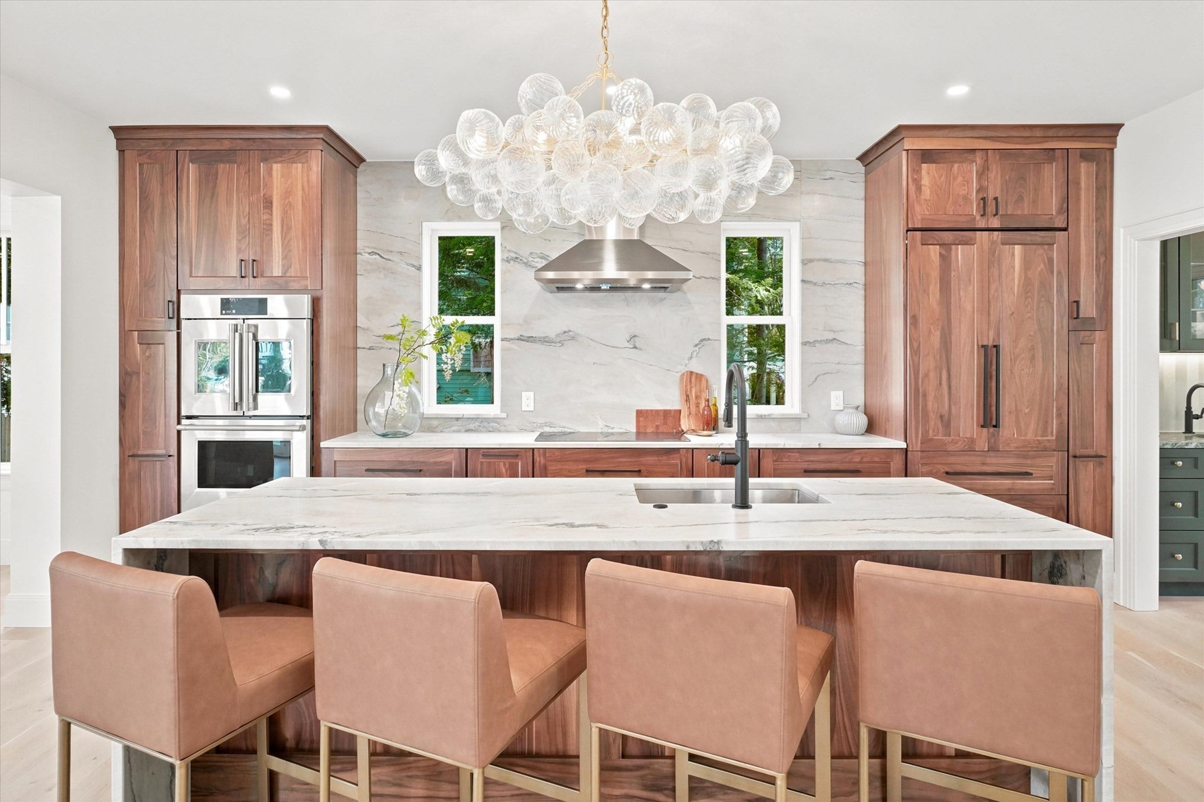
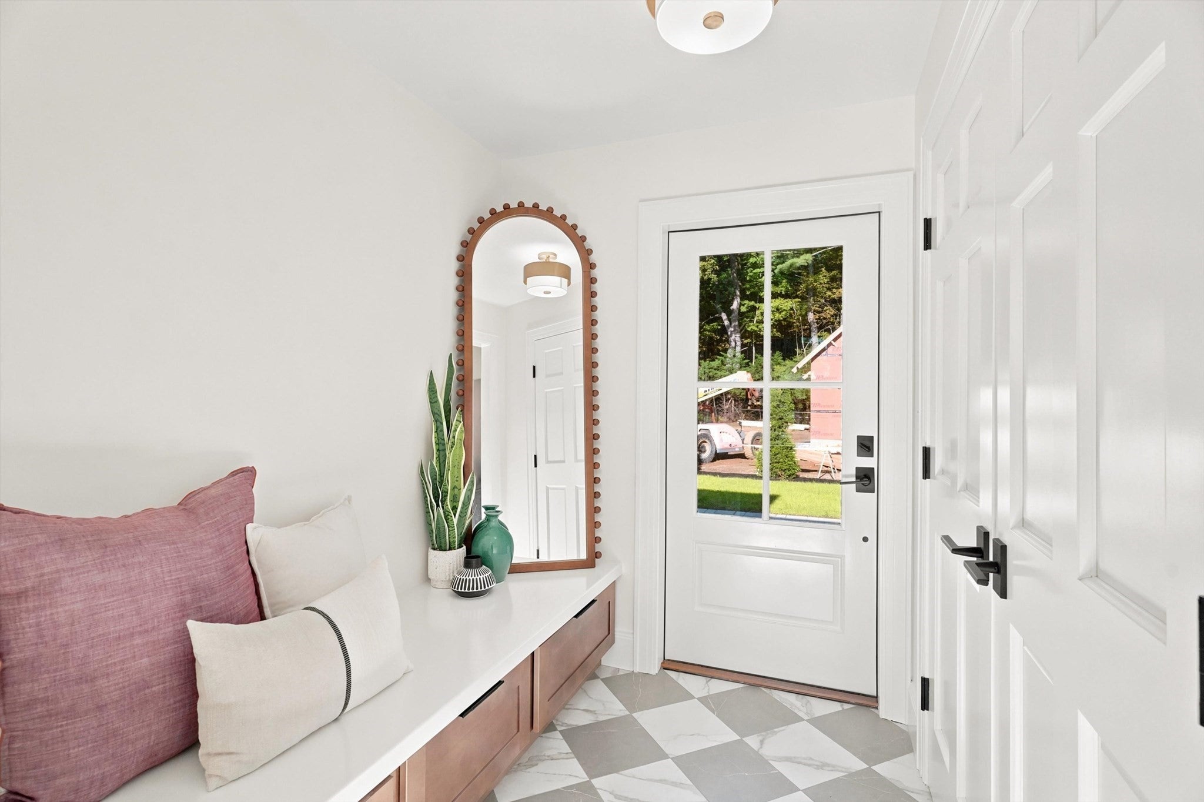
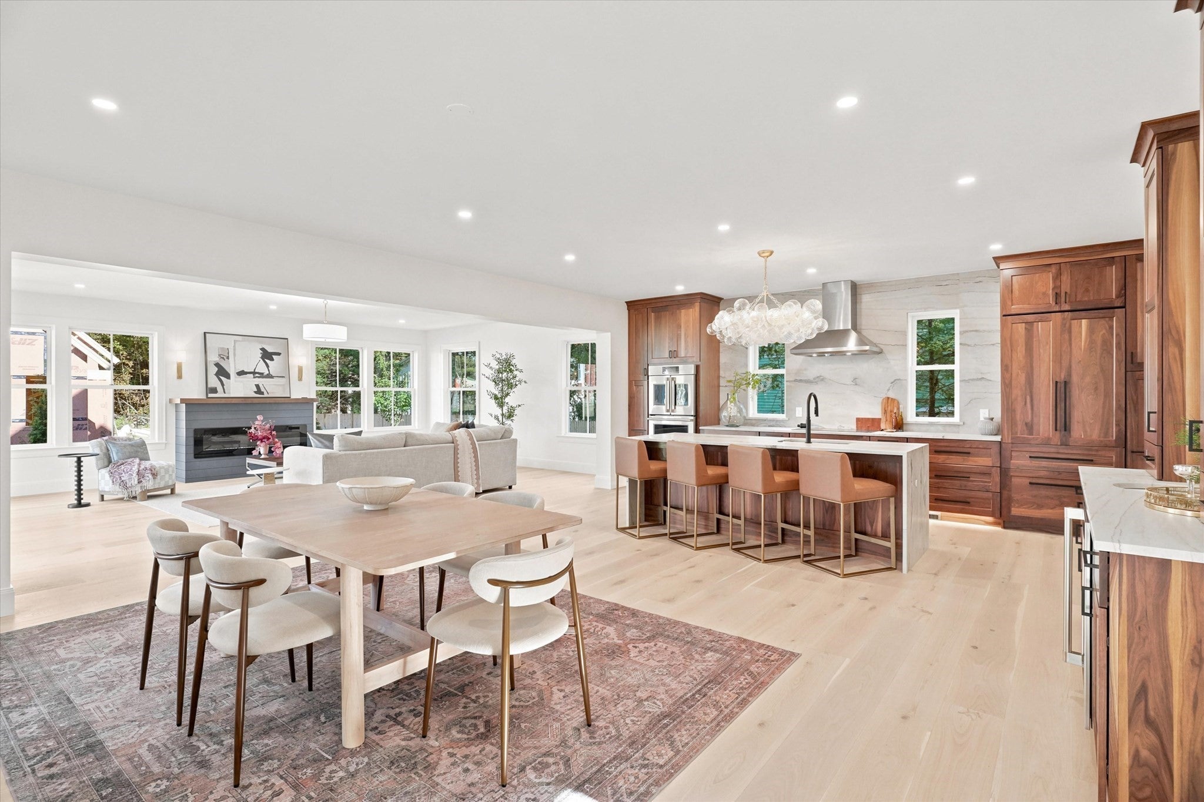
An exceptional new-construction opportunity at 10 Plant Street, offering 4,767 square feet of beautifully designed living space, including a finished lower level. Currently under construction and anticipated to be ready by spring 2027, this thoughtfully planned home offers up to five bedrooms, 3.5 baths, and an impressive blend of timeless architecture, modern comfort, and high-end craftsmanship. With construction underway, there is still time for buyers to personalize the home by making select interior choices and finish selections. Ideally located near scenic walking trails and Maudslay State Park, with convenient highway access and just a short drive to downtown Newburyport’s restaurants, shops, waterfront, and nearby beaches. A rare opportunity to customize a substantial new home in one of the area’s most desirable settings. Interior photos shown are from a similar home constructed by the same builder and are intended to represent the quality and style of the finished product.

Save
Ask
Tour
Hide
Share
Listing Snapshot
Price 
$2,895,000
Days On Site 
0 Days
Bedrooms 
5
Inside Area (SqFt) 
4,767 sqft
Total Baths 
4
Full Baths 
3
Partial Baths 
1
Lot Size 
0.23 Acres
Year Built 
2027
MLS Number 
73593394
Status 
Active
Property Tax 
N/A
HOA/Condo/Coop Fees 
N/A
Sq Ft Source 
Owner
Friends & Family
Recent Activity
6 hours agoListing updated with changes from the MLS
6 hours agoListing first seen on site
General Features
Acres 
0.23
Attached Garage 
Yes
Disclosures 
Please note 4th bedroom is bonus space over the garage and 5th bedroom is in finished lower level with full egress window.
Foundation 
Concrete Perimeter
Garage 
Yes
Garage Spaces 
2
Home Warranty 
Yes
Parking 
AttachedOff StreetGarage
Parking Spaces 
6
Property Sub Type 
Single Family Residence
Sewer 
Public Sewer
SqFt Above 
3859
SqFt Below 
908
SqFt Total 
4767
Style 
Cape
Water Source 
Public
Zoning 
Res
Interior Features
Appliances 
Water Heater
Basement 
FullPartially FinishedInterior Entry
Cooling 
Central Air
Electric 
Circuit Breakers
Fireplace 
Yes
Fireplace Features 
Living Room
Fireplaces 
1
Flooring 
Tile
Heating 
Heat Pump
Interior 
Walk-In Closet(s)
Window Features 
Insulated Windows
Bathroom 1 
Level - First
Bathroom 2 
Level - Second
Bathroom 3 
Level - Second
Bedroom 2 
Dimensions - 14x16Level - SecondArea - 224
Bedroom 3 
Dimensions - 13x14Level - SecondArea - 182
Bedroom 4 
Dimensions - 23x26Level - SecondArea - 598
Bedroom 5 
Dimensions - 17x13Level - BasementArea - 221
Dining Room 
Dimensions - 23x11Level - FirstArea - 253
Kitchen 
Dimensions - 20x14Level - FirstArea - 280
Living Room 
Dimensions - 17x17Level - FirstArea - 289
Master Bedroom 
Dimensions - 14x18Level - SecondArea - 252
Save
Ask
Tour
Hide
Share
Exterior Features
Construction Details 
Frame
Lot Features 
Corner LotCleared
Patio And Porch 
Patio
Roof 
Shingle
Windows/Doors 
Insulated Windows
Community Features
Community Features 
Park
Roads 
Paved
Schools
School District
Unknown
Elementary School
Bresnahan
Middle School
Molin/Nock
High School
Nhs
Listing courtesy of Vincent Forzese of Realty One Group Nest


The property listing data and information, or the Images, set forth herein were provided to MLS Property Information Network, Inc. from third party sources, including sellers, lessors, landlords, and public records, and were compiled by MLS Property Information Network, Inc. The property listing data and information, and the Images, are for the personal, non-commercial use of consumers having a good faith interest in purchasing, leasing or renting listed properties of the type displayed to them and may not be used for any purpose other than to identify prospective properties which such consumers may have a good faith interest in purchasing, leasing or renting. MLS Property Information Network, Inc. and its subscribers disclaim any and all representations and warranties as to the accuracy of the property listing data and information, or as to the accuracy of any of the Images, set forth herein.

Last checked 2026-10-21 09:59 PM UTC

Neighborhood & Commute
Source: Walkscore
Save
Ask
Tour
Hide
Share