
37 MartinDouglas, MA 01516
Due to the health concerns created by Coronavirus we are offering personal 1-1 online video walkthough tours where possible.
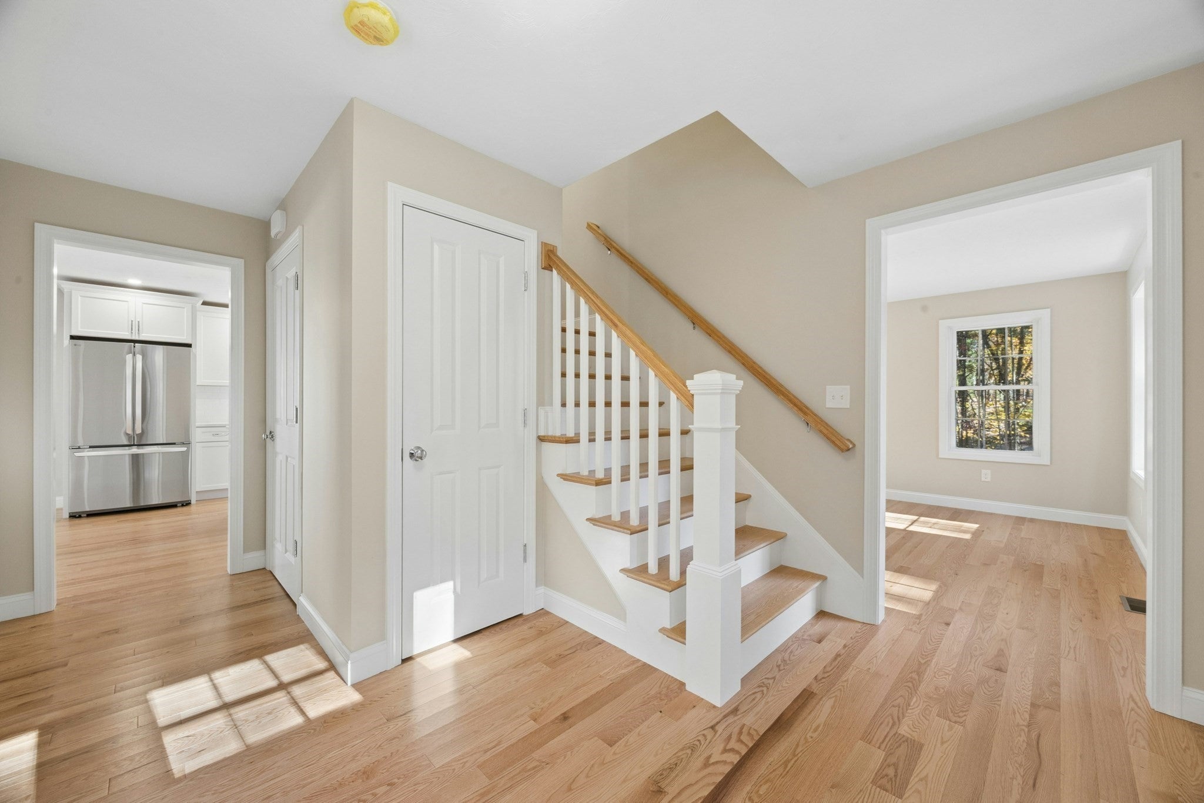
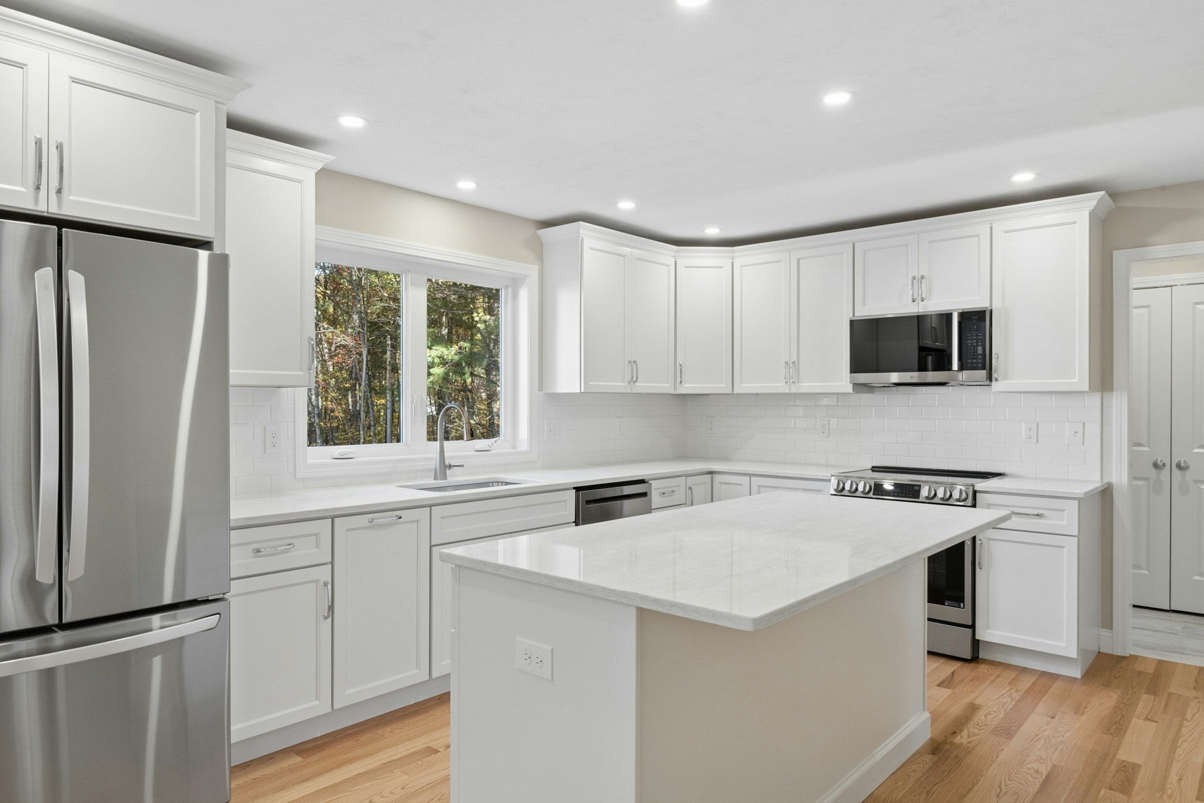
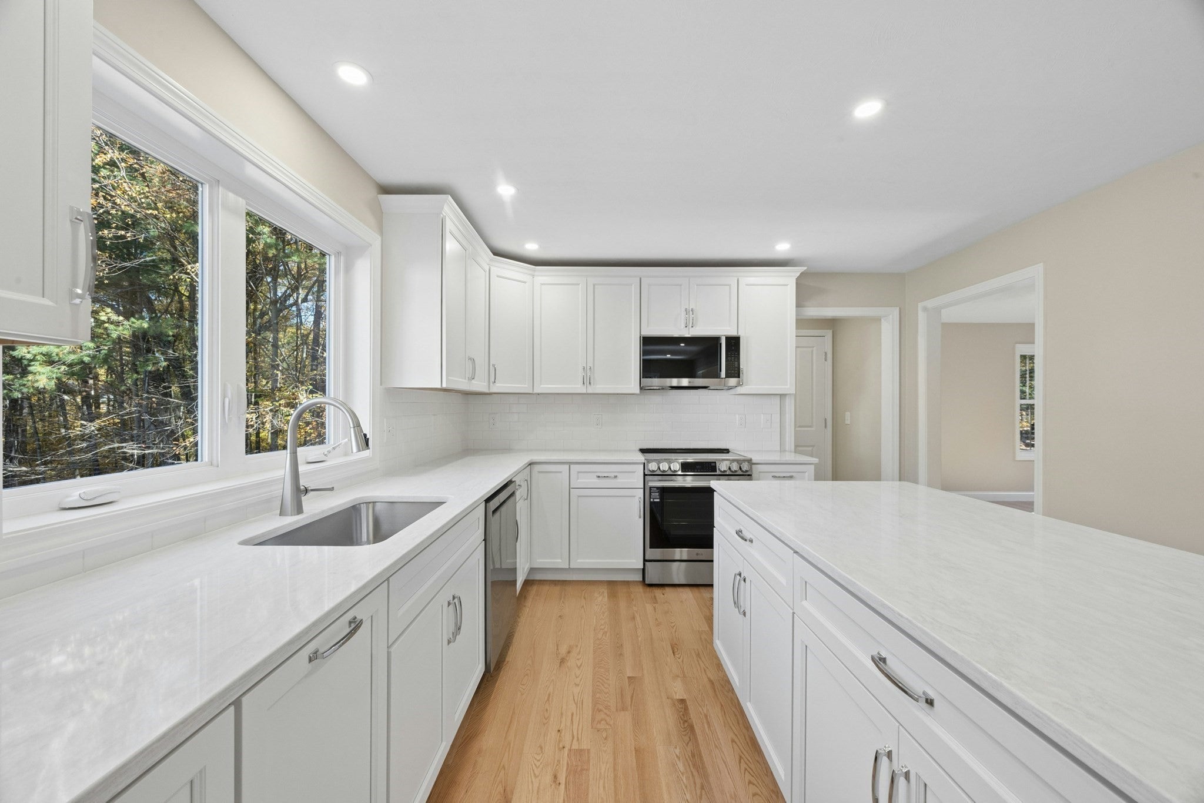
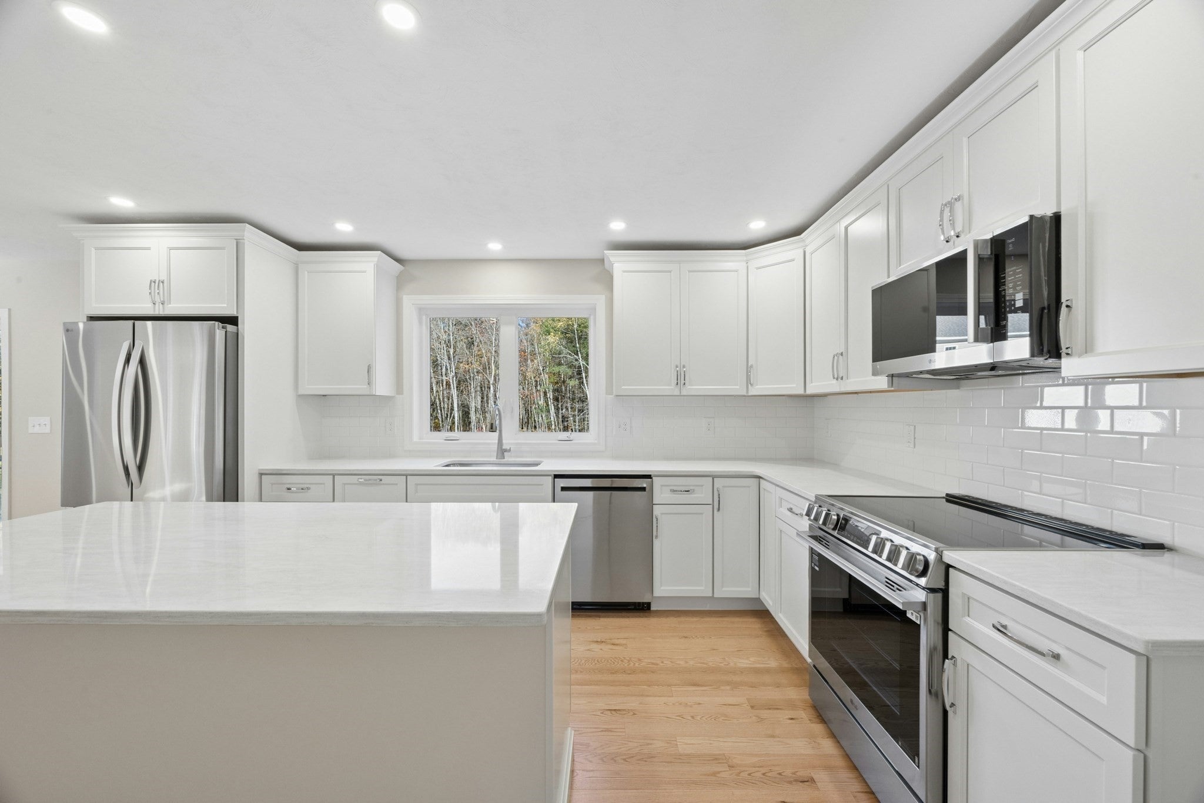
Why settle for old when you can have brand new? Tucked into a serene setting off a country road, the surrounding woods & pond will make you SWOON! A sun-filled, open-concept layout is crafted for modern living. The heart of the home is a chef-inspired kitchen featuring a quartz-topped island, breakfast bar, and dining area. Flexible main-floor spaces easily adapt to your lifestyle—whether you need a formal dining room, dedicated home office, or lively playroom— and the living room is ready for cozy nights or game-day on a comfy couch. Upstairs, hardwood floors are featured in all bedrooms, including a main suite with a walk-in closet, & bright en-suite bath. **Exceptional long-term savings: this hi- efficiency home uses less energy. Savings estimated ~$7K/year (vs standard homes) - YOU SAVE $600/mo!** Reduced INTEREST RATE 2/1BUY-DOWN: YOU SAVE $700/month year1, and $370/mo year 2, then revert to a fixed market rate loan for the balance of 30 years!You can’t afford NOT to live here! There are 3 homes to choose from here, so we can work with you if you need a HOME SALE CONTINGENCY!
| 6 hours ago | Listing updated with changes from the MLS | |
| 6 hours ago | Listing first seen on site |

The property listing data and information, or the Images, set forth herein were provided to MLS Property Information Network, Inc. from third party sources, including sellers, lessors, landlords, and public records, and were compiled by MLS Property Information Network, Inc. The property listing data and information, and the Images, are for the personal, non-commercial use of consumers having a good faith interest in purchasing, leasing or renting listed properties of the type displayed to them and may not be used for any purpose other than to identify prospective properties which such consumers may have a good faith interest in purchasing, leasing or renting. MLS Property Information Network, Inc. and its subscribers disclaim any and all representations and warranties as to the accuracy of the property listing data and information, or as to the accuracy of any of the Images, set forth herein.
Last checked 2026-10-21 09:59 PM UTC