Save
Ask
Tour
Hide
Share
$2,695,000
New Listing

38 Ridge Road
Westwood, MA 02090

For Sale|Single Family Residence|Active
6
Beds
8
Total Baths
5
Full Baths
3
Partial Baths
6,769
SqFt
$398
/SqFt
1989
Built
Subdivision:
High Ridge Estates
County:
Norfolk

Due to the health concerns created by Coronavirus we are offering personal 1-1 online video walkthough tours where possible.
Upcoming Open Houses
Due to COVID-19, we recommend you verify Open Houses before attending.
Thu, Oct 22, 3:00 PM - 5:00 PM
Fri, Oct 23, 3:00 PM - 5:00 PM
Sat, Oct 24, 12:00 PM - 2:00 PM
Sun, Oct 25, 12:00 PM - 2:00 PM
38 Ridge Road38 Ridge Road38 Ridge Road38 Ridge Road
Save
Ask
Tour
Hide
Share

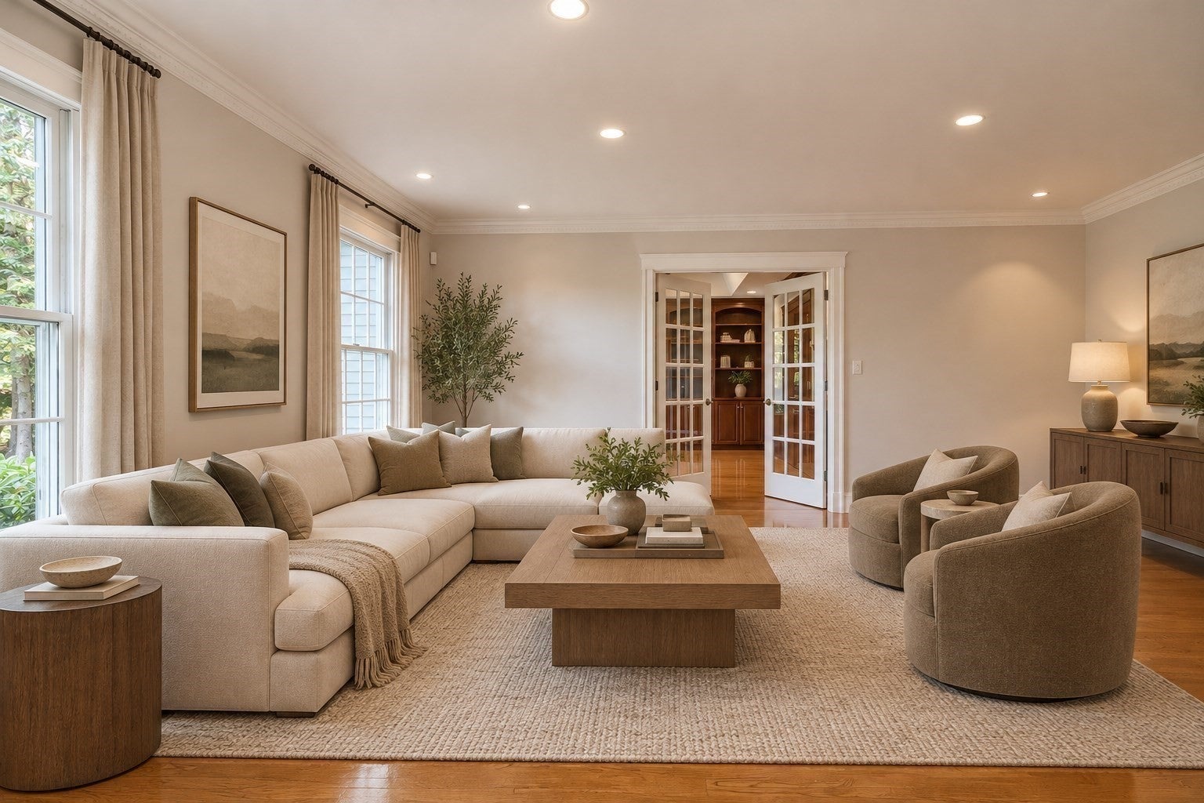
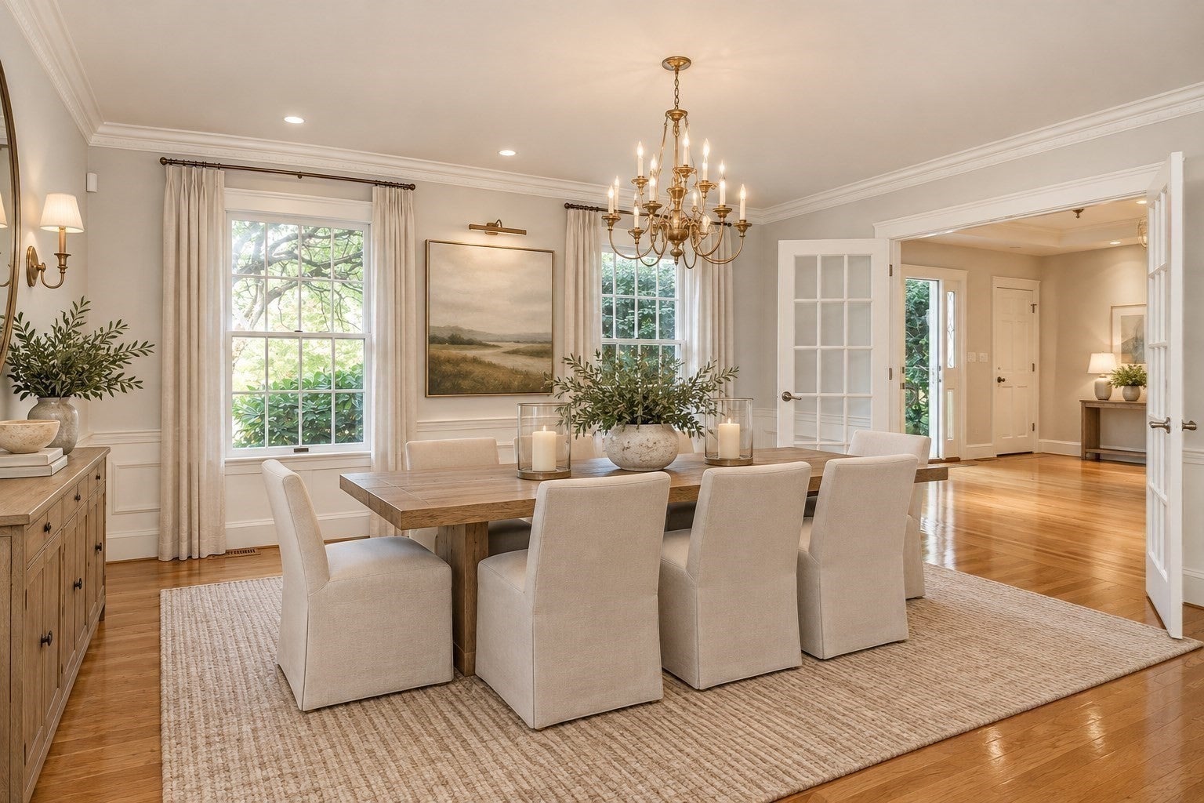
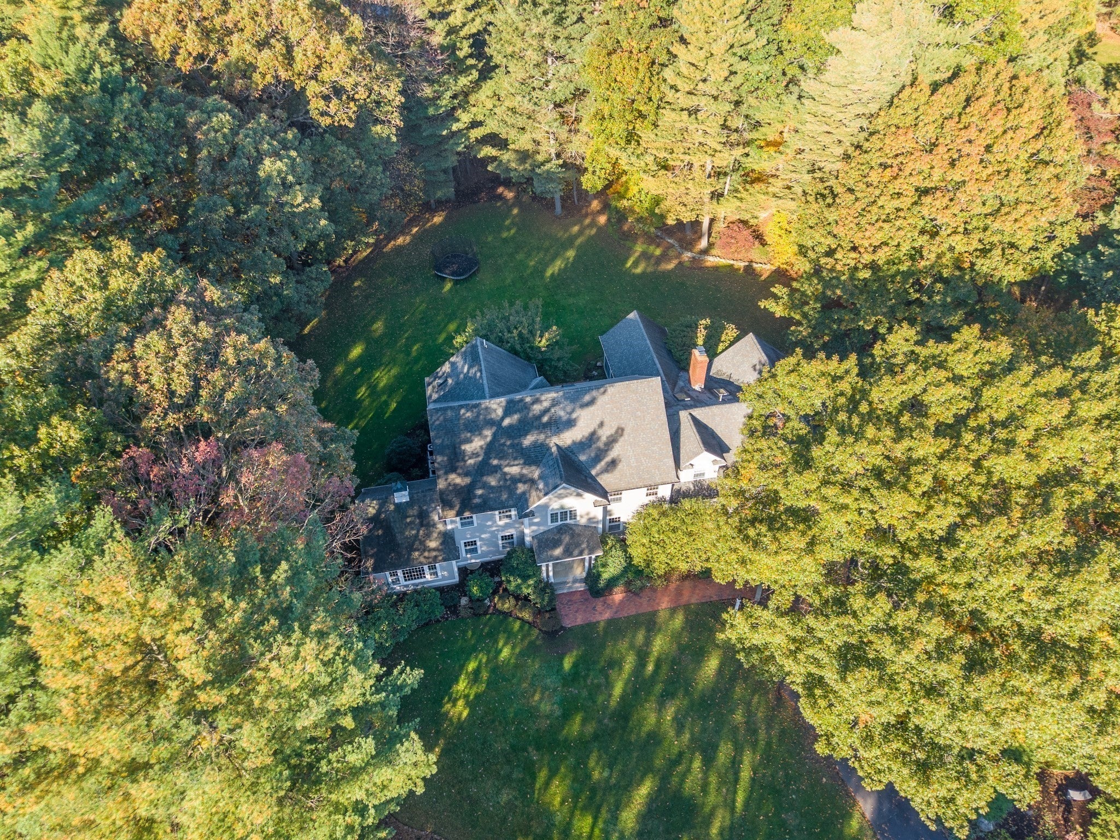
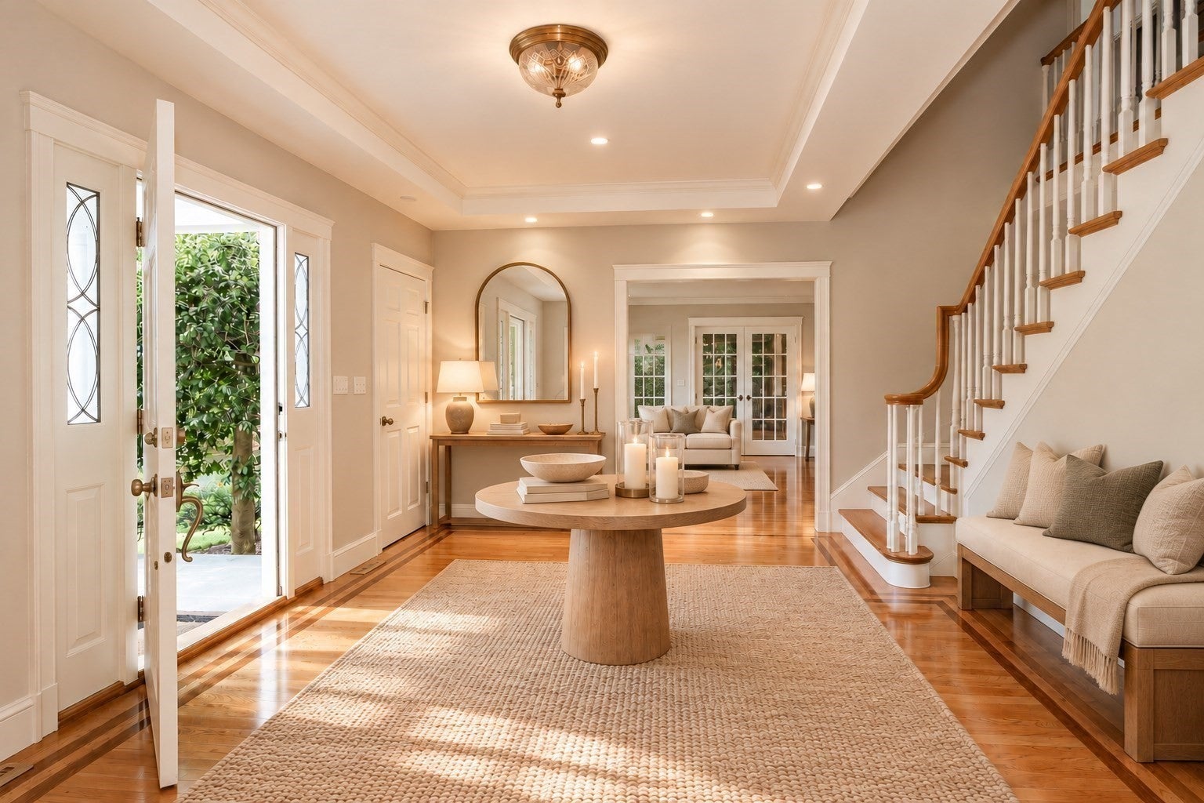
Available to enjoy for the holiday season! Freshly painted throughout and move in ready, this stunning 12 Room, 6+ Bedroom Center Entrance Colonial is majestically set on 1.47± private acres on arguably one of the most desirable lots at High Ridge Estates. Offering 6,769± SF of dramatic living space throughout, the first floor offers a welcoming entry foyer with access to a sunny living room, private wood panelled office/library, formal dining room, large eat-in kitchen, step-down family room with vaulted ceiling & custom built-in's, guest bedroom with private en-suite bathroom, laundry room, half bath & mudroom with walk-in coat closet. The expansive second floor features a stunning primary bedroom with walk-in closet & sun lit primary bathroom plus four additional bedrooms and a large recreation room with closets that can be utilized as a 7th bedroom if needed. The lower level includes a finished recreation room, sitting room with built-in bookcases, a half bathroom, walk-in cedar closet and ample unfinished storage. Three-car attached garage with direct access to the mudroom and back yard. A screen porch and composite deck overlooks the expansive back yard suitable for a pool or sports court. Enjoy convenient access to I-95, Mass Pike & Logan Airport, Westwood Center, Needham, Dover, Hale Reservation, Legacy Place & new Pine Hill Elementary School.

Save
Ask
Tour
Hide
Share
Listing Snapshot
Price 
$2,695,000
Days On Site 
0 Days
Bedrooms 
6
Inside Area (SqFt) 
6,769 sqft
Total Baths 
8
Full Baths 
5
Partial Baths 
3
Lot Size 
1.47 Acres
Year Built 
1989
MLS Number 
73593391
Status 
Active
Property Tax 
$32,078
HOA/Condo/Coop Fees 
$38.83 monthly
Sq Ft Source 
Public Records
Friends & Family
Recent Activity
6 hours agoListing updated with changes from the MLS
6 hours agoListing first seen on site
General Features
Acres 
1.47
Attached Garage 
Yes
Disclosures 
See MLS for comprehensive "Property Information Packet". Interior furniture is virtually staged. All offers due in writing by 1:00 PMTuesdayOctober 272026.
Foundation 
Concrete Perimeter
Garage 
Yes
Garage Spaces 
3
Parking 
PavedAttachedGarage Door OpenerGarage Faces SideOff StreetGarage
Parking Spaces 
9
Property Sub Type 
Single Family Residence
Security 
Security System
Sewer 
Public Sewer
SqFt Above 
5569
SqFt Below 
1200
SqFt Total 
6769
Style 
Colonial
Water Source 
Public
Zoning 
RC
Interior Features
Appliances 
Water HeaterOvenDishwasherDisposalMicrowaveRangeRefrigeratorWasherDryerRange Hood
Basement 
FullPartially Finished
Cooling 
Central AirZoned
Electric 
Circuit Breakers
Fireplace 
Yes
Fireplace Features 
Family Room
Fireplaces 
1
Flooring 
WoodTile
Heating 
OilZoned
Interior 
Walk-In Closet(s)Cathedral Ceiling(s)
Laundry Features 
Electric Dryer HookupWasher Hookup
Window Features 
Insulated Windows
Bathroom 1 
Dimensions - 19x11Level - SecondArea - 209
Bedroom 2 
Dimensions - 35x18Level - SecondArea - 630
Bedroom 3 
Dimensions - 13x15Level - SecondArea - 195
Bedroom 4 
Dimensions - 13x12Level - SecondArea - 156
Bedroom 5 
Dimensions - 12x15Level - SecondArea - 180
Dining Room 
Dimensions - 15x15Level - FirstArea - 225
Family Room 
Dimensions - 24x15Level - FirstArea - 360
Kitchen 
Dimensions - 15x24Level - FirstArea - 360
Living Room 
Dimensions - 18x15Level - FirstArea - 270
Master Bedroom 
Dimensions - 20x15Level - SecondArea - 300
Office 
Dimensions - 16x17Level - FirstArea - 272
Save
Ask
Tour
Hide
Share
Exterior Features
Construction Details 
Frame
Exterior 
Rain Gutters
Fencing 
Stone
Frontage 
243.00
Lot Features 
Landscaped
Patio And Porch 
ScreenedDeckPorch
Roof 
Shingle
Windows/Doors 
Insulated Windows
Community Features
Association Fee 
$466.0
Association Fee Frequency 
Annually
Financing Terms Available 
Contract
Roads 
Paved
Schools
School District
Unknown
Elementary School
Pine Hill Es
Middle School
Thurston Ms
High School
Whs
Listing courtesy of Tom Aaron of Coldwell Banker Realty - Wellesley


The property listing data and information, or the Images, set forth herein were provided to MLS Property Information Network, Inc. from third party sources, including sellers, lessors, landlords, and public records, and were compiled by MLS Property Information Network, Inc. The property listing data and information, and the Images, are for the personal, non-commercial use of consumers having a good faith interest in purchasing, leasing or renting listed properties of the type displayed to them and may not be used for any purpose other than to identify prospective properties which such consumers may have a good faith interest in purchasing, leasing or renting. MLS Property Information Network, Inc. and its subscribers disclaim any and all representations and warranties as to the accuracy of the property listing data and information, or as to the accuracy of any of the Images, set forth herein.

Last checked 2026-10-21 09:59 PM UTC

Neighborhood & Commute
Source: Walkscore
Save
Ask
Tour
Hide
Share