
19 Headlands DrivePlymouth, MA 02360
Due to the health concerns created by Coronavirus we are offering personal 1-1 online video walkthough tours where possible.
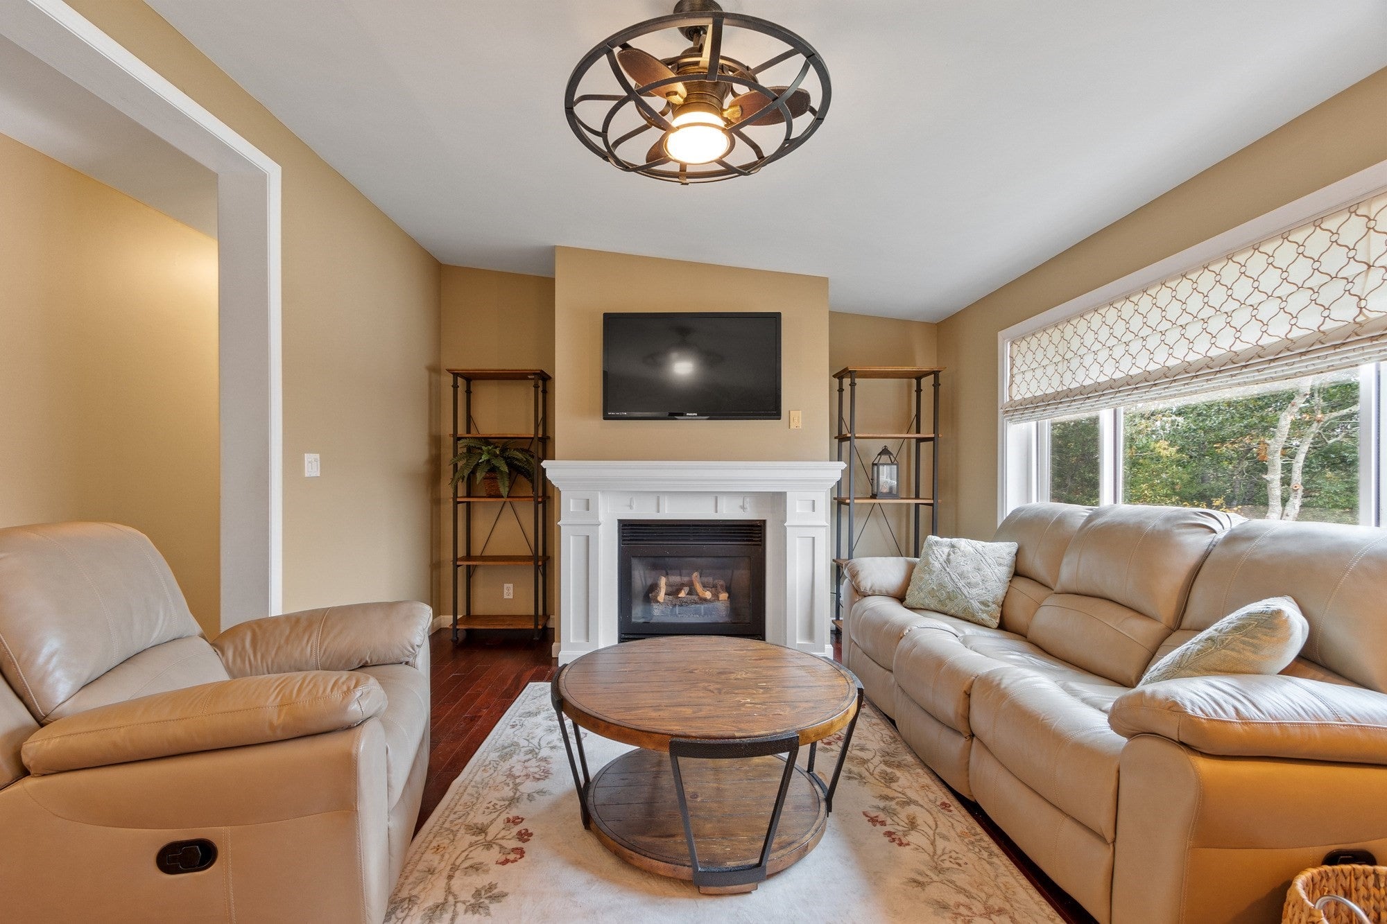

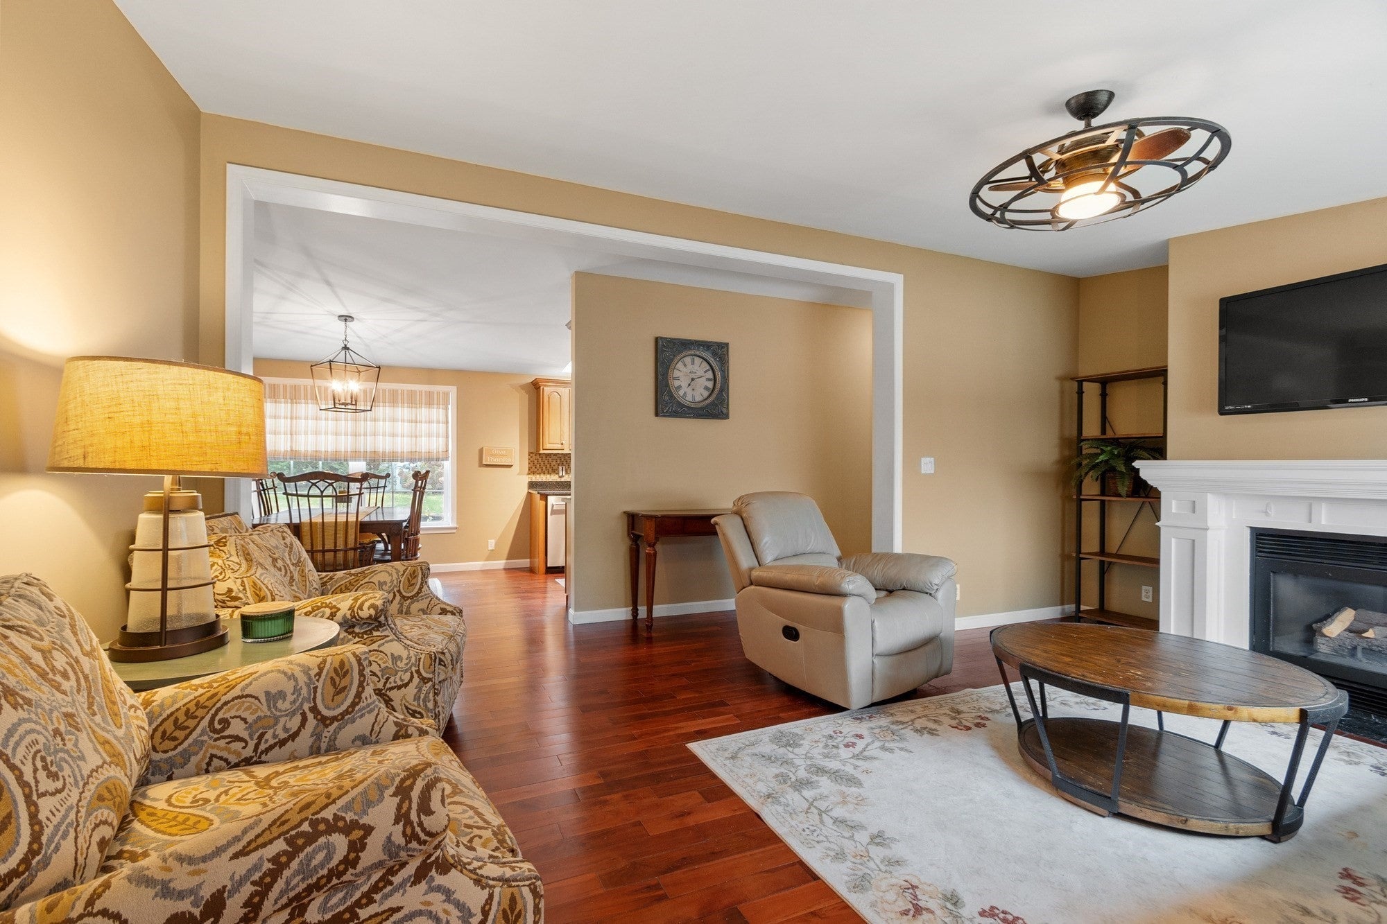
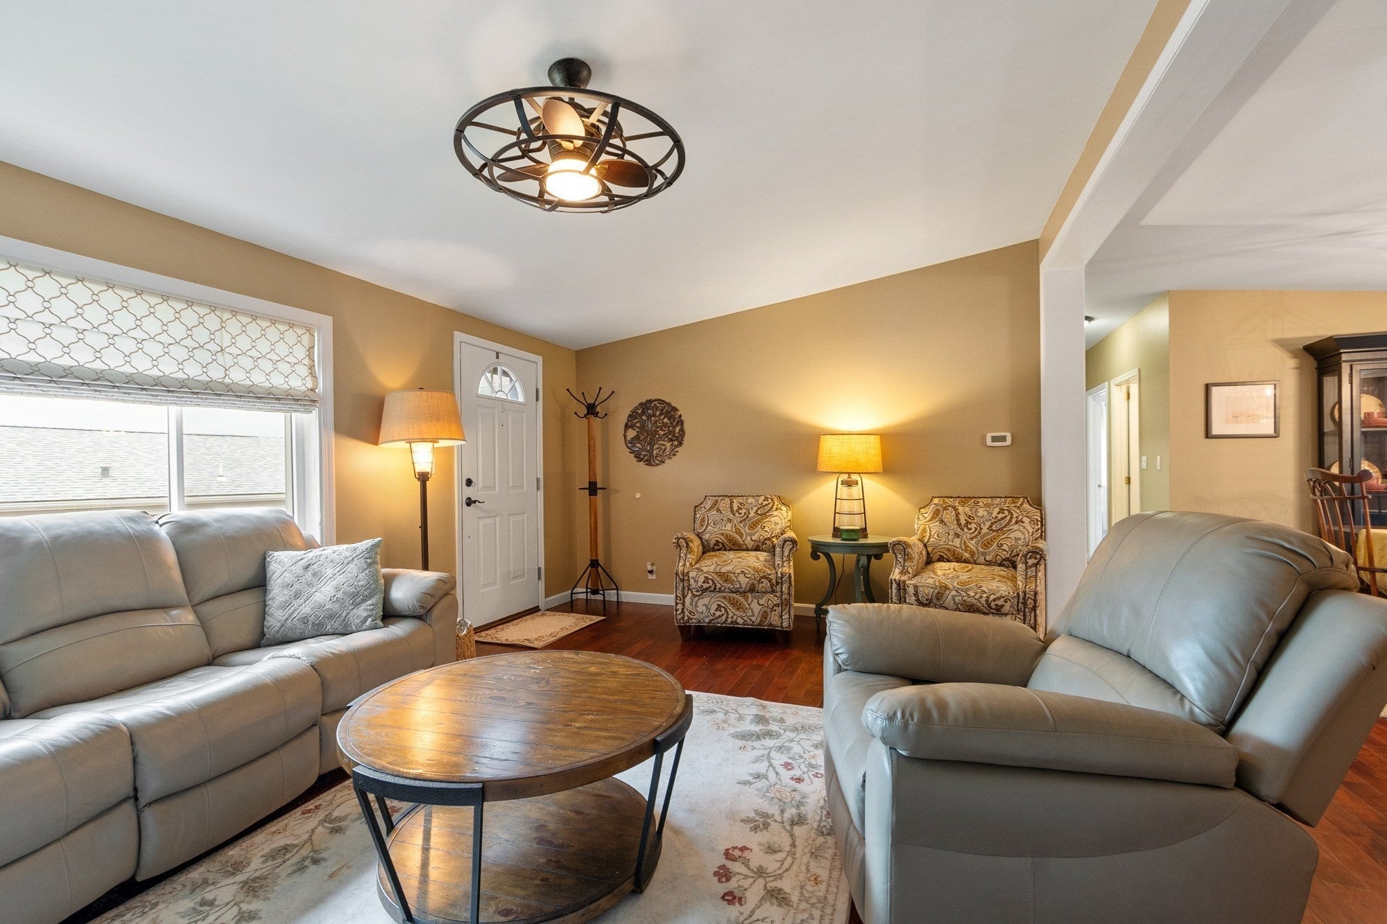
Step inside and you’re welcomed by a warm and inviting family room, where a gas fireplace sets the scene for cozy evenings, relaxed weekends, and time spent with family and friends.The open dining and kitchen area creates a wonderful setting for both everyday living and entertaining. Prepare dinner while staying part of the conversation, gather around the table with friends, or linger over Sunday brunch. Sliders lead to the freshly painted deck, extending your living space outdoors and creating the perfect spot for morning coffee or a peaceful end to the day.Enjoy the convenience of single-level living, with a primary bedroom featuring its own private en-suite bath, plus two additional bedrooms offering flexibility for overnight guests, a home office, hobbies, or whatever suits your lifestyle.Recent updates include newer windows, a heating system, and a hot water heater, while the attached garage adds everyday convenience and valuable storage.Located in Long Pond Village, a welcoming 55+ community with a clubhouse, this home offers an opportunity to embrace a more relaxed lifestyle without sacrificing room to entertain, welcome guests, or simply enjoy the comforts of home.When it’s time to head out, shopping, dining, golf, and everyday conveniences are within easy reach. You’ll also appreciate the nearby Pinehills and all that makes Plymouth special, from its rich history and inviting restaurants to its beautiful waterfront.Whether you’re enjoying coffee on the deck, hosting dinner with friends, unwinding by the fire, or simply appreciating the ease of a home that feels welcoming from the moment you arrive, 19 Headlands Drive is ready to welcome you to your next chapter.
| an hour ago | Listing updated with changes from the MLS | |
| 6 hours ago | Listing first seen on site |

The property listing data and information, or the Images, set forth herein were provided to MLS Property Information Network, Inc. from third party sources, including sellers, lessors, landlords, and public records, and were compiled by MLS Property Information Network, Inc. The property listing data and information, and the Images, are for the personal, non-commercial use of consumers having a good faith interest in purchasing, leasing or renting listed properties of the type displayed to them and may not be used for any purpose other than to identify prospective properties which such consumers may have a good faith interest in purchasing, leasing or renting. MLS Property Information Network, Inc. and its subscribers disclaim any and all representations and warranties as to the accuracy of the property listing data and information, or as to the accuracy of any of the Images, set forth herein.
Last checked 2026-10-21 09:59 PM UTC