Save
Ask
Tour
Hide
Share
$525,000
New Listing

Forge Hill Condominiums
10 Clarendon Common 10
Franklin, MA 02038

For Sale|Condominium|Active
3
Beds
3
Total Baths
2
Full Baths
1
Partial Bath
2,080
SqFt
$252
/SqFt
1983
Built
County:
Norfolk

Due to the health concerns created by Coronavirus we are offering personal 1-1 online video walkthough tours where possible.
10 Clarendon Common 1010 Clarendon Common 1010 Clarendon Common 1010 Clarendon Common 10
Save
Ask
Tour
Hide
Share

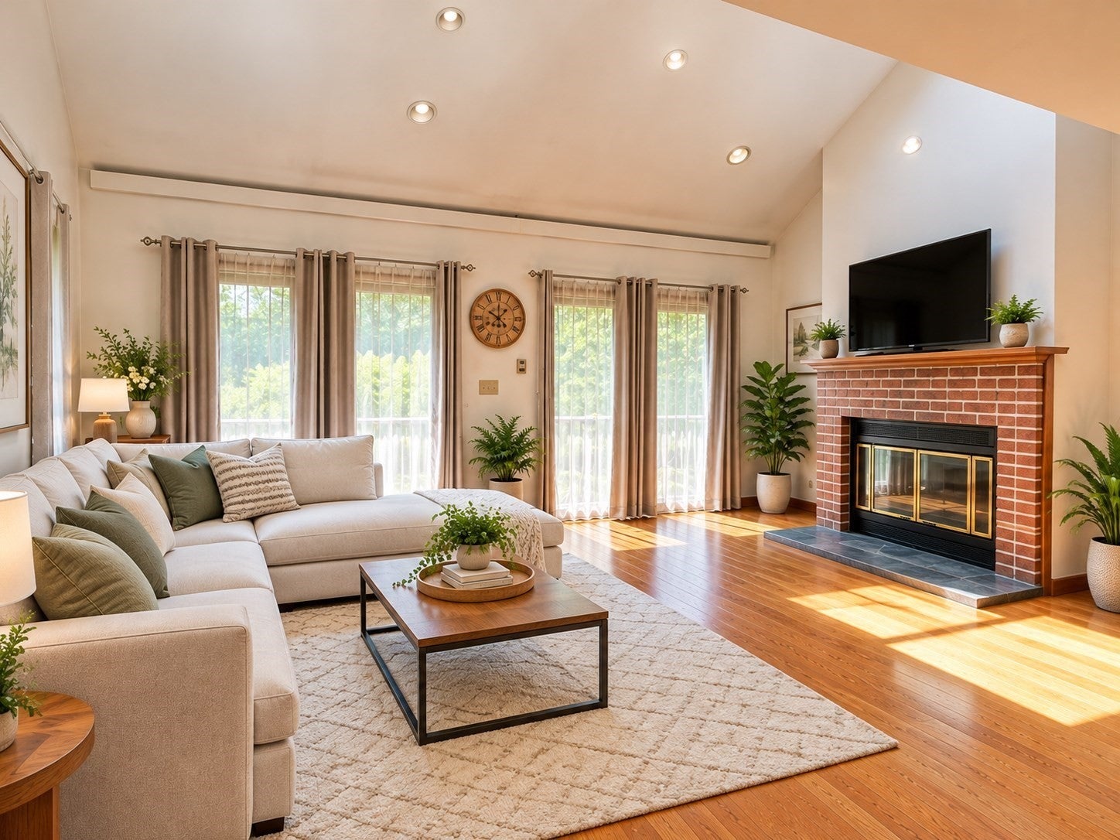
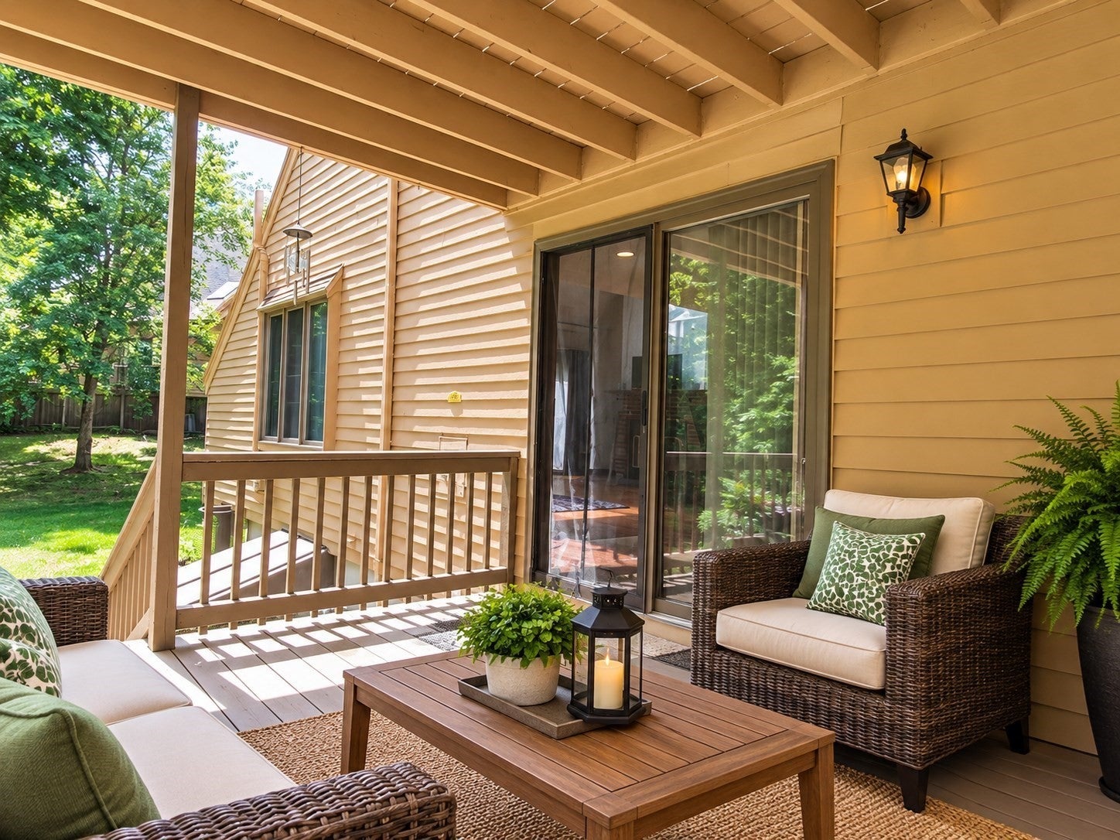
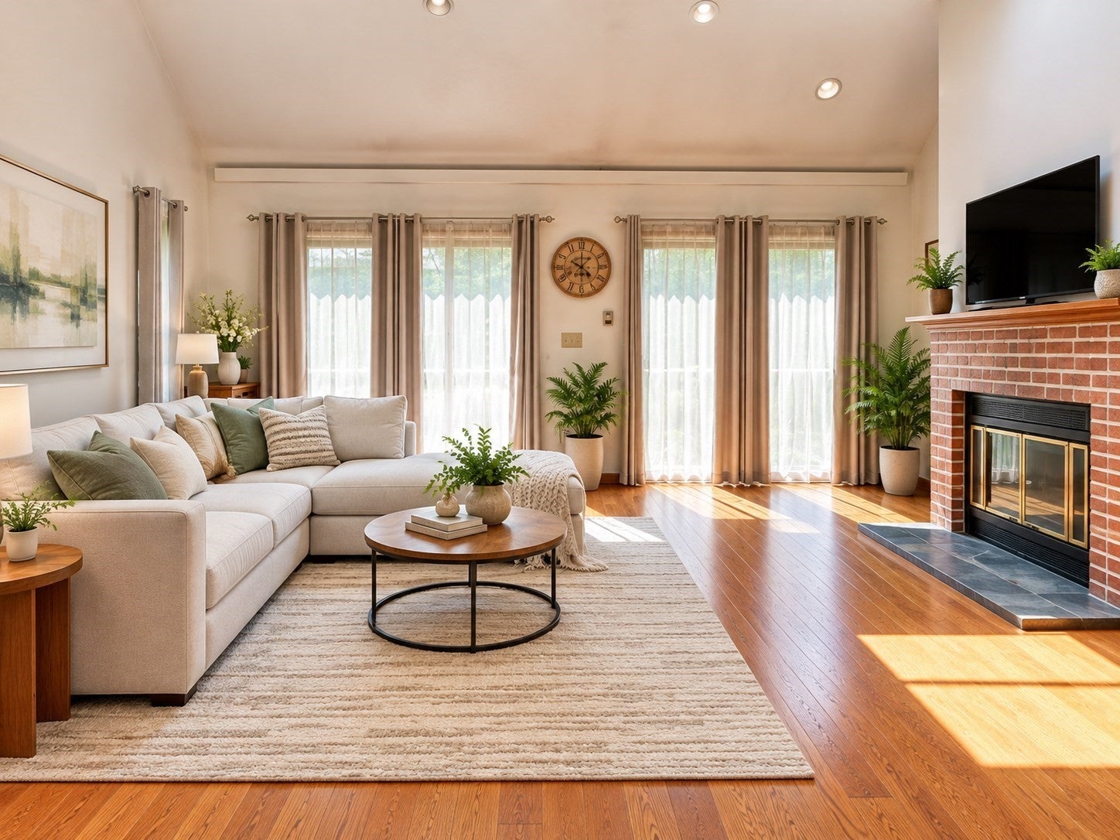
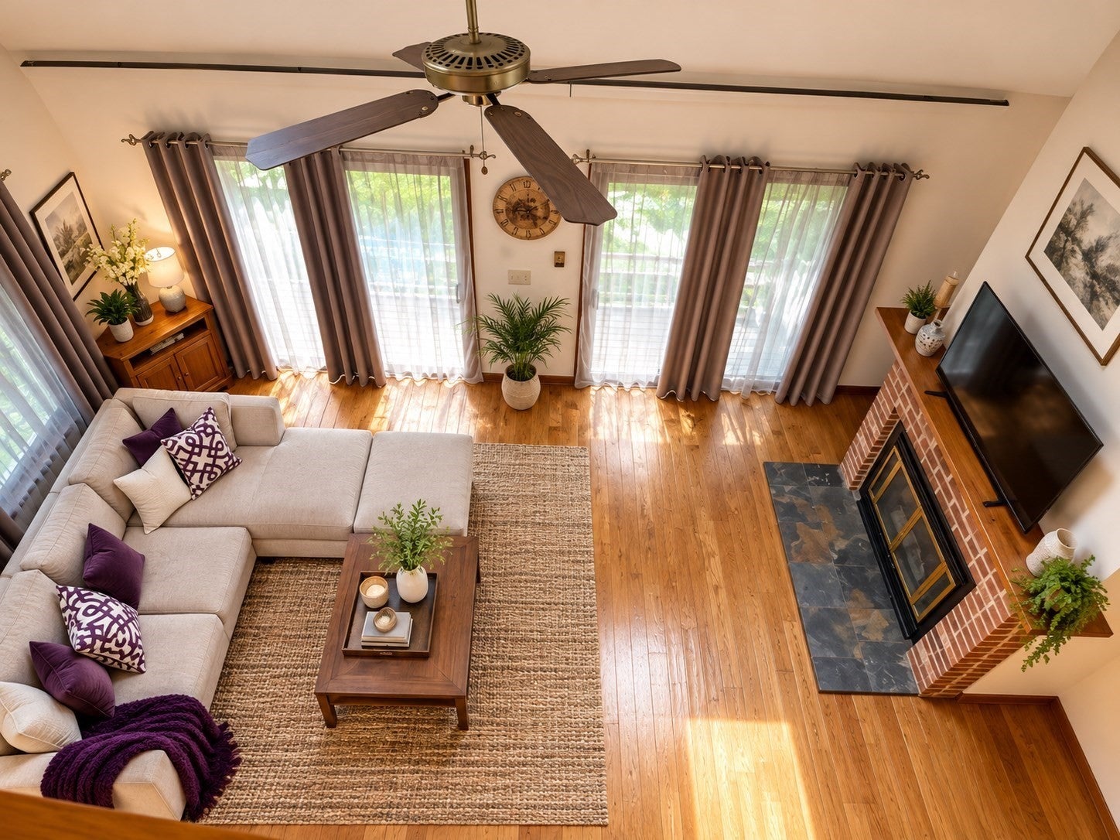
RARE FIND! STUNNING END-UNIT TOWNHOME WITH 2-CAR GARAGE & 4 DECKS! Discover exceptional space and comfort in this impressive 3-bedroom, 2.5-bath townhouse in Franklin's desirable Stone Ridge community! The sun-filled, open-concept living and dining areas feature soaring vaulted ceilings, skylights, a fireplace, and beautiful engineered hardwood floors. A spacious loft-style family room overlooks the dramatic living area, creating the perfect setting for entertaining or relaxing. The generous primary suite features an incredible 22-foot walk-in closet, a private bath, and direct access to the deck. The finished lower level offers a third bedroom and versatile bonus room, ideal for a home office, gym, or recreation space. Enjoy four decks, an included washer and dryer, and the convenience of a rare two-car garage! Ideally located near Forge Park/495 commuter rail, I-495, shopping, and dining. SPACE, STYLE & LOCATION—THIS ONE HAS IT ALL! Digitally furnished

Save
Ask
Tour
Hide
Share
Listing Snapshot
Price 
$525,000
Days On Site 
0 Days
Bedrooms 
3
Inside Area (SqFt) 
2,080 sqft
Total Baths 
3
Full Baths 
2
Partial Baths 
1
Lot Size 
N/A
Year Built 
1983
MLS Number 
73593384
Status 
Active
Property Tax 
$5,160
HOA/Condo/Coop Fees 
$495 monthly
Sq Ft Source 
N/A
Friends & Family
Recent Activity
6 hours agoListing updated with changes from the MLS
6 hours agoListing first seen on site
General Features
Attached Garage 
Yes
Disclosures 
Owners are responsible for shoveling the walkway & driveway and for maintaining the decks.
Garage 
Yes
Garage Spaces 
2
Green Energy Efficient 
Thermostat
Number Of Stories 
2
Parking 
AttachedOff StreetGarage
Parking Spaces 
6
Property Sub Type 
Condominium
Sewer 
Public Sewer
SqFt Above 
1645
SqFt Below 
435
SqFt Total 
2080
Water Source 
Public
Zoning 
Res VI
Interior Features
Appliances 
RangeDishwasherDisposalMicrowaveRefrigeratorWasherDryer
Cooling 
Central AirDuctlessZoned
Electric 
220 Volts200+ Amp Service
Fireplace 
Yes
Fireplace Features 
Living Room
Fireplaces 
1
Flooring 
TileVinylCarpetHardwood
Heating 
Natural GasForced AirElectricRadiantDuctlessZoned
Interior 
Entrance FoyerWalk-In Closet(s)Cathedral Ceiling(s)Open FloorplanRecessed Lighting
Laundry Features 
Electric Dryer HookupWasher HookupIn BasementIn UnitGas Dryer Hookup
Window Features 
Insulated WindowsStorm Window(s)
Bathroom 1 
Dimensions - 5x5Level - FirstArea - 25
Bathroom 2 
Dimensions - 5x8Level - SecondArea - 40
Bathroom 3 
Dimensions - 5x6Level - ThirdArea - 30
Bedroom 2 
Dimensions - 11x14Area - 154
Bedroom 3 
Dimensions - 10x11Level - BasementArea - 110
Dining Room 
Dimensions - 14x16Level - MainArea - 224
Family Room 
Dimensions - 16x19Level - SecondArea - 304
Kitchen 
Dimensions - 10x10Level - MainArea - 100
Living Room 
Dimensions - 14x19Level - MainArea - 266
Master Bedroom 
Dimensions - 13x22Level - SecondArea - 286
Save
Ask
Tour
Hide
Share
Exterior Features
Patio And Porch 
PorchDeck
Windows/Doors 
Insulated WindowsStorm Window(s)
Community Features
Association Fee 
$495.0
Association Fee Frequency 
Monthly
Community Features 
PoolTennis Court(s)ParkGolf
Building Access 
Unit Placement(Street)
Schools
School District
Unknown
Elementary School
Oak
Middle School
Horace Mann
High School
Franklin High
Listing courtesy of John Saleh of Centre Realty Group


The property listing data and information, or the Images, set forth herein were provided to MLS Property Information Network, Inc. from third party sources, including sellers, lessors, landlords, and public records, and were compiled by MLS Property Information Network, Inc. The property listing data and information, and the Images, are for the personal, non-commercial use of consumers having a good faith interest in purchasing, leasing or renting listed properties of the type displayed to them and may not be used for any purpose other than to identify prospective properties which such consumers may have a good faith interest in purchasing, leasing or renting. MLS Property Information Network, Inc. and its subscribers disclaim any and all representations and warranties as to the accuracy of the property listing data and information, or as to the accuracy of any of the Images, set forth herein.

Last checked 2026-10-21 09:59 PM UTC

Neighborhood & Commute
Source: Walkscore
Save
Ask
Tour
Hide
Share