
29 Robert StreetWakefield, MA 01880
Due to the health concerns created by Coronavirus we are offering personal 1-1 online video walkthough tours where possible.
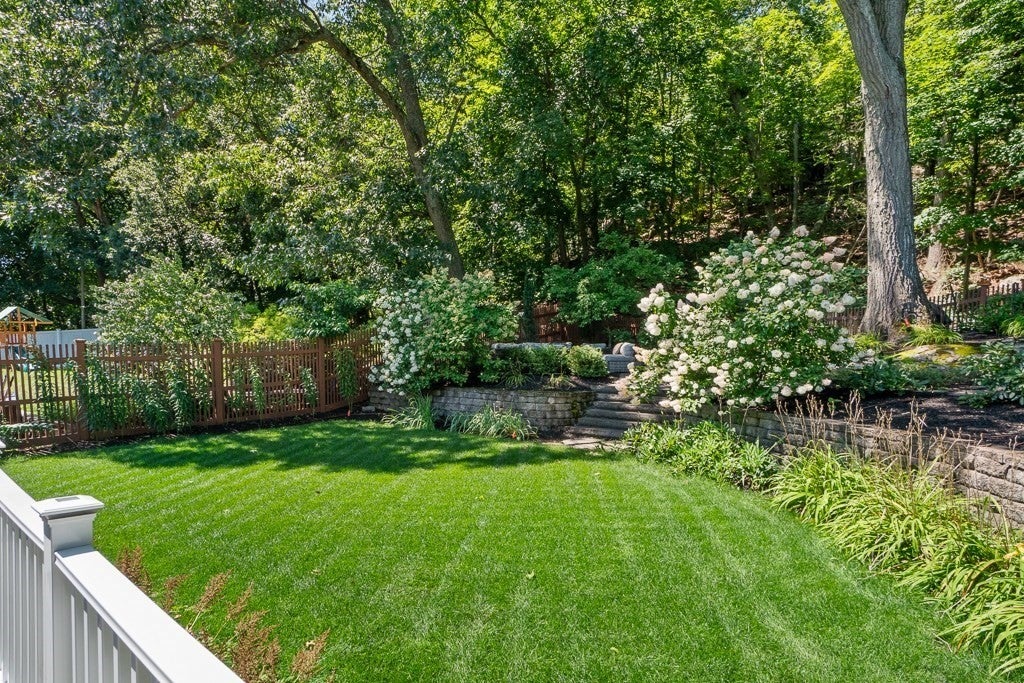
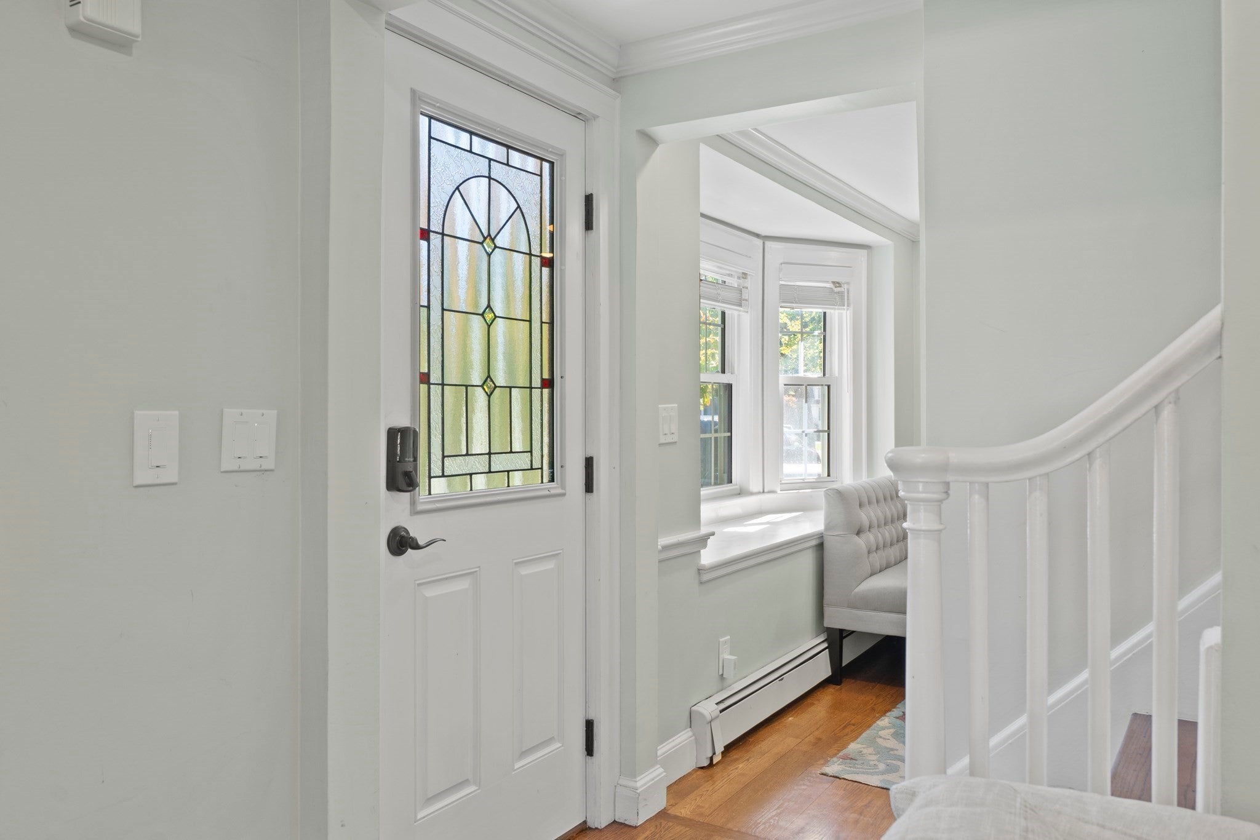
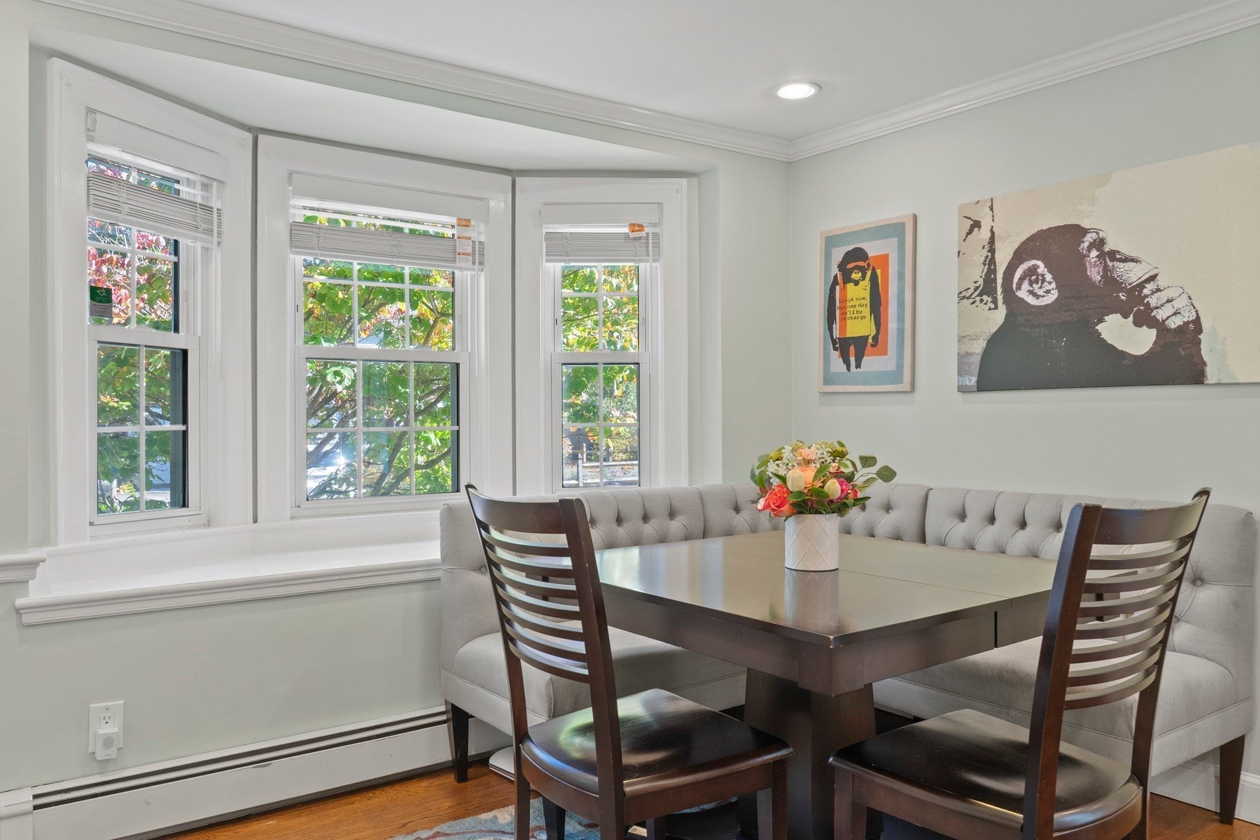
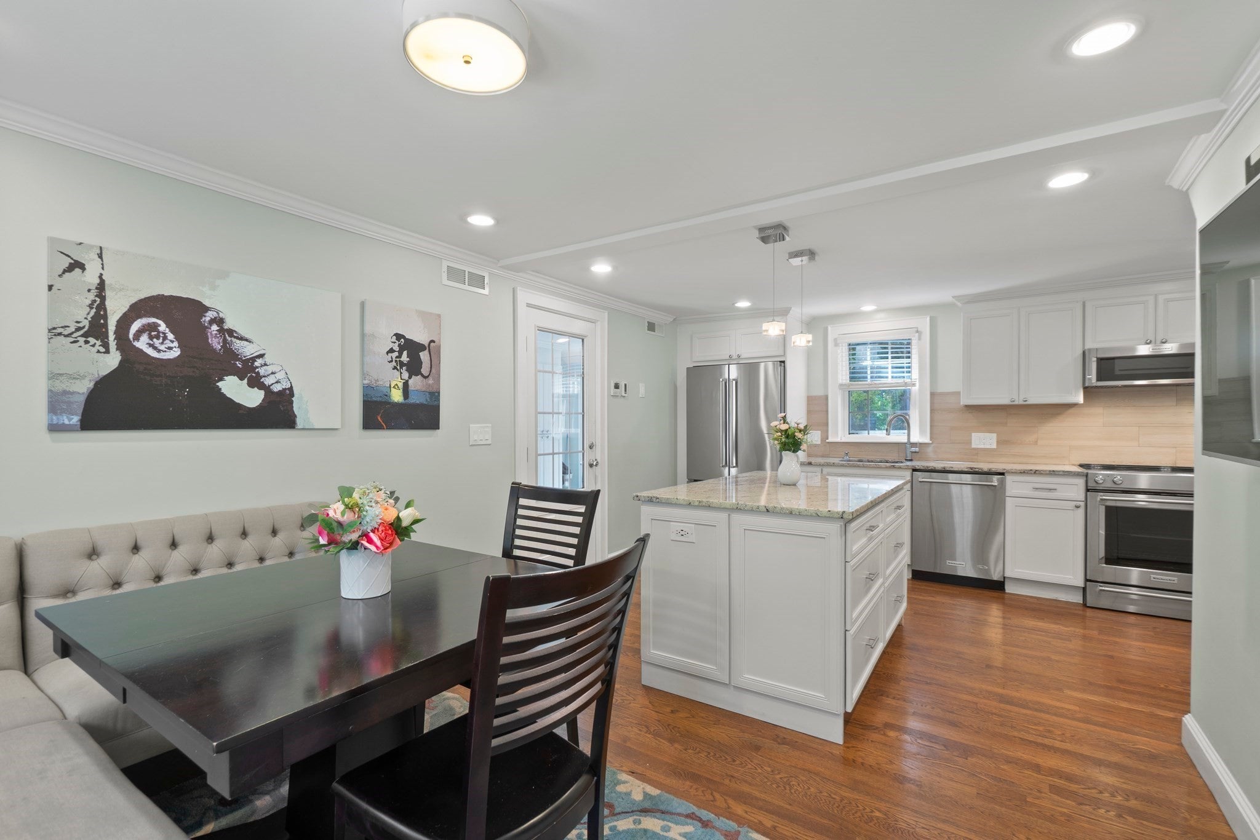
Blending classic character with modern comforts in this Colonial home located in desirable Greenwood area of Wakefield. Enter from the side entrance to the mudroom with custom cabinetry, radiant floor heat and access to deck and yard. Step up to the updated kitchen offering a center island, stone counters, SS appliances and adjoining dining area with bow window that makes cooking, gathering, and entertaining a pleasure. The living room, with its inviting fireplace, offers a cozy place to relax, while a separate bonus room gives you flexibility for a den, playroom, or your own creative space. Upstairs, you’ll find two bedrooms and a beautifully appointed full bathroom. Marble finishes, radiant floor heat, a fog-free mirror, and a towel warmer bring a little luxury to your daily routine. The main bedroom offers custom closet design and the second bedroom has a walk in closet. Recessed lighting and crown molding in most rooms. Unfinished basement with yard access, and one-car garage add everyday convenience. A Concierge car charger with a separate meter offers a lower electric rate. Beautiful paver driveway and brand new stone steps lead you to the front door with leaded glass. And then there’s the fenced backyard, which abuts conservation land. Beautifully landscaped terraces, inviting sitting areas, and a composite deck with TV and speaker accessories, offer so many places to enjoy the outdoors. Hydrangeas, shrubs, and trees surround this lovely setting, whether you’re hosting friends, enjoying your morning coffee, or unwinding at the end of the day. With commuter rail and major routes nearby, Wakefield offers lots of shopping, dining and Lake Quannapowitt just minutes away. There’s plenty to enjoy beyond your own backyard.
| 6 hours ago | Listing updated with changes from the MLS | |
| 6 hours ago | Listing first seen on site |

The property listing data and information, or the Images, set forth herein were provided to MLS Property Information Network, Inc. from third party sources, including sellers, lessors, landlords, and public records, and were compiled by MLS Property Information Network, Inc. The property listing data and information, and the Images, are for the personal, non-commercial use of consumers having a good faith interest in purchasing, leasing or renting listed properties of the type displayed to them and may not be used for any purpose other than to identify prospective properties which such consumers may have a good faith interest in purchasing, leasing or renting. MLS Property Information Network, Inc. and its subscribers disclaim any and all representations and warranties as to the accuracy of the property listing data and information, or as to the accuracy of any of the Images, set forth herein.
Last checked 2026-10-21 09:59 PM UTC