
Sewall Farms Condo Associain10 Blossom Ln 10Stratham, NH 03885
Due to the health concerns created by Coronavirus we are offering personal 1-1 online video walkthough tours where possible.
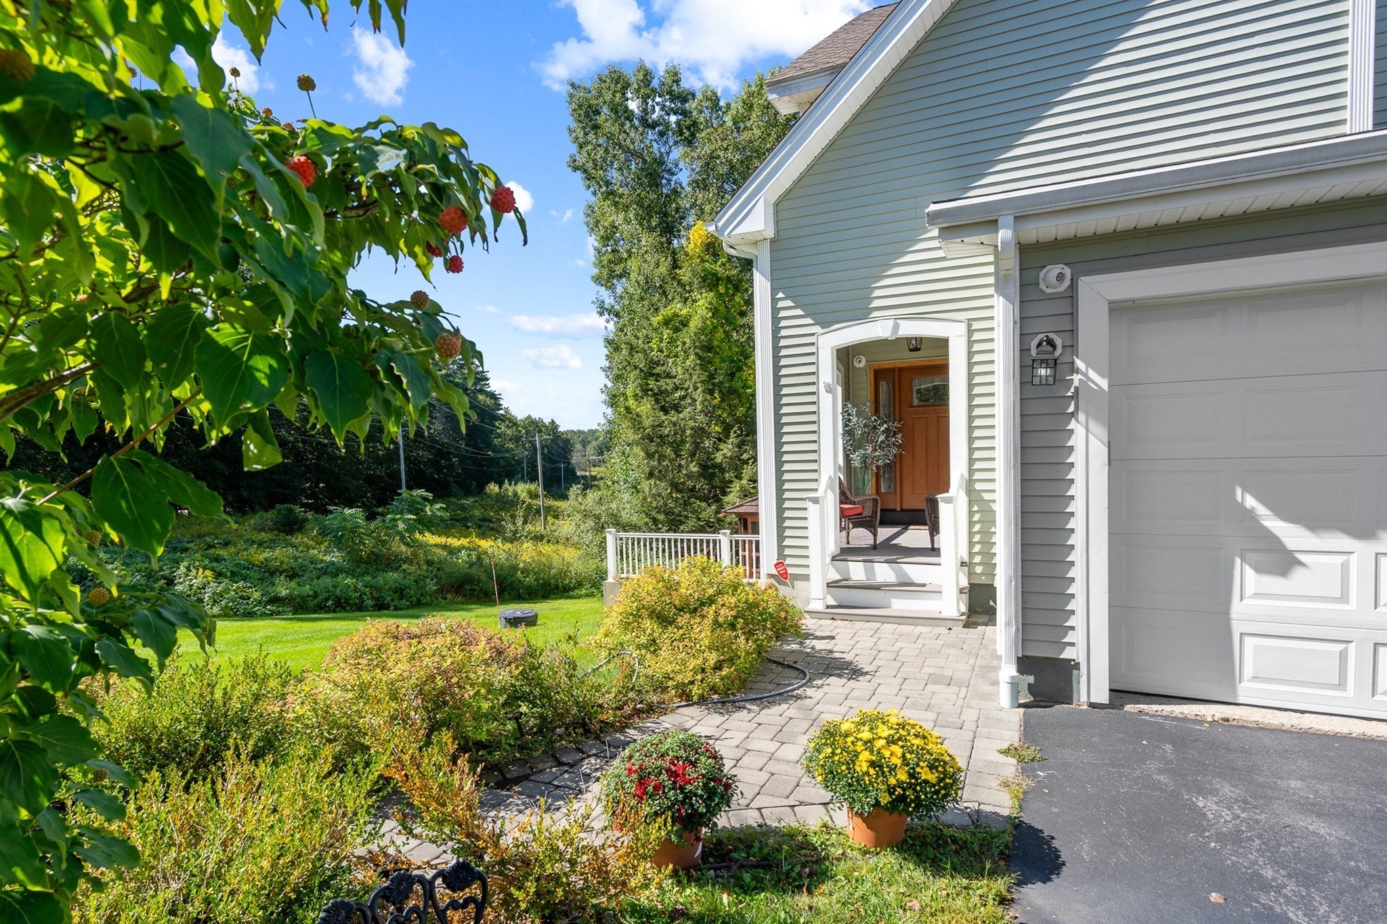
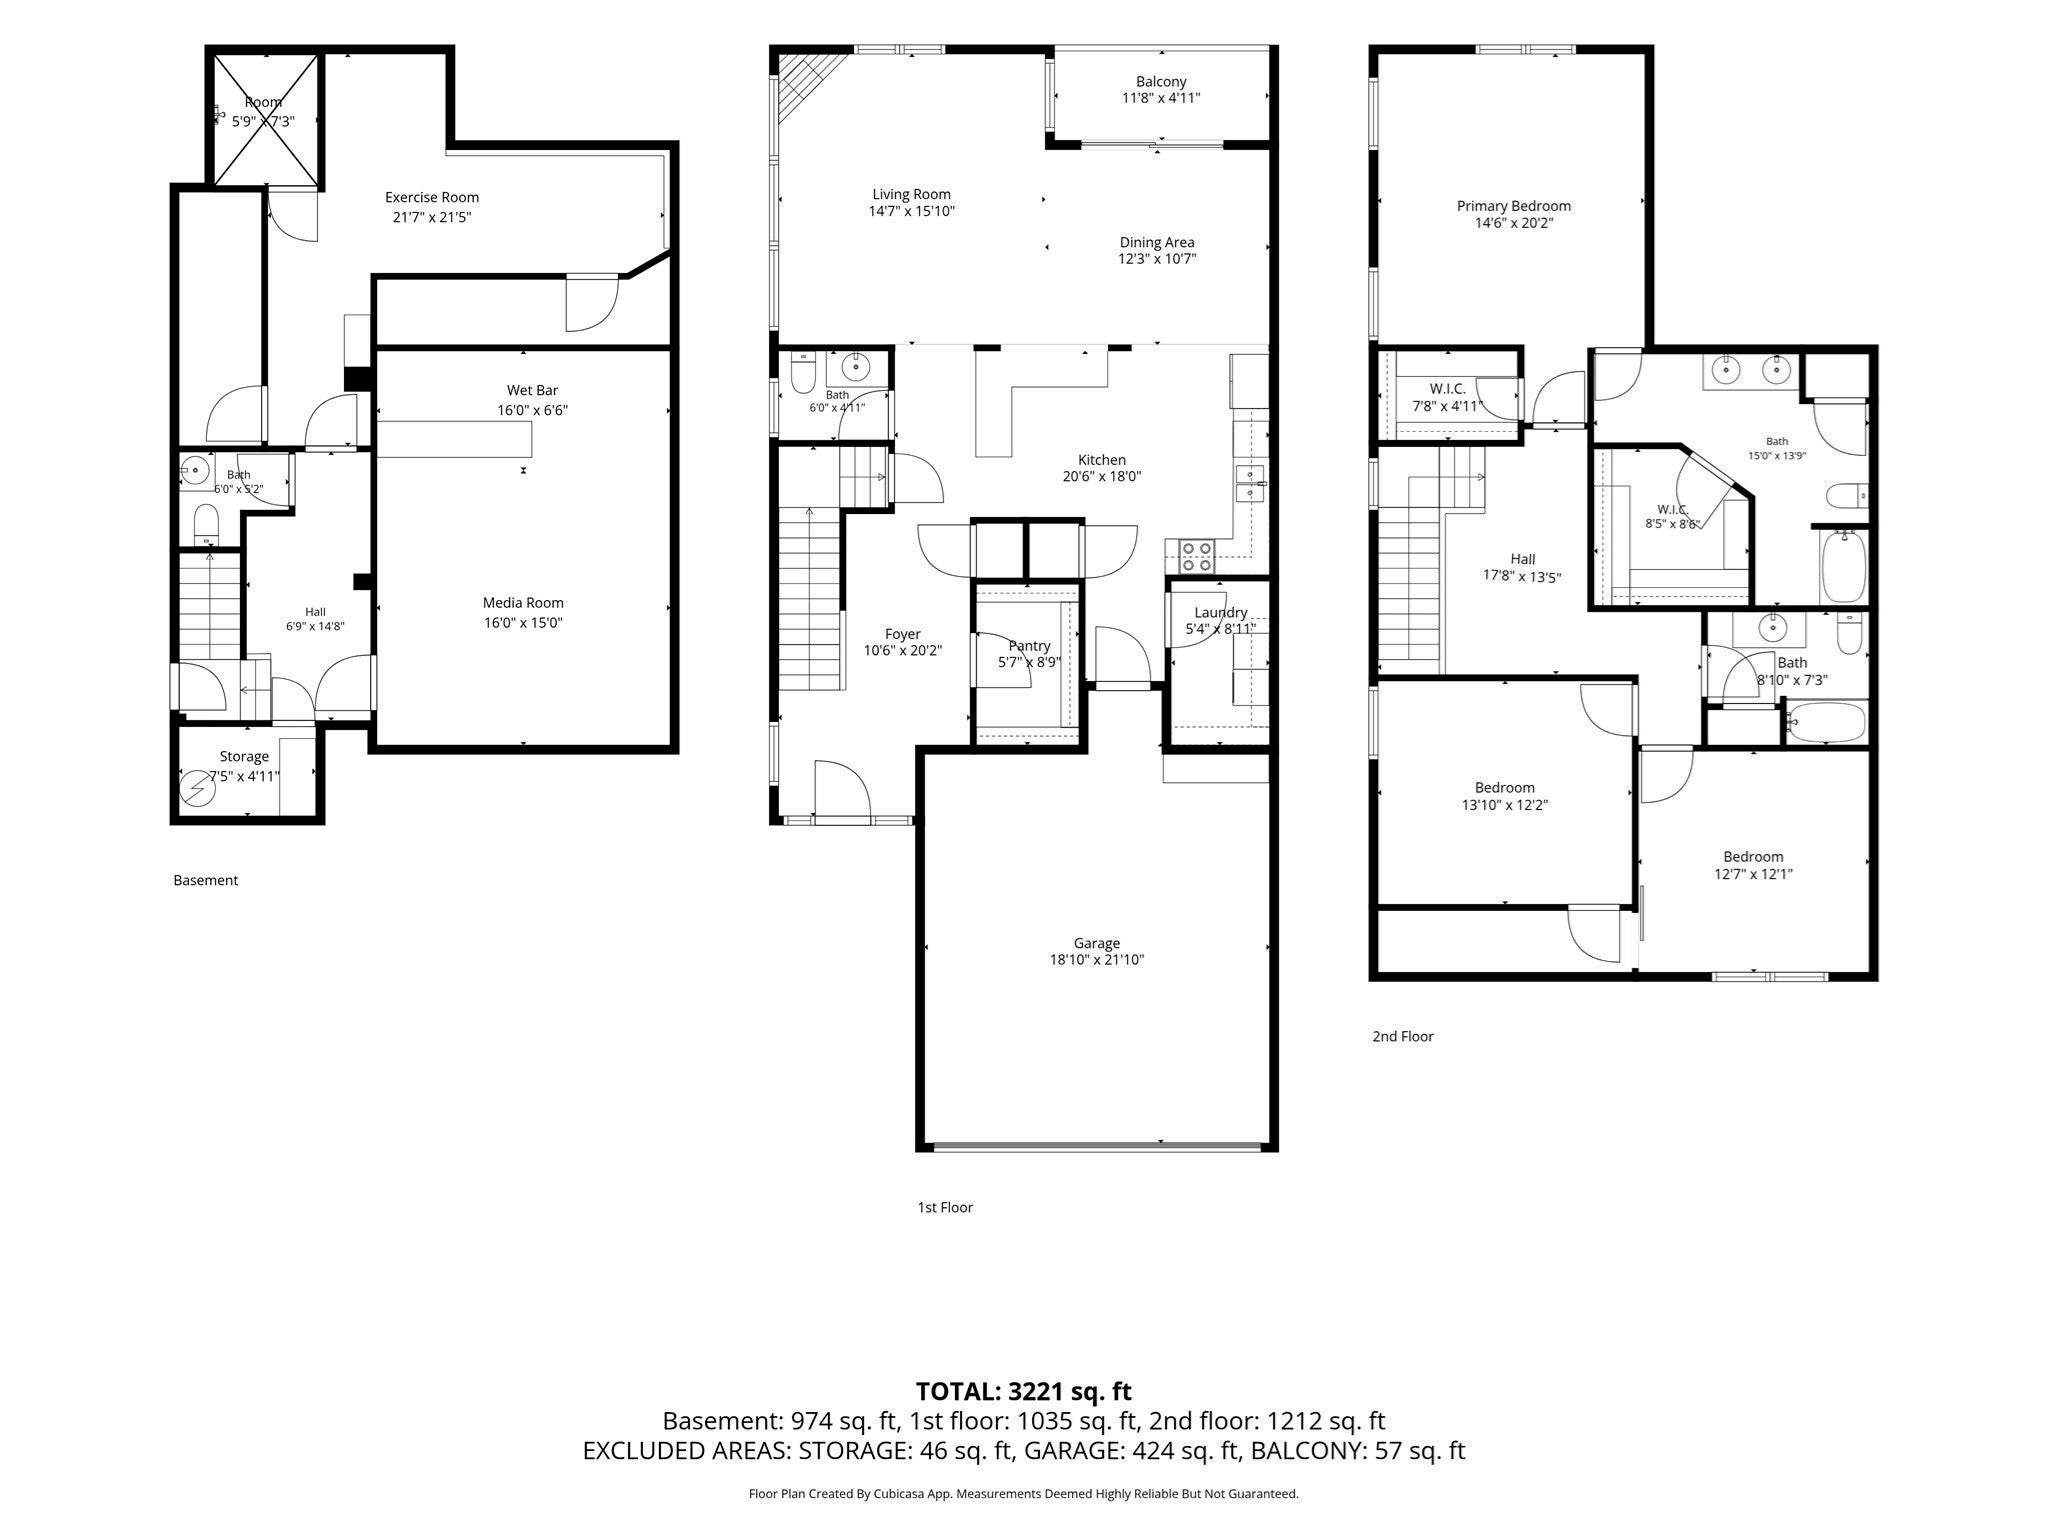
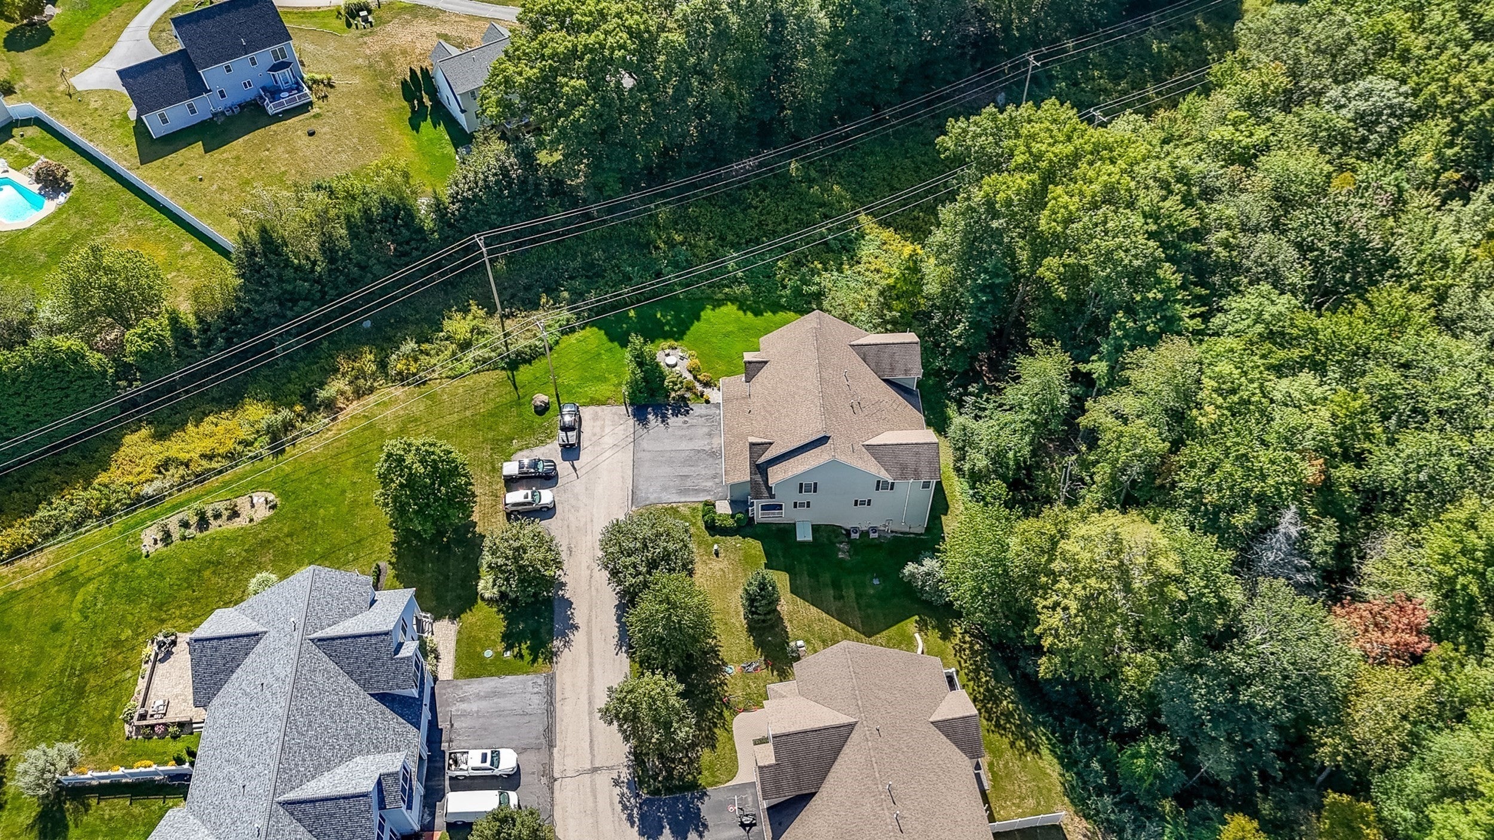
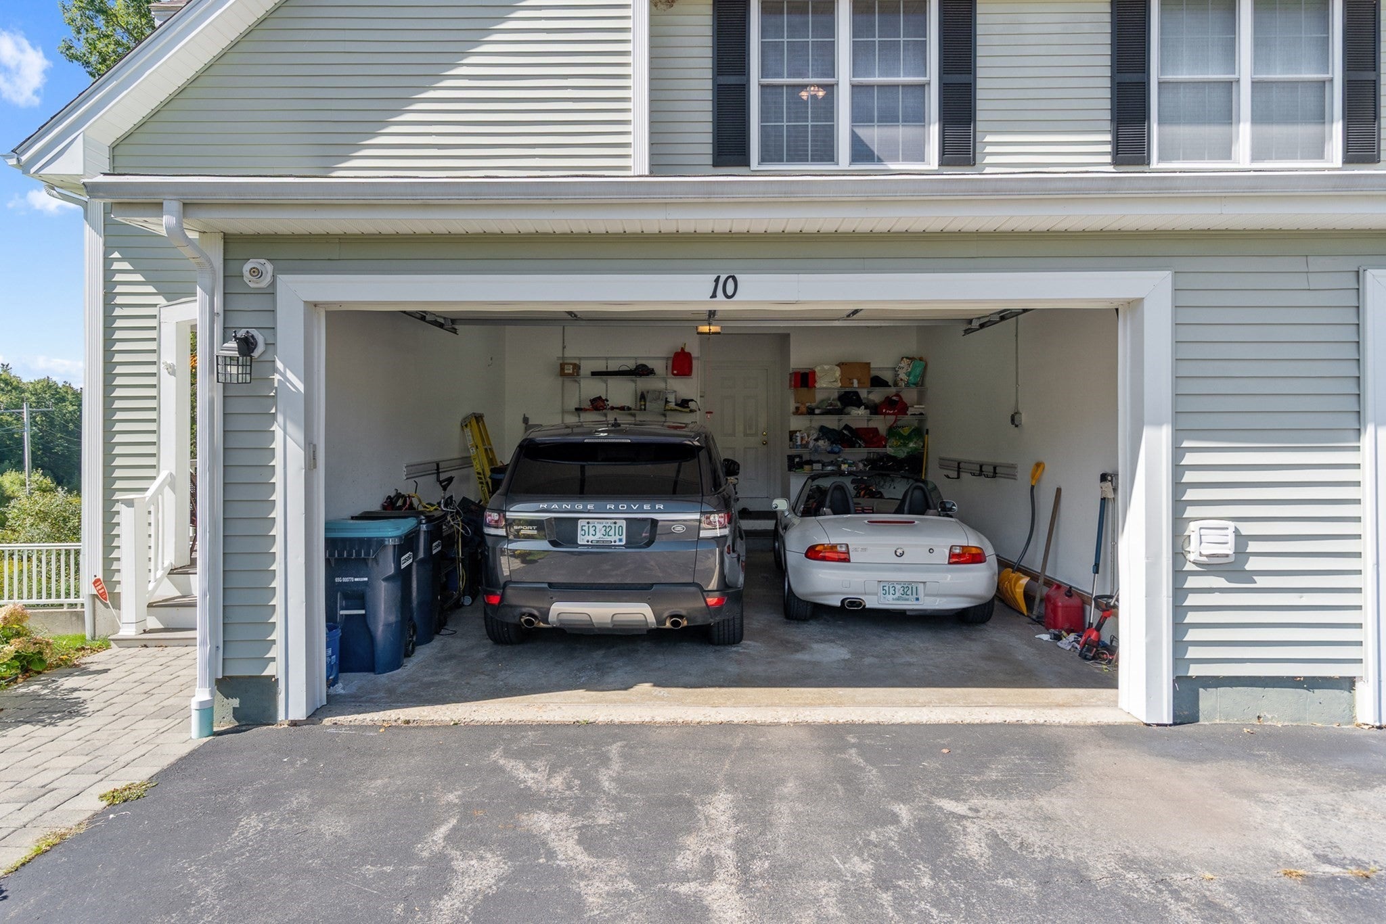
Welcome to Sewall Farms, an exclusive, limited-unit condominium community in the desirable town of Stratham, New Hampshire. This distinctive detached residence offers three beautifully finished levels, thoughtful architectural details, modern technology, and more than $150,000 in custom upgrades completed within the past four years. From the moment you enter, custom-built cabinetry, integrated home automation, and hard wood and bamboo floors.The inviting living room features a gas fireplace, and a surround-sound music system. The open-concept design flows naturally into the beautifully appointed kitchen, featuring custom cabinetry, granite countertops, and premium appliances. The adjacent dining area opens through sliding doors to a private deck overlooking peaceful, expansive greenery. The primary suite offers a comfortable private retreat with a spacious walk-in closet featuring custom built-ins. The en-suite bathroom includes double vanities, Bluetooth-enabled lighting, and integrated music for a spa-like experience. Two oversized bedrooms provide generous space for family or guests. A full bathroom and hallway with custom built-ins create an ideal office area, A thoughtfully designed mudroom connects directly to the two-car garage, while a half bath and dedicated laundry room add everyday convenience.Resort-Style Amenities at HomeThe outdoor spaces are designed for year-round enjoyment. Gather around the outdoor fireplace, prepare meals on the grill or smoker, or relax in the enclosed gazebo with its six-person hot tub. Additional amenities include a wine room, steam room, sauna, private gym, and home theater with wet bar. The theater features a 10-foot screen, Sony projector, and integrated entertainment system, A private cigar humidor adds another distinctive touch. The property also features central air conditioning and heating, a dedicated whole-house generator, water softening system, radon monitoring system, automated lawn sprinkler system.
| 4 hours ago | Listing updated with changes from the MLS | |
| 4 hours ago | Listing first seen on site |

The property listing data and information, or the Images, set forth herein were provided to MLS Property Information Network, Inc. from third party sources, including sellers, lessors, landlords, and public records, and were compiled by MLS Property Information Network, Inc. The property listing data and information, and the Images, are for the personal, non-commercial use of consumers having a good faith interest in purchasing, leasing or renting listed properties of the type displayed to them and may not be used for any purpose other than to identify prospective properties which such consumers may have a good faith interest in purchasing, leasing or renting. MLS Property Information Network, Inc. and its subscribers disclaim any and all representations and warranties as to the accuracy of the property listing data and information, or as to the accuracy of any of the Images, set forth herein.
Last checked 2026-10-19 10:02 PM UTC