Save
Ask
Tour
Hide
Share
$1,150,000
New Listing

128 Memorial Dr
Shrewsbury, MA 01545

For Sale|Single Family Residence|Active
4
Beds
3
Total Baths
2
Full Baths
1
Partial Bath
4,144
SqFt
$278
/SqFt
2001
Built
County:
Worcester

Due to the health concerns created by Coronavirus we are offering personal 1-1 online video walkthough tours where possible.
Upcoming Open Houses
Due to COVID-19, we recommend you verify Open Houses before attending.
Wed, Oct 21, 5:00 PM - 6:30 PM
128 Memorial Dr128 Memorial Dr128 Memorial Dr128 Memorial Dr
Save
Ask
Tour
Hide
Share

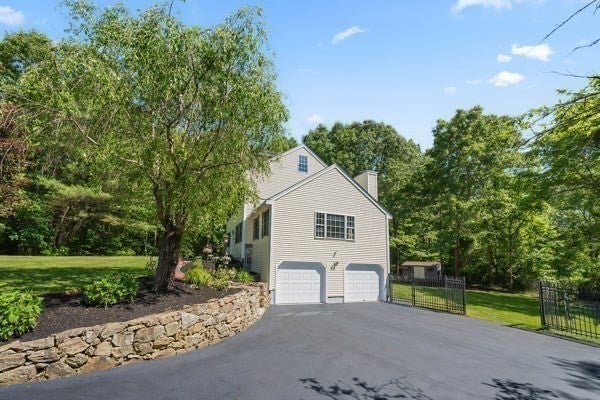
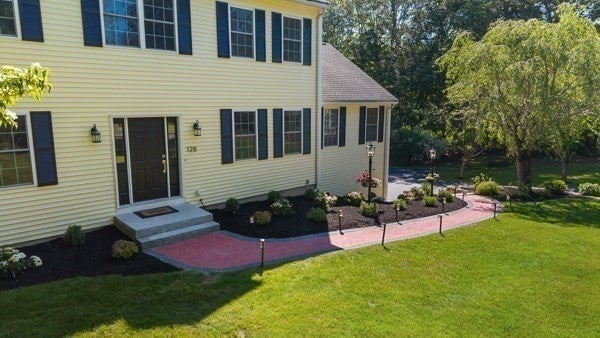
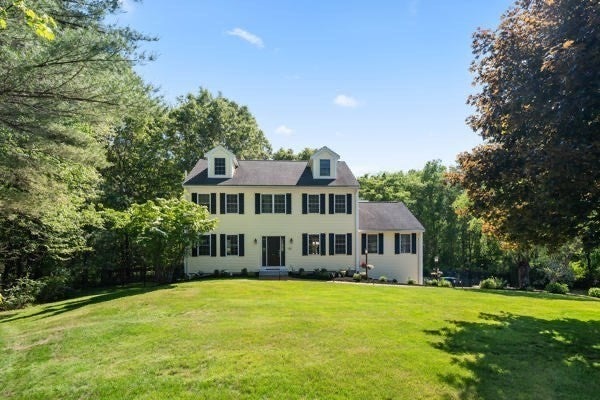
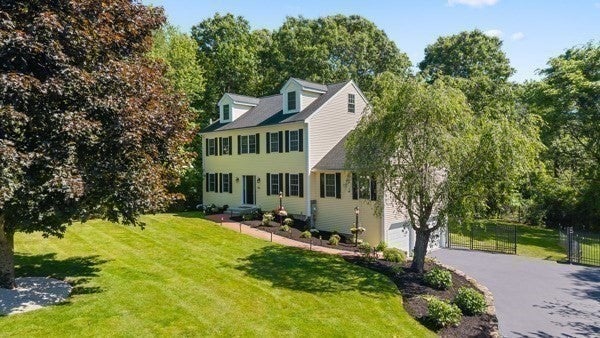
Experience privacy, space, and modern luxury at 128 Memorial Drive in Shrewsbury. Set on nearly 7 acres with scenic pond views, this beautifully updated Colonial offers 4 bedrooms, 2.5 bathrooms, and over 4,100 square feet of finished living space. Extensive 2026 renovations include a stunning new kitchen with stainless steel appliances, updated bathrooms, hardwood flooring, fresh paint, and energy-efficient heating and cooling systems. The spacious interior features a cathedral-ceiling family room, fireplace, formal dining room, and finished lower level with additional entertainment and recreational space. Enjoy the expansive grounds from the new composite deck overlooking professionally landscaped surroundings and picturesque water views. Additional features include second-floor laundry, a two-car garage, and ample parking. A rare opportunity to enjoy a private estate-like setting while remaining conveniently located near shopping, dining, major highways, and everything Shrewsbury has to offer.

Save
Ask
Tour
Hide
Share
Listing Snapshot
Price 
$1,150,000
Days On Site 
0 Days
Bedrooms 
4
Inside Area (SqFt) 
4,144 sqft
Total Baths 
3
Full Baths 
2
Partial Baths 
1
Lot Size 
6.93 Acres
Year Built 
2001
MLS Number 
73592490
Status 
Active
Property Tax 
$10,463
HOA/Condo/Coop Fees 
N/A
Sq Ft Source 
Owner
Friends & Family
Recent Activity
4 hours agoListing updated with changes from the MLS
4 hours agoListing first seen on site
General Features
Acres 
6.93
Attached Garage 
Yes
Foundation 
Concrete Perimeter
Garage 
Yes
Garage Spaces 
2
Parking 
PavedAttachedOff StreetGarage
Parking Spaces 
10
Property Sub Type 
Single Family Residence
Security 
Security System
Sewer 
Private Sewer
SqFt Above 
3044
SqFt Below 
1100
SqFt Total 
4144
Style 
Colonial
Water Source 
Private
Zoning 
RUB
Interior Features
Appliances 
Electric Water HeaterOvenDishwasherMicrowaveRefrigeratorFreezerWasherDryerENERGY STAR Qualified RefrigeratorENERGY STAR Qualified DryerENERGY STAR Qualified DishwasherENERGY STAR Qualified WasherRange HoodWater SoftenerCooktop
Basement 
Partial
Cooling 
Central AirENERGY STAR Qualified EquipmentHeat PumpZoned
Electric 
200+ Amp Service
Fireplace 
Yes
Fireplaces 
1
Flooring 
WoodHardwood
Heating 
Heat PumpForced AirENERGY STAR Qualified EquipmentZoned
Interior 
Recessed LightingHigh Speed InternetCathedral Ceiling(s)
Laundry Features 
Electric Dryer Hookup
Window Features 
Screens
Bathroom 1 
Dimensions - 8x8Level - SecondArea - 64
Bathroom 2 
Dimensions - 10x6Level - SecondArea - 60
Bathroom 3 
Dimensions - 6x6Level - FirstArea - 36
Bedroom 2 
Dimensions - 13x13Level - SecondArea - 169
Bedroom 3 
Dimensions - 13x13Level - SecondArea - 169
Bedroom 4 
Dimensions - 12x12Level - SecondArea - 144
Dining Room 
Dimensions - 14x14Level - FirstArea - 196
Family Room 
Dimensions - 15x24Level - FirstArea - 360
Kitchen 
Dimensions - 14x14Level - FirstArea - 196
Living Room 
Dimensions - 21x16Level - FirstArea - 336
Master Bedroom 
Dimensions - 14x20Level - SecondArea - 280
Save
Ask
Tour
Hide
Share
Exterior Features
Construction Details 
Frame
Exterior 
StorageGardenLighting
Fencing 
Stone
Lot Features 
WoodedLandscaped
Other Structures 
Storage
Patio And Porch 
Deck
Roof 
Shingle
View 
PondWaterScenic
Waterview 
PondWaterScenic
Windows/Doors 
Screens
Schools
School District
Unknown
Elementary School
Maj. Howard W. Beal School
Middle School
Sherwood,Oak
High School
Shrewsbury High School
Listing courtesy of Nicholas Maruca of Castinetti Realty Group


The property listing data and information, or the Images, set forth herein were provided to MLS Property Information Network, Inc. from third party sources, including sellers, lessors, landlords, and public records, and were compiled by MLS Property Information Network, Inc. The property listing data and information, and the Images, are for the personal, non-commercial use of consumers having a good faith interest in purchasing, leasing or renting listed properties of the type displayed to them and may not be used for any purpose other than to identify prospective properties which such consumers may have a good faith interest in purchasing, leasing or renting. MLS Property Information Network, Inc. and its subscribers disclaim any and all representations and warranties as to the accuracy of the property listing data and information, or as to the accuracy of any of the Images, set forth herein.

Last checked 2026-10-19 10:02 PM UTC

Neighborhood & Commute
Source: Walkscore
Save
Ask
Tour
Hide
Share