
Save
Ask
Tour
Hide
$600,000
New Listing
28 Avalon DrFalmouth, MA 02536
Single Family Residence|Coming Soon
3
Beds
1
Total Bath
1
Full Bath
888
SqFt
$676
/SqFt
1956
Built
County:
Barnstable
Due to the health concerns created by Coronavirus we are offering personal 1-1 online video walkthough tours where possible.

Save
Ask
Tour
Hide
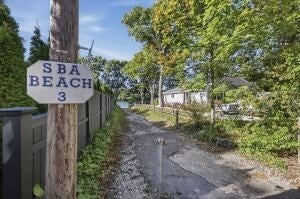
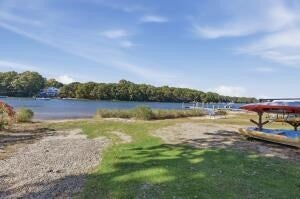
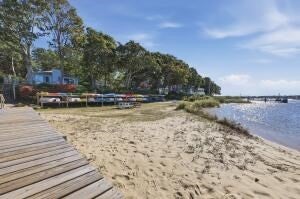
Enjoy the opportunity to own a turnkey Cape Cod getaway with a solid vacation rental history! This furnished 3-bedroom home offers comfortable single-level living, central A/C, and a convenient location near neighborhood beach and dock access. The kitchen features a new five-burner cooktop, along with a new LG washer and dryer. The home is being sold fully furnished and equipped, making it an appealing option for personal use, investment, or continued vacation rentals. Outdoor amenities include a spacious backyard, cedar outdoor shower, gas grill, and outdoor dining area. More photos coming soon!!
Save
Ask
Tour
Hide
Listing Snapshot
Price
$600,000
Days On Site
0 Days
Bedrooms
3
Inside Area (SqFt)
888 sqft
Total Baths
1
Full Baths
1
Partial Baths
N/A
Lot Size
0.27 Acres
Year Built
1956
MLS Number
73592480
Status
Coming Soon
Property Tax
$2,472
HOA/Condo/Coop Fees
$5 monthly
Sq Ft Source
Public Records
Friends & Family
Recent Activity
| 4 hours ago | Listing updated with changes from the MLS | |
| 4 hours ago | Listing first seen on site |
General Features
Acres
0.27
Disclosures
Audio and video recording devices
Foundation
Slab
Parking
Off Street
Parking Spaces
3
Property Sub Type
Single Family Residence
Sewer
Private Sewer
SqFt Above
888
SqFt Total
888
Style
Cottage
Water Source
Public
Zoning
RC
Interior Features
Appliances
Water HeaterRangeRefrigeratorWasherDryer
Cooling
Central Air
Electric
100 Amp Service
Flooring
TileLaminate
Heating
Natural GasForced Air
Laundry Features
Electric Dryer Hookup
Save
Ask
Tour
Hide
Exterior Features
Exterior
Outdoor Shower
Lot Features
Level
Roof
Shingle
Community Features
Association Fee
$60.0
Association Fee Frequency
Annually
Roads
Paved
Listing courtesy of Keralyn Houde of Lamacchia Realty, Inc.

The property listing data and information, or the Images, set forth herein were provided to MLS Property Information Network, Inc. from third party sources, including sellers, lessors, landlords, and public records, and were compiled by MLS Property Information Network, Inc. The property listing data and information, and the Images, are for the personal, non-commercial use of consumers having a good faith interest in purchasing, leasing or renting listed properties of the type displayed to them and may not be used for any purpose other than to identify prospective properties which such consumers may have a good faith interest in purchasing, leasing or renting. MLS Property Information Network, Inc. and its subscribers disclaim any and all representations and warranties as to the accuracy of the property listing data and information, or as to the accuracy of any of the Images, set forth herein.
Last checked 2026-10-19 10:02 PM UTC
Neighborhood & Commute
Source: Walkscore
Save
Ask
Tour
Hide