
28 Erin CtNew Bedford, MA 02745
Due to the health concerns created by Coronavirus we are offering personal 1-1 online video walkthough tours where possible.
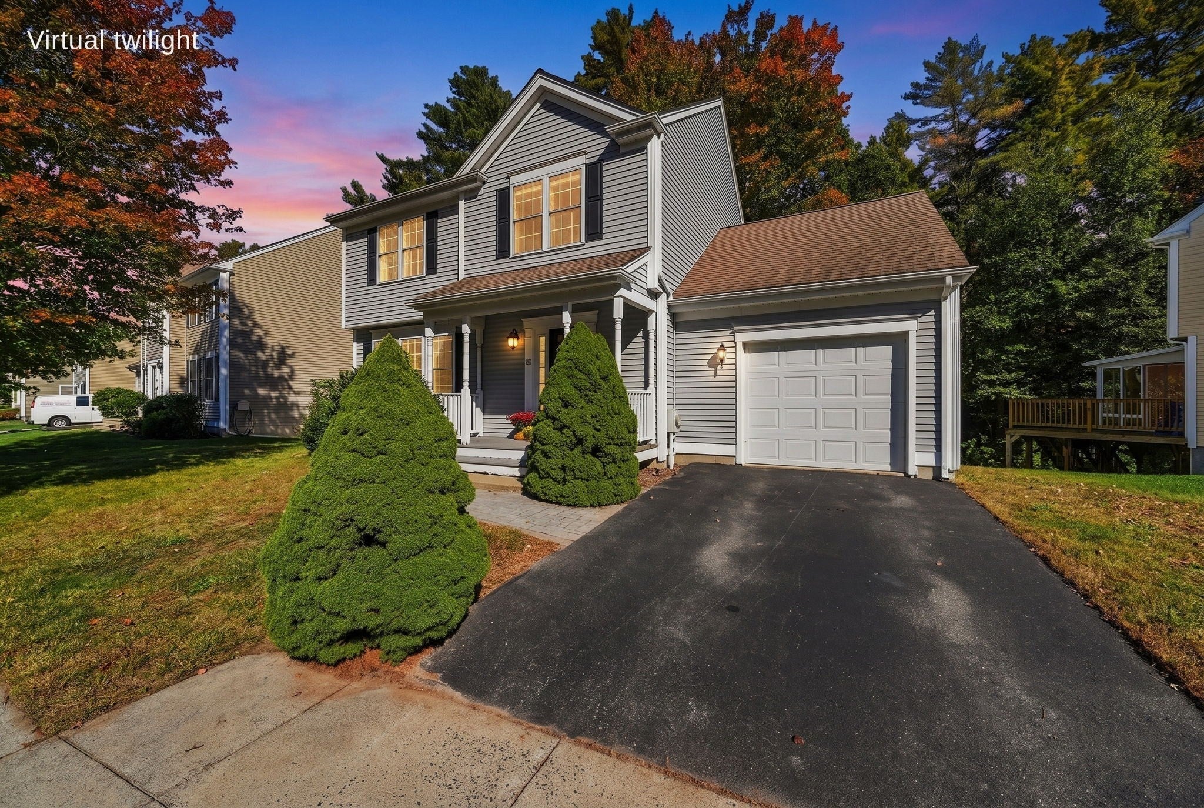
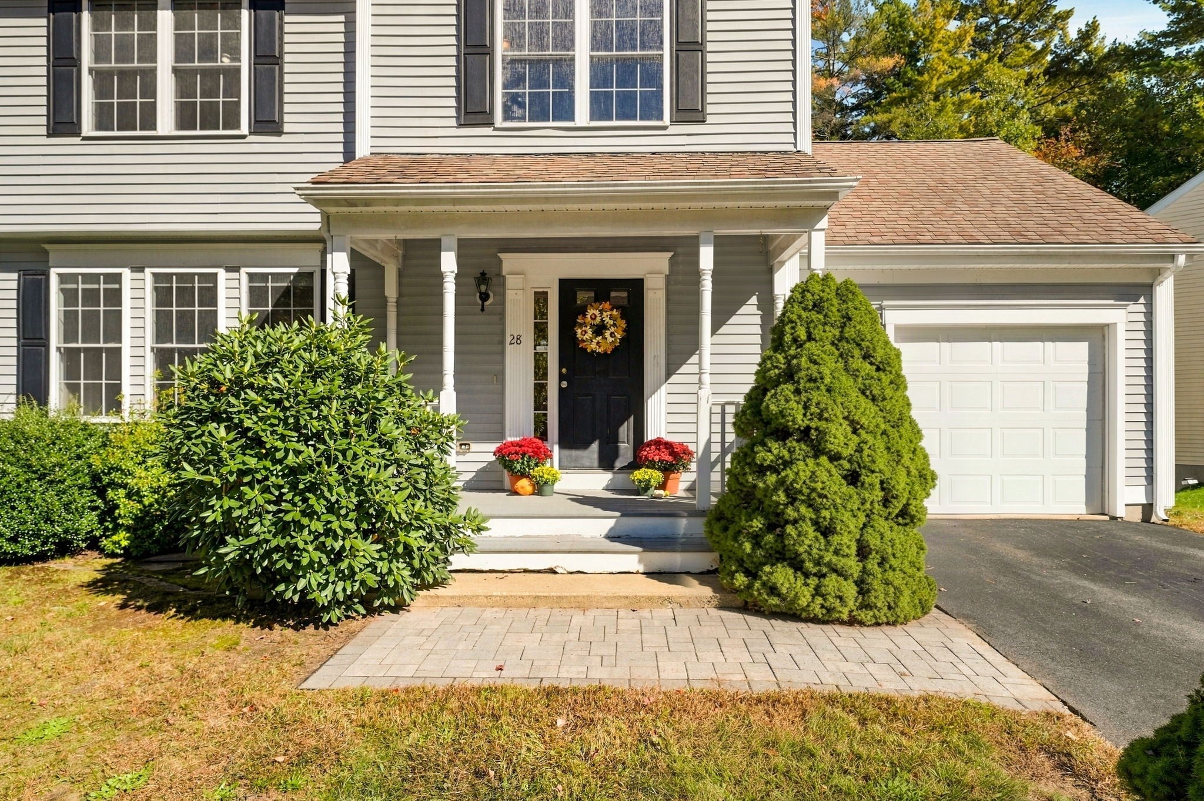
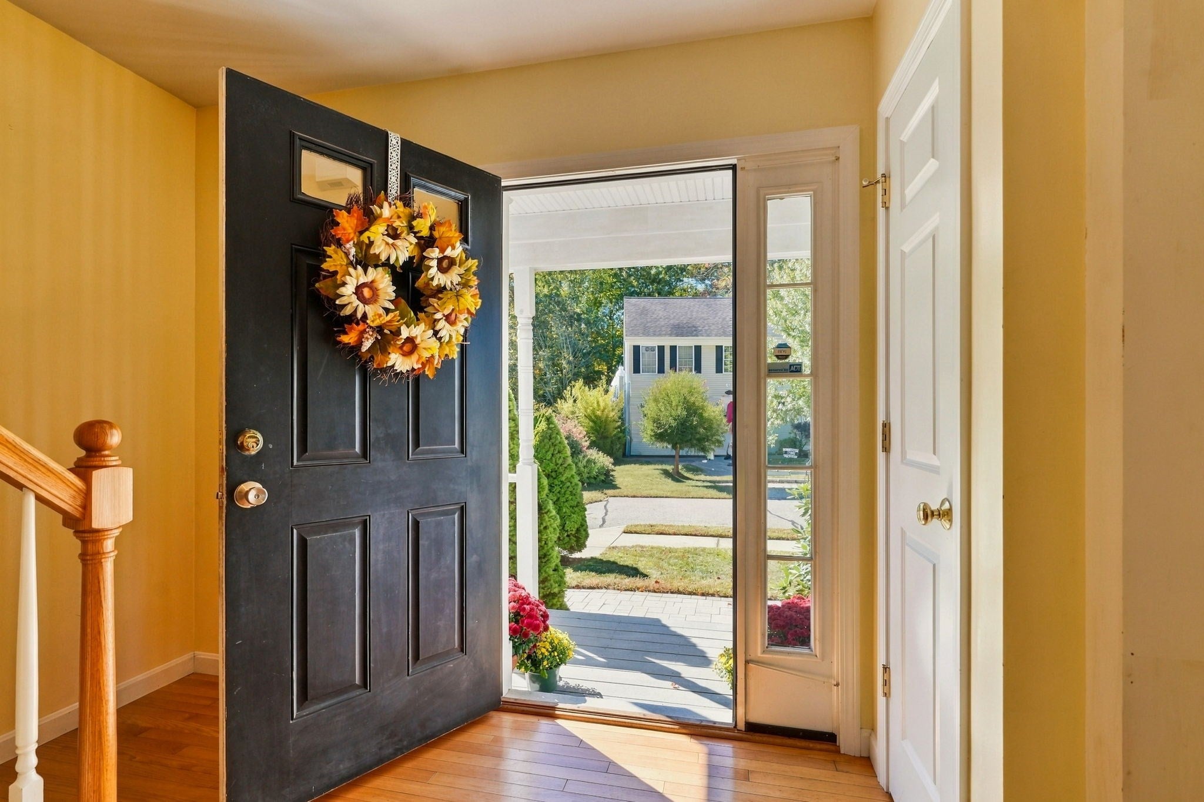
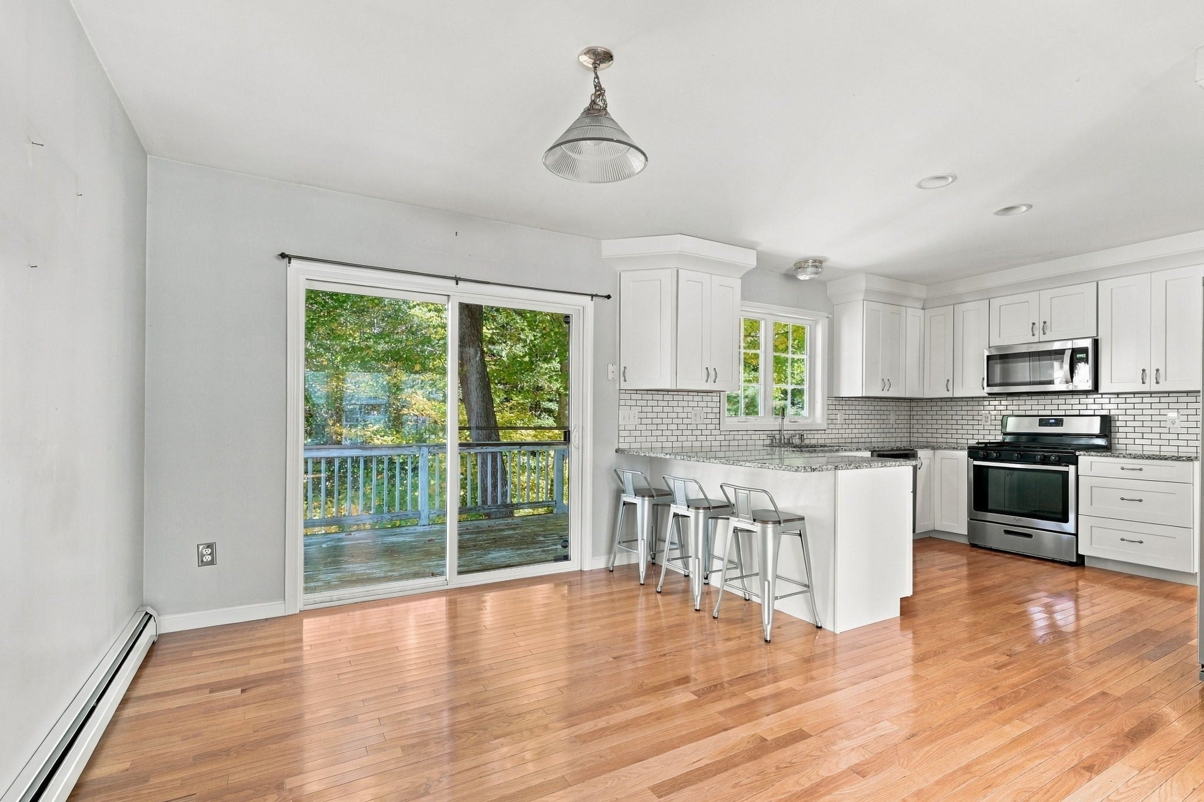
There's something special about finding a place that feels tucked away, yet connected to everything you need. Nestled at the end of a cul-de-sac in New Bedford's North End, this home offers just that, a welcoming setting where comfort, convenience, and possibility come together. From slow mornings with coffee to cozy evenings gathered around the gas fireplace, this home invites you to enjoy life's everyday moments. The main level offers an inviting flow between living and dining spaces, with the convenience of first floor laundry and a half bath thoughtfully incorporated into the layout. Upstairs, three bedrooms offer flexibility for a variety of uses. The primary bedroom features two closets and direct access to the full bathroom, which is also accessible from the hallway. Downstairs, the unfinished walkout basement offers possibilities for future recreational, creative, or functional space, subject to necessary approvals. An attached garage, outdoor deck, and driveway parking add to the home's everyday appeal. With shopping, dining, and major routes nearby, this location makes it easy to enjoy the surrounding area while returning home to a tucked away residential setting. Whether enjoying a quiet evening in or gathering with friends, this home offers a wonderful backdrop for the moments that make a house feel like home. A new address, new possibilities, and a new chapter waiting to unfold.
| 4 hours ago | Listing updated with changes from the MLS | |
| 5 hours ago | Listing first seen on site |

The property listing data and information, or the Images, set forth herein were provided to MLS Property Information Network, Inc. from third party sources, including sellers, lessors, landlords, and public records, and were compiled by MLS Property Information Network, Inc. The property listing data and information, and the Images, are for the personal, non-commercial use of consumers having a good faith interest in purchasing, leasing or renting listed properties of the type displayed to them and may not be used for any purpose other than to identify prospective properties which such consumers may have a good faith interest in purchasing, leasing or renting. MLS Property Information Network, Inc. and its subscribers disclaim any and all representations and warranties as to the accuracy of the property listing data and information, or as to the accuracy of any of the Images, set forth herein.
Last checked 2026-10-19 10:02 PM UTC