
149 Porter StWestwood, MA 02090
Due to the health concerns created by Coronavirus we are offering personal 1-1 online video walkthough tours where possible.
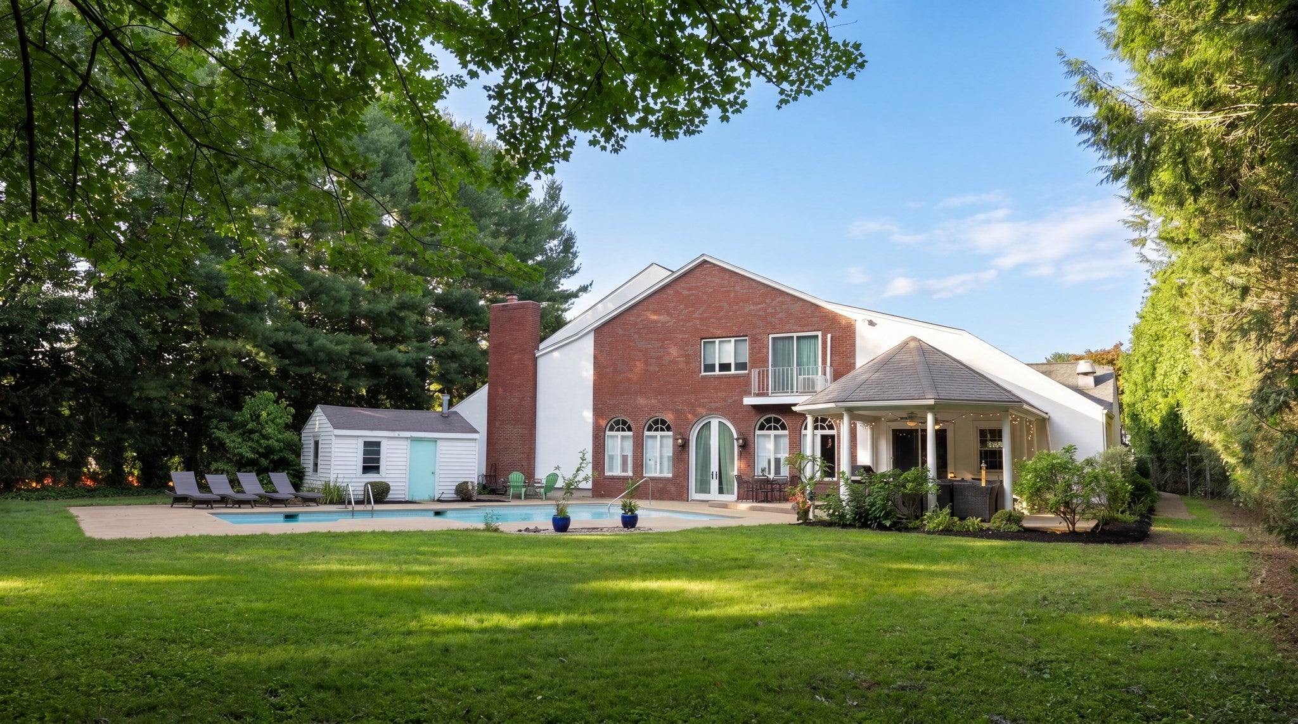
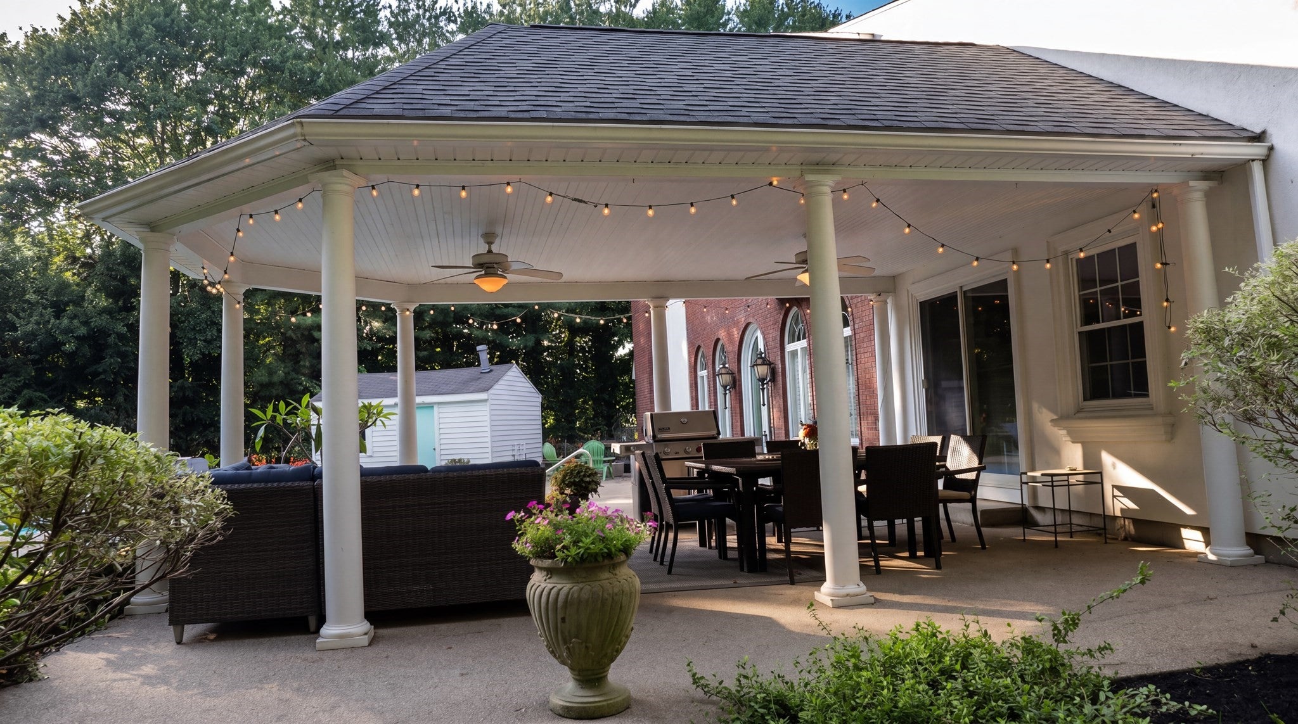
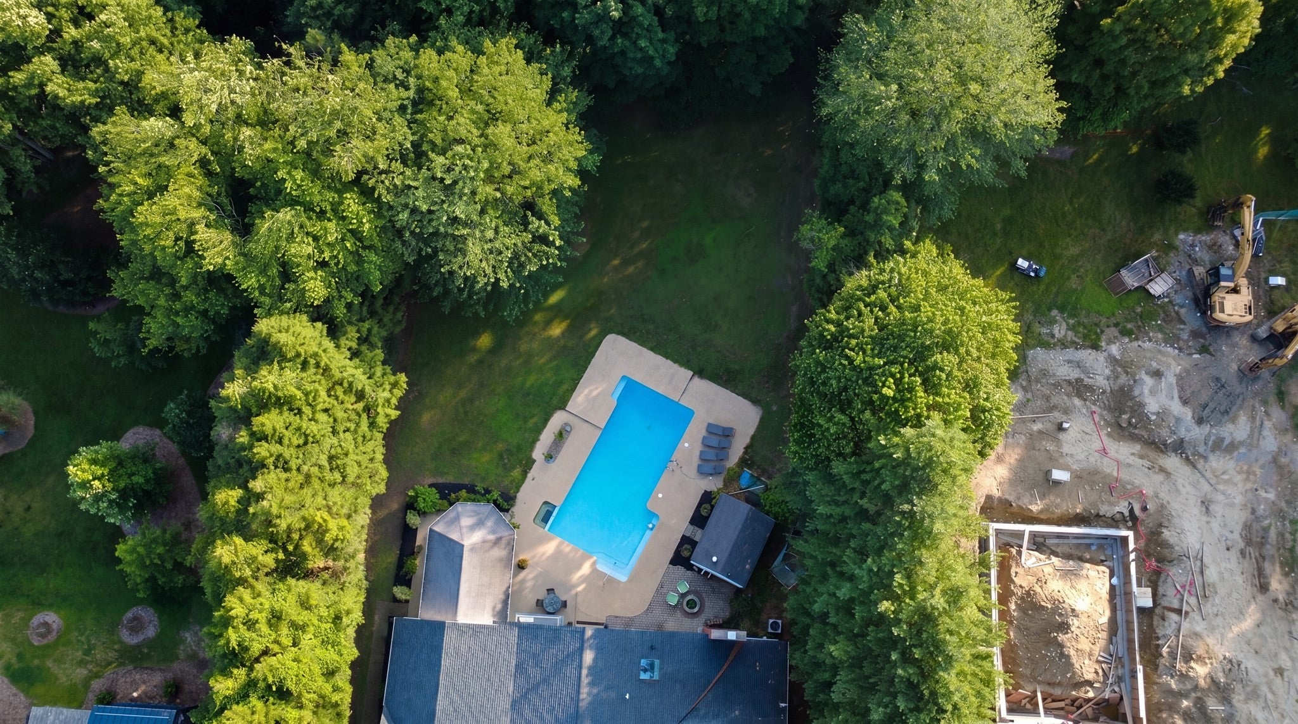
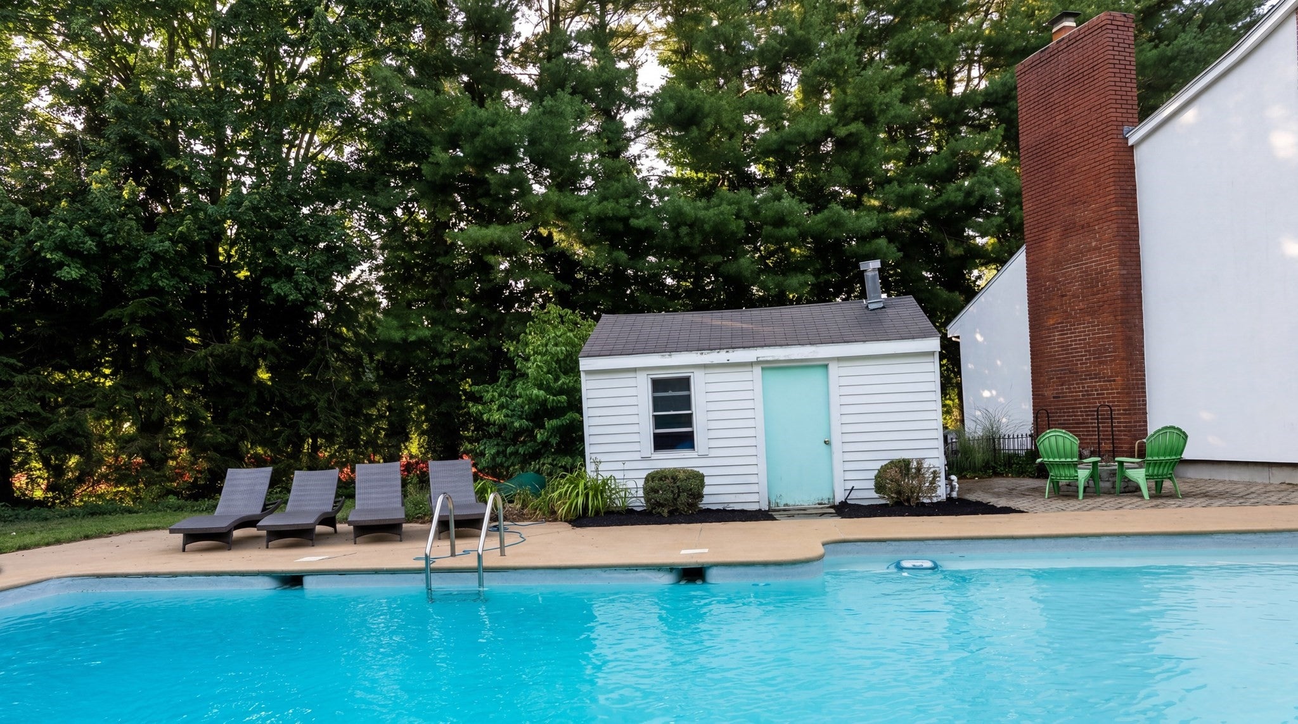
Nestled in the highly sought-after Weatherbee Estates, this custom-built, single-owner Colonial offers an exceptional opportunity to own a home that has been lovingly cared for by the same family. Set on a beautifully landscaped one-acre lot, this impressive residence features over 5,000 square feet of living space with five spacious bedrooms and 3 full baths and 2 half providing room for everyone to live, work, and entertain comfortably. Designed with both everyday living and special occasions in mind, the home offers generous living spaces, and endless potential to make it your own. The expansive yard provides a private retreat with plenty of space for recreation, gardening, or future outdoor enhancements. Perfectly positioned just minutes from Routes 95 and 128, the Route 128 commuter rail station, shopping, dining, and top-rated Westwood schools, this is a rare opportunity to own a premier property in one of Westwood's most established and desirable neighborhoods. Bring your design ideas and make this home your own.
| 5 hours ago | Listing updated with changes from the MLS® | |
| 5 hours ago | Listing first seen on site |

The property listing data and information, or the Images, set forth herein were provided to MLS Property Information Network, Inc. from third party sources, including sellers, lessors, landlords, and public records, and were compiled by MLS Property Information Network, Inc. The property listing data and information, and the Images, are for the personal, non-commercial use of consumers having a good faith interest in purchasing, leasing or renting listed properties of the type displayed to them and may not be used for any purpose other than to identify prospective properties which such consumers may have a good faith interest in purchasing, leasing or renting. MLS Property Information Network, Inc. and its subscribers disclaim any and all representations and warranties as to the accuracy of the property listing data and information, or as to the accuracy of any of the Images, set forth herein.
Last checked 2026-10-18 10:09 PM UTC