
9 Russell Holmes WayCarver, MA 02330
Due to the health concerns created by Coronavirus we are offering personal 1-1 online video walkthough tours where possible.
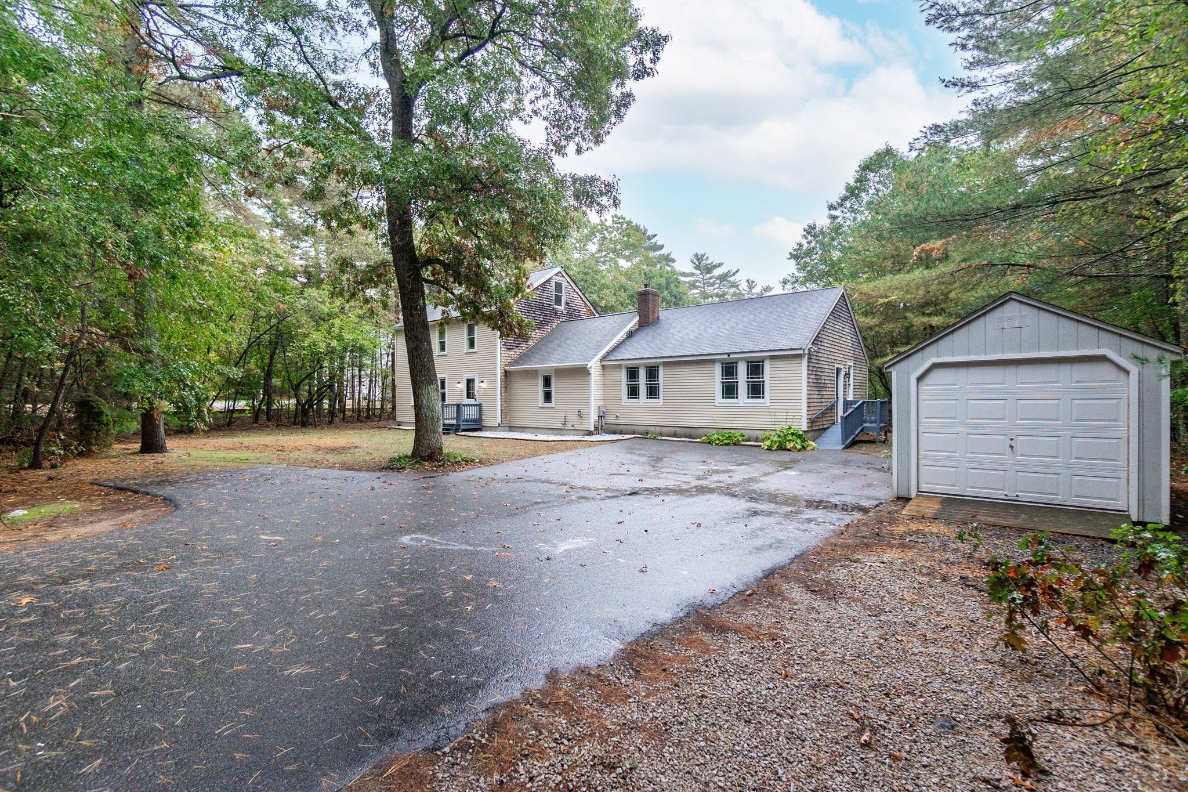
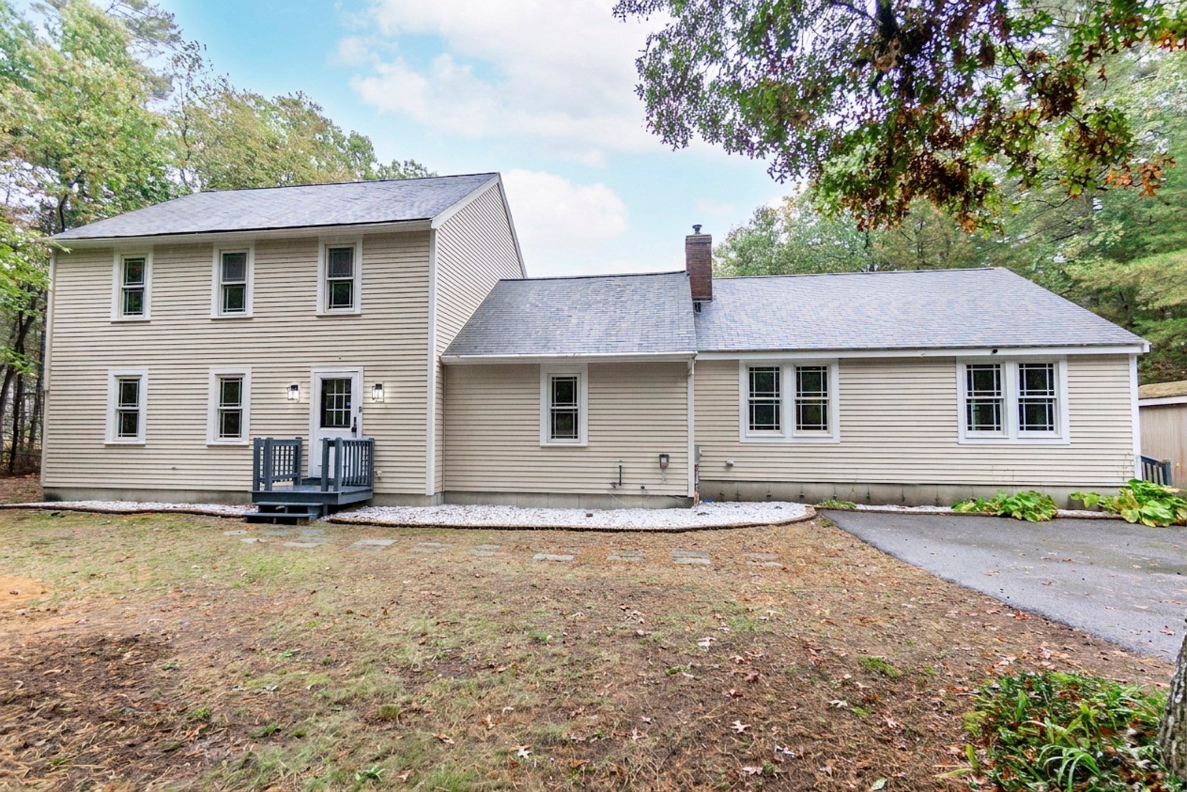
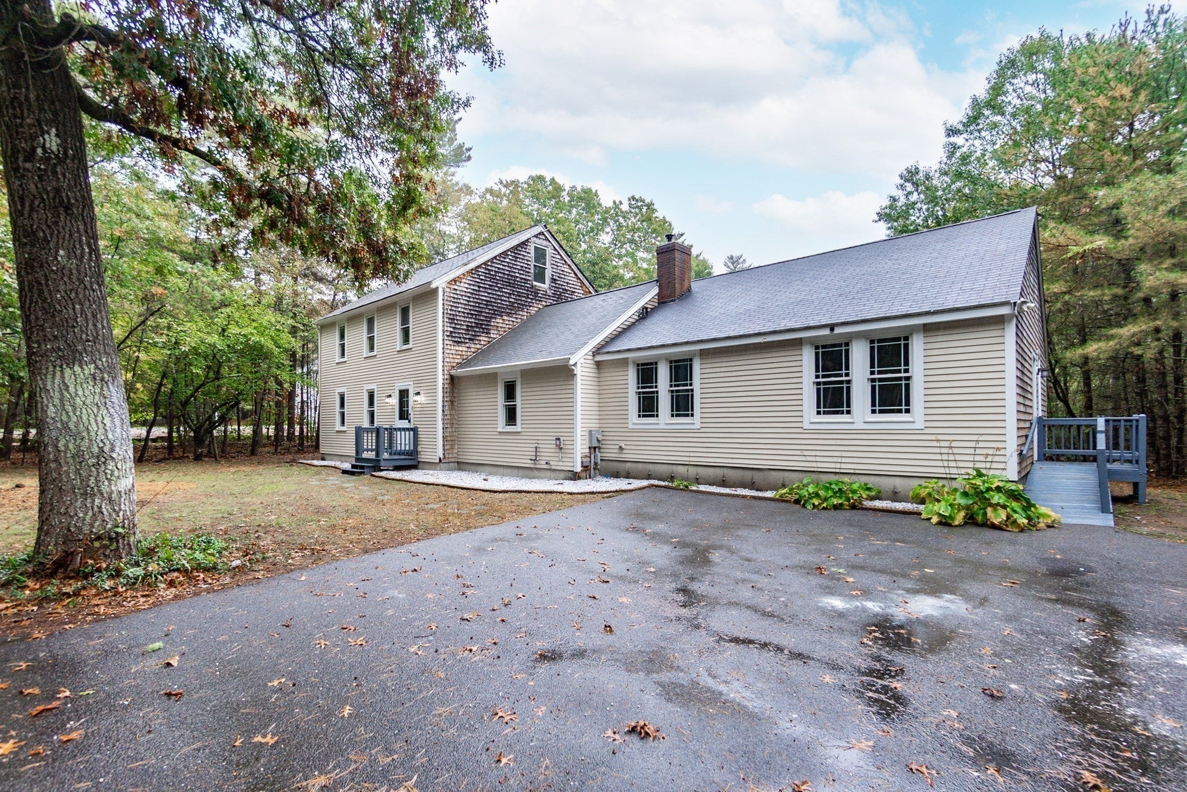
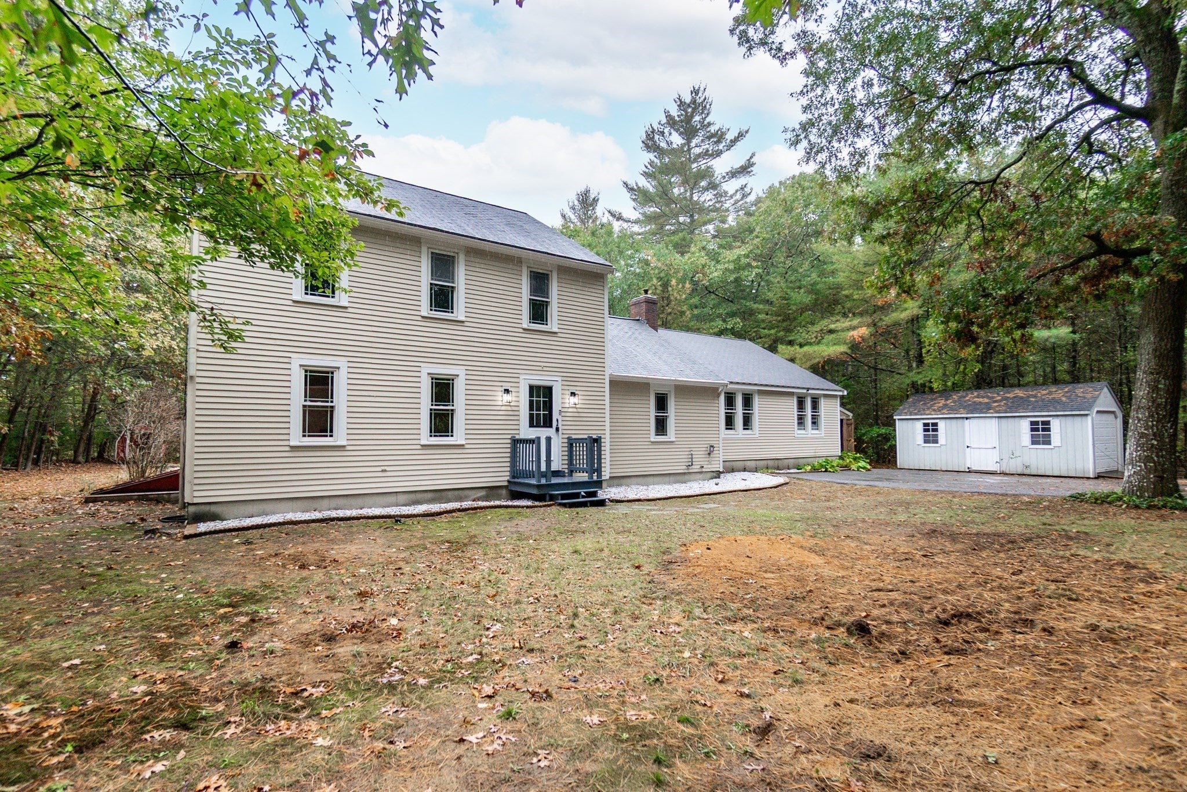
Privacy, character, and flexible living in a wooded Carver setting! Set well off the road along a long paved driveway, this spacious home sits on approximately 1.4 acres and offers 2,540 sq. ft. of combined living area, including an attached two-bedroom in-law area ( handicapp accessible). The main home features 3 bdrm, 1.5 bths a striking great room with a vaulted wood ceiling, exposed beams, a brick fireplace, and an exterior door leading to the spacious private back yard. Wide-plank wood floors add warmth and character, while flexible living and dining spaces complement a kitchen with ample cabinetry, a peninsula with breakfast seating, and sliding-door access to an expansive deck overlooking the private backyard. The attached in-law area includes its own kitchen and full bath, two exterior entrances, and an interior connection to the great room—offering space to gather and room for privacy. Additional finished attic space and a spacious unfinished basement provide versatility and storage. Recent improvements include fresh interior paint, refinished wood floors, and new carpeting. Seller to install a new septic system at seller’s expense prior to closing.
| 5 hours ago | Listing updated with changes from the MLS® | |
| 5 hours ago | Listing first seen on site |

The property listing data and information, or the Images, set forth herein were provided to MLS Property Information Network, Inc. from third party sources, including sellers, lessors, landlords, and public records, and were compiled by MLS Property Information Network, Inc. The property listing data and information, and the Images, are for the personal, non-commercial use of consumers having a good faith interest in purchasing, leasing or renting listed properties of the type displayed to them and may not be used for any purpose other than to identify prospective properties which such consumers may have a good faith interest in purchasing, leasing or renting. MLS Property Information Network, Inc. and its subscribers disclaim any and all representations and warranties as to the accuracy of the property listing data and information, or as to the accuracy of any of the Images, set forth herein.
Last checked 2026-10-18 10:09 PM UTC