
1 Richmond Park 1Woburn, MA 01801
Due to the health concerns created by Coronavirus we are offering personal 1-1 online video walkthough tours where possible.
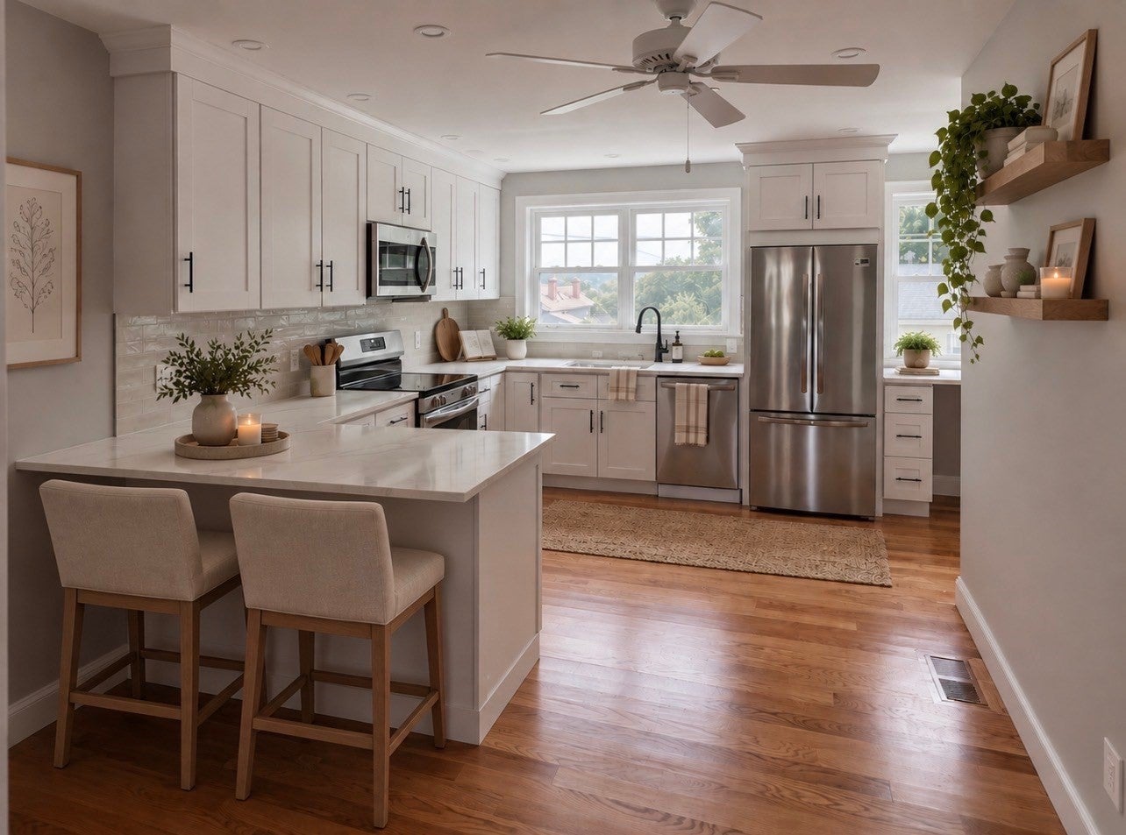
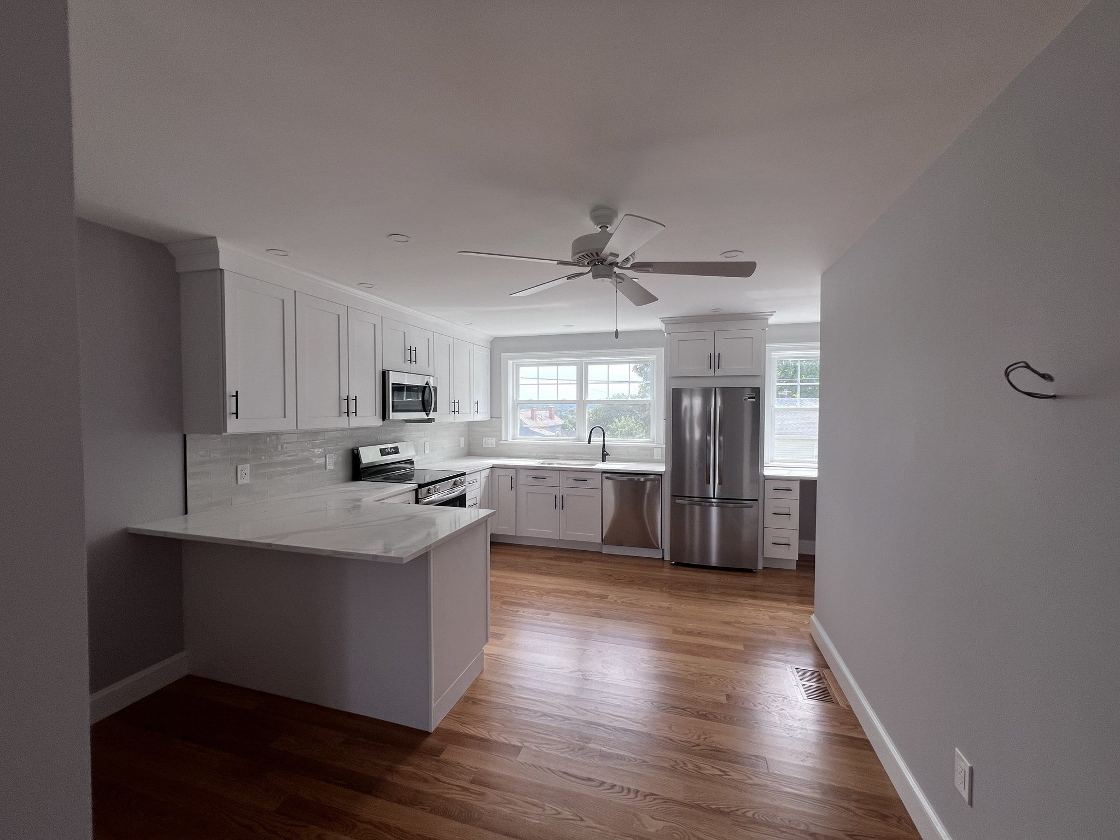
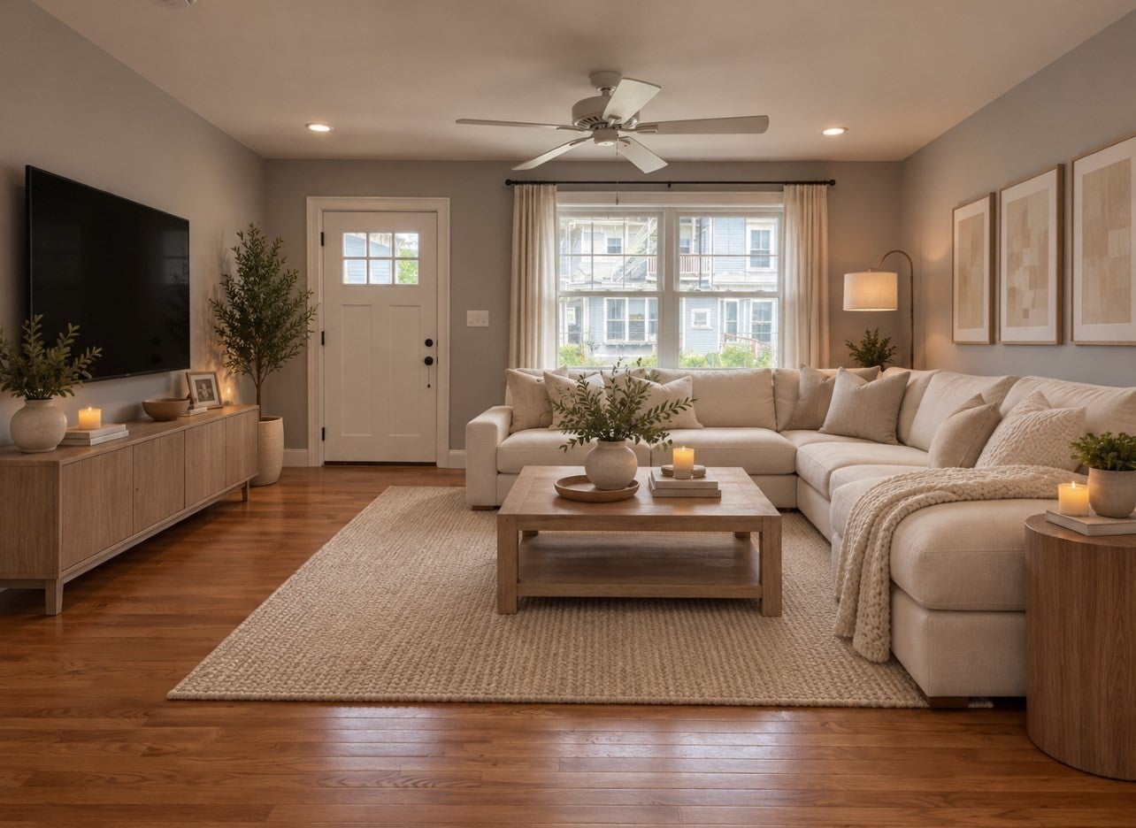
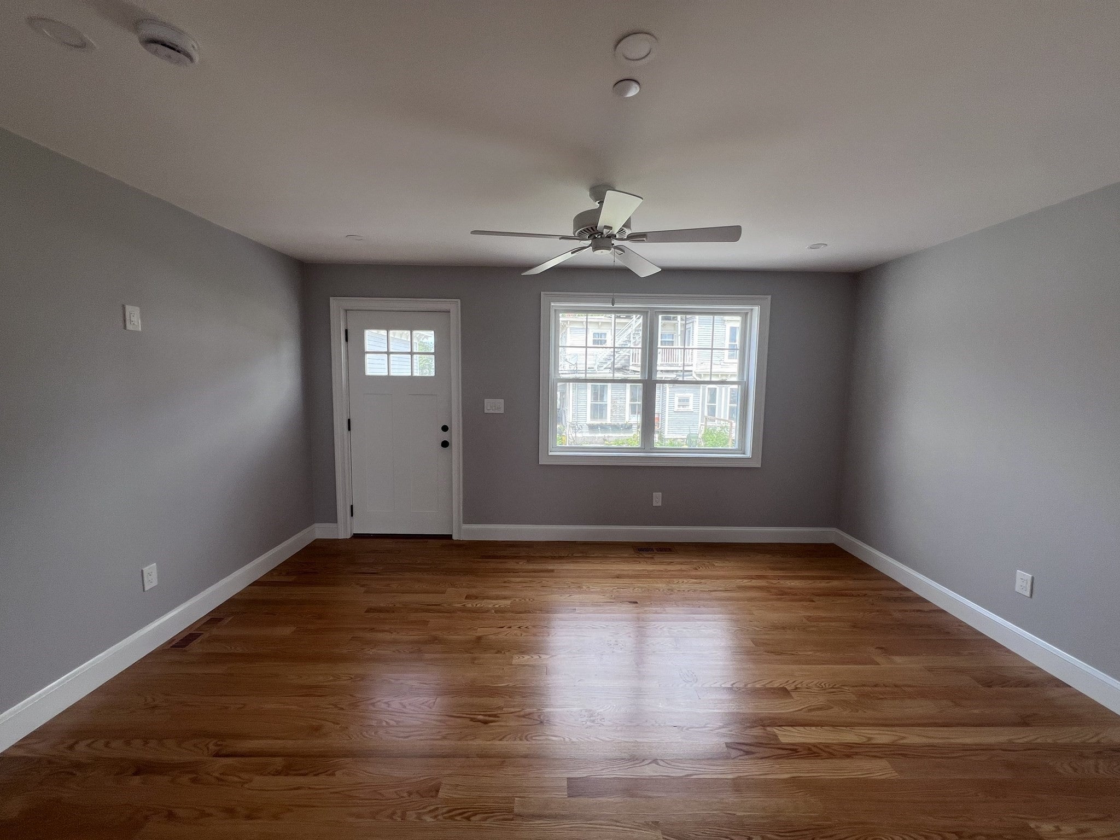
Commuter’s Dream: Three Brand-New Luxury Townhouses in Woburn *** Welcome to Woburn’s newest boutique residential community. These three brand-new townhouses (sold as one three family building or individual townhouses) present a rare opportunity to own stunning new construction in the Greater Boston area. Architecturally designed to maximize every inch of their 900 square feet, each residence features 2 spacious bedrooms and 1.5 beautifully appointed bathrooms. Perfectly suited for professionals, first-time buyers, or investors, these homes offer the ultimate in modern, low-maintenance living.- Premier Property Features *** - 900 Sq. Ft. of Living Space: Sun-drenched, open-concept layout that optimizes space and natural light *** - Premium Finishes: Gleaming hardwood floors and modern recessed lights throughout *** - Chef’s Kitchen Peninsula: Expansive prep space and seating overlooking the living area *** .- Brand New Appliances: Fully equipped with brand-new stainless steel appliances *** .- Smart Work-From-Home Space: Custom built-in desk area perfect for remote work or studying *** .- Dedicated Laundry Room: Convenient in-unit laundry space—no shared facilities *** .- Private Outdoor Oasis: Each unit boasts its own private patio, perfect for morning coffee or evening grilling *** - Premium Parking: Massive 1-to-2 car tandem garage plus additional off-street parking spaces. *** The Location Benefits *** - Unmatched Commuting: Minutes to I-95 and I-93, making your drive into Boston seamless *** .- Transit Access: Close proximity to the Anderson/Woburn Regional Transportation Center (MBTA Commuter Rail & Logan Express) *** .- Local Lifestyle: Enjoy vibrant dining, shopping, and entertainment at nearby Woburn Village and Horn Pond. *** With new construction in high demand across Woburn, these units will move fast. Secure your townhouse today.*** Property has a sprinkler room accessible by all units with access in the back. ***
| 5 hours ago | Listing updated with changes from the MLS® | |
| 5 hours ago | Listing first seen on site |

The property listing data and information, or the Images, set forth herein were provided to MLS Property Information Network, Inc. from third party sources, including sellers, lessors, landlords, and public records, and were compiled by MLS Property Information Network, Inc. The property listing data and information, and the Images, are for the personal, non-commercial use of consumers having a good faith interest in purchasing, leasing or renting listed properties of the type displayed to them and may not be used for any purpose other than to identify prospective properties which such consumers may have a good faith interest in purchasing, leasing or renting. MLS Property Information Network, Inc. and its subscribers disclaim any and all representations and warranties as to the accuracy of the property listing data and information, or as to the accuracy of any of the Images, set forth herein.
Last checked 2026-10-18 10:09 PM UTC