
20 Deerfield DrNorthampton, MA 01062
Due to the health concerns created by Coronavirus we are offering personal 1-1 online video walkthough tours where possible.
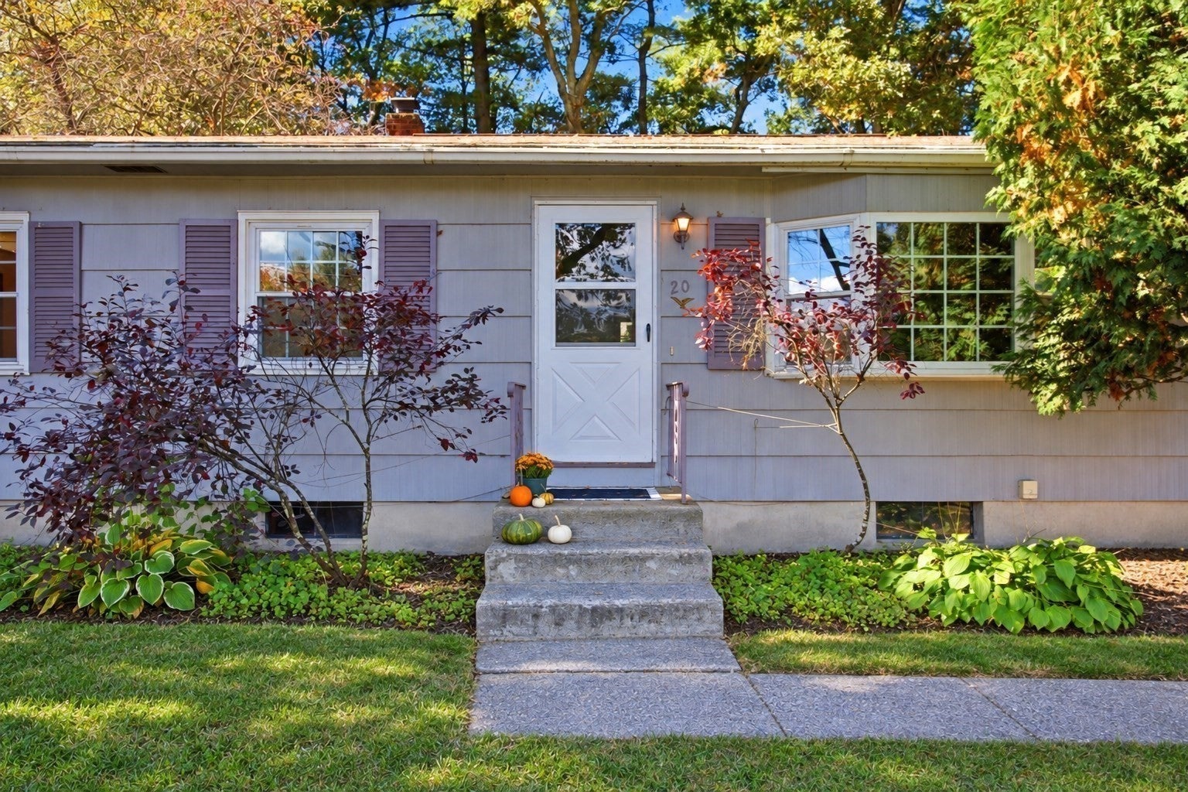
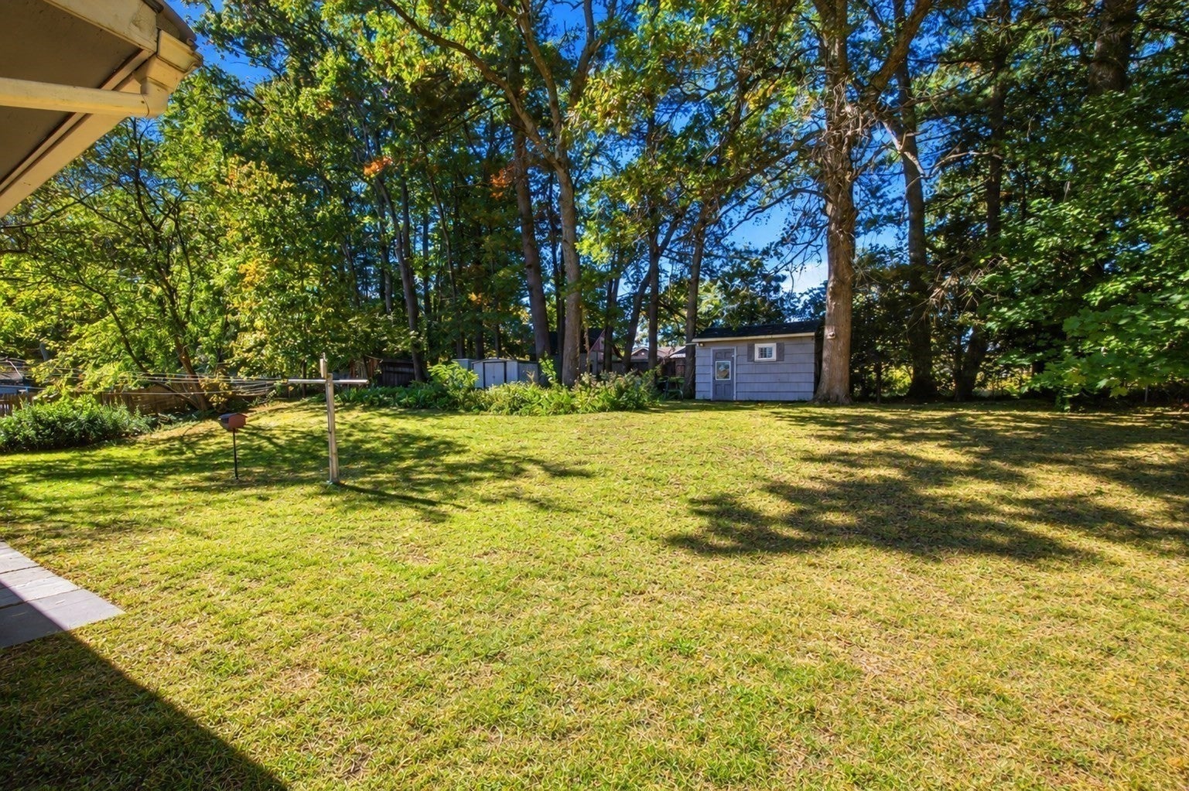
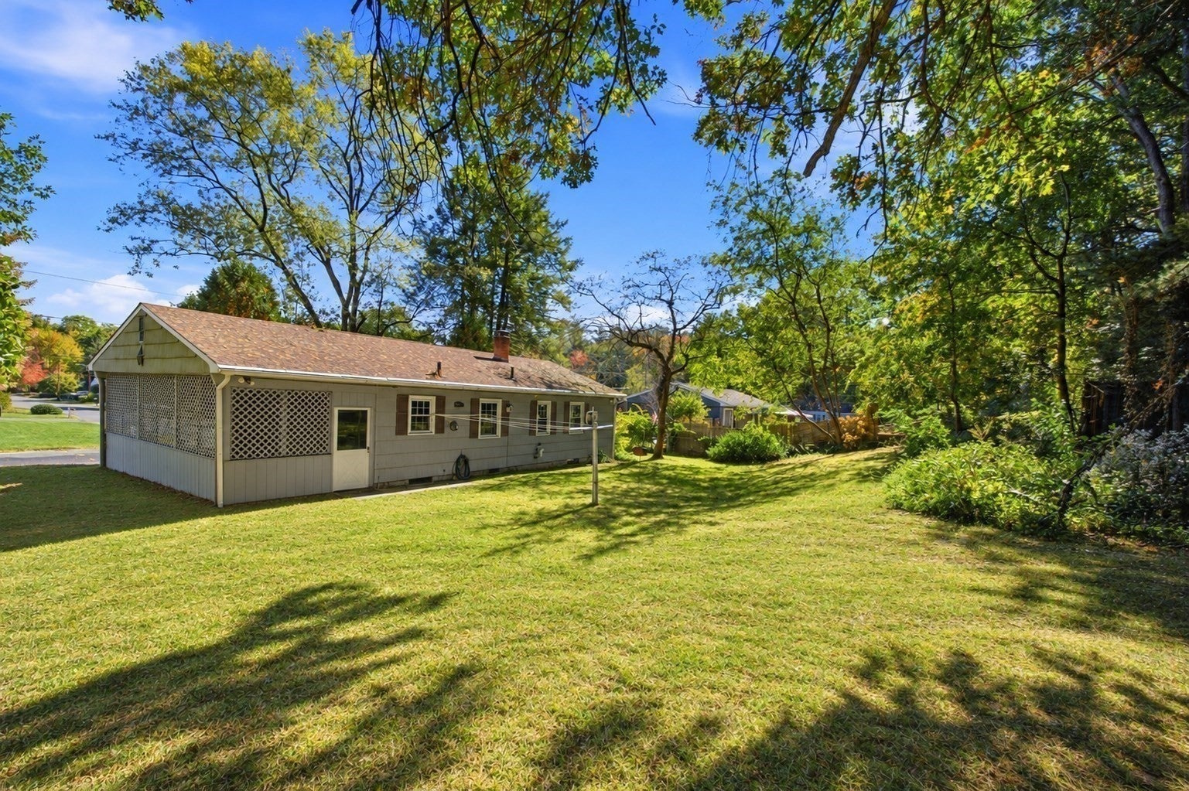
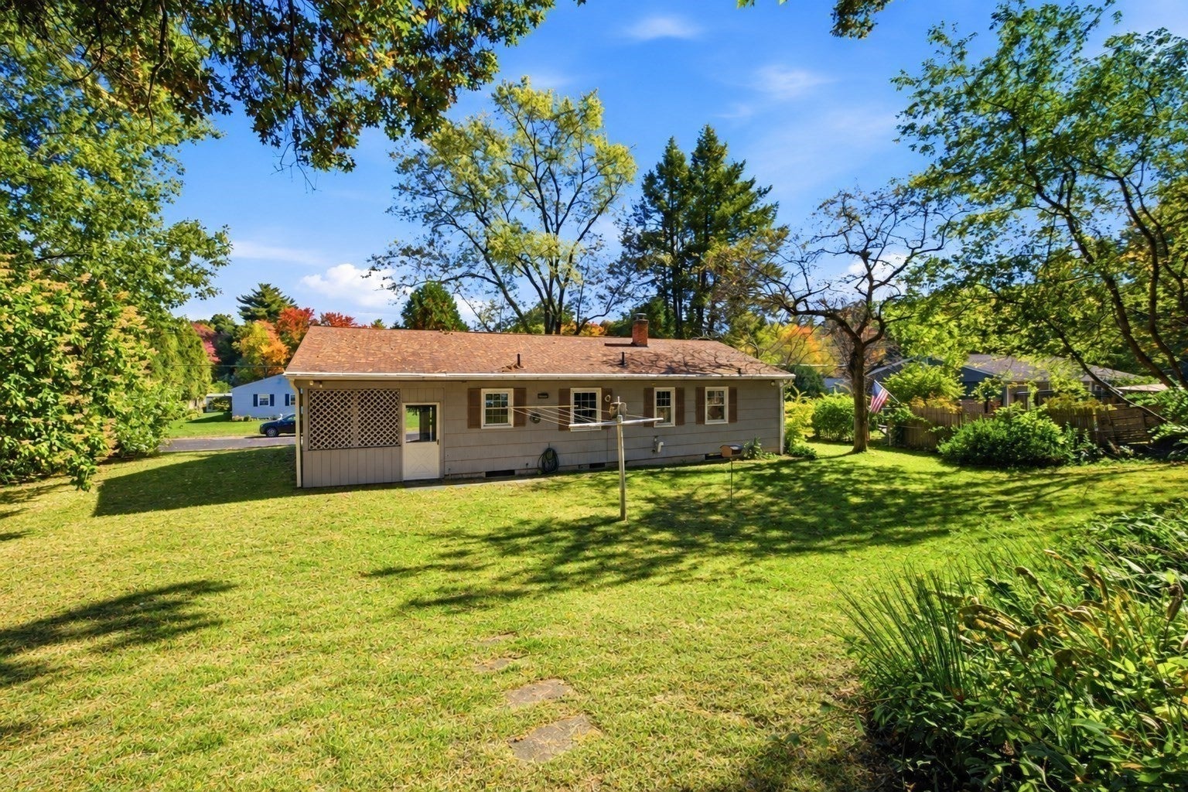
Welcome home to this inviting 3 bedroom, 1 bath Ranch nestled in a desirable neighborhood. Offering the ease of one-level living, this home features hardwood floors, a new heating system, new hot water tank, and replacement windows. The fully applianced kitchen and included washer and dryer add to the home’s convenience, while the finished basement space offers additional flexibility for a family room, home office, hobby space, or playroom. In the backyard, you’ll find 3 sheds, each offering its own possibilities: one for general storage, another ideal as a garden shed, and a third (with electric) perfect for woodworking, an artist’s studio, or other creative pursuits. The open carport features a convenient fold-down wall, offering the option to enclose the space when desired. With its practical layout, additional usable space, and versatile outbuildings, this home is a wonderful opportunity to settle into a well-established neighborhood and make it your own! Less than 10 minutes to downtown Northampton, Florence Center as well as downtown Easthampton. Easy access to I-91. First showings at the Open House on Thursday, October 22nd, between 4pm-6pm. Also, Open on Saturday, October 24th between 1pm-3pm.
| 4 hours ago | Listing updated with changes from the MLS® | |
| 7 hours ago | Listing first seen on site |

The property listing data and information, or the Images, set forth herein were provided to MLS Property Information Network, Inc. from third party sources, including sellers, lessors, landlords, and public records, and were compiled by MLS Property Information Network, Inc. The property listing data and information, and the Images, are for the personal, non-commercial use of consumers having a good faith interest in purchasing, leasing or renting listed properties of the type displayed to them and may not be used for any purpose other than to identify prospective properties which such consumers may have a good faith interest in purchasing, leasing or renting. MLS Property Information Network, Inc. and its subscribers disclaim any and all representations and warranties as to the accuracy of the property listing data and information, or as to the accuracy of any of the Images, set forth herein.
Last checked 2026-10-18 10:09 PM UTC