
12 Avalon DrFalmouth, MA 02536
Due to the health concerns created by Coronavirus we are offering personal 1-1 online video walkthough tours where possible.
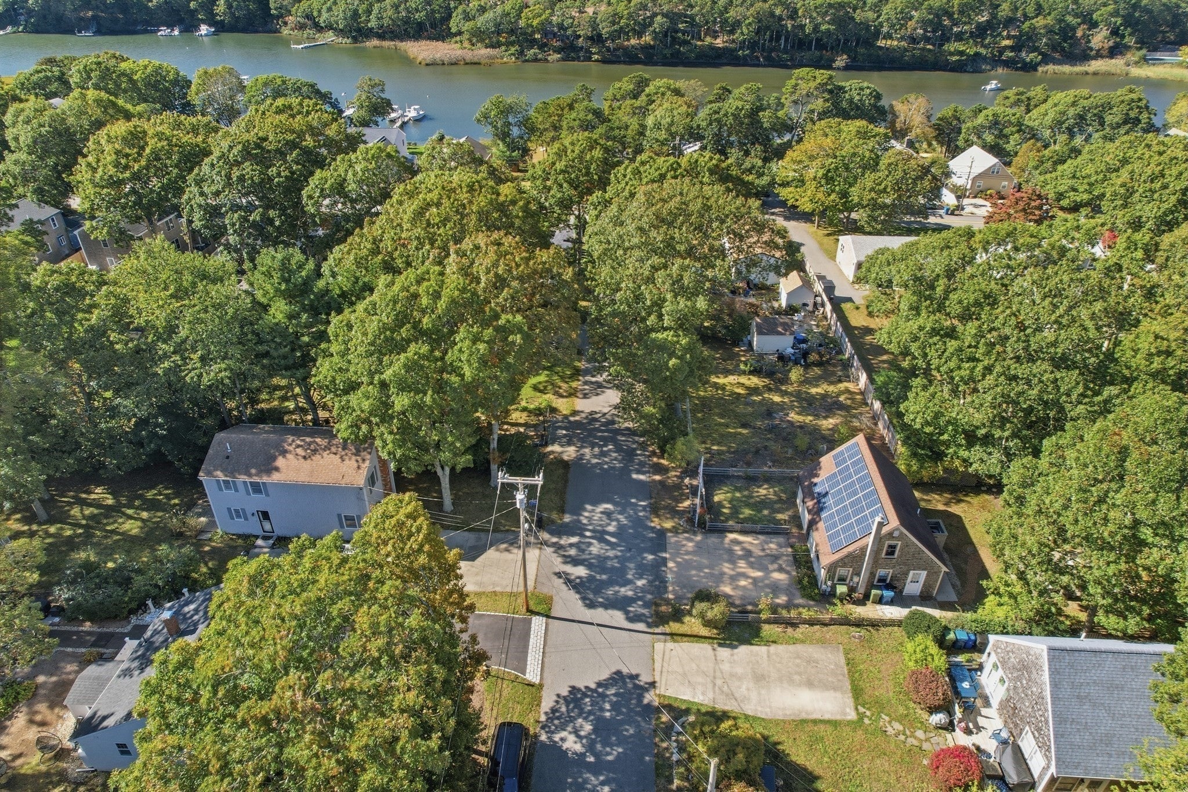
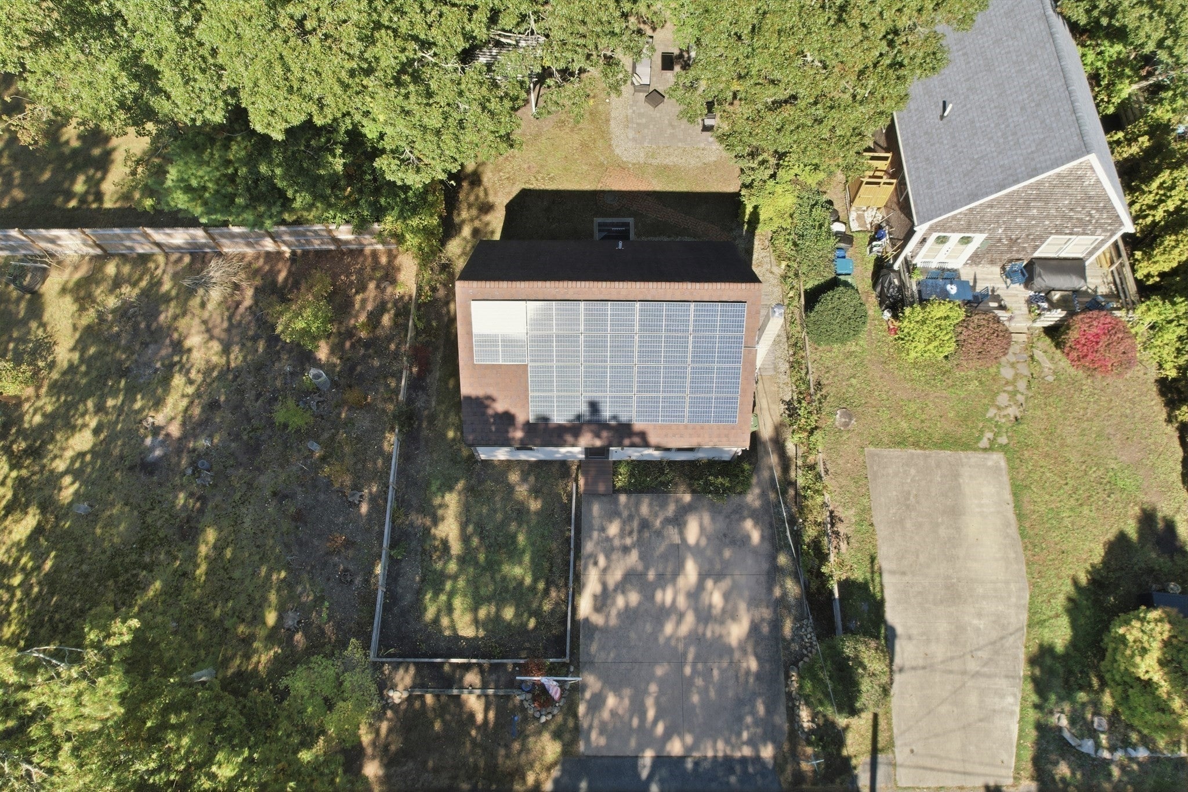
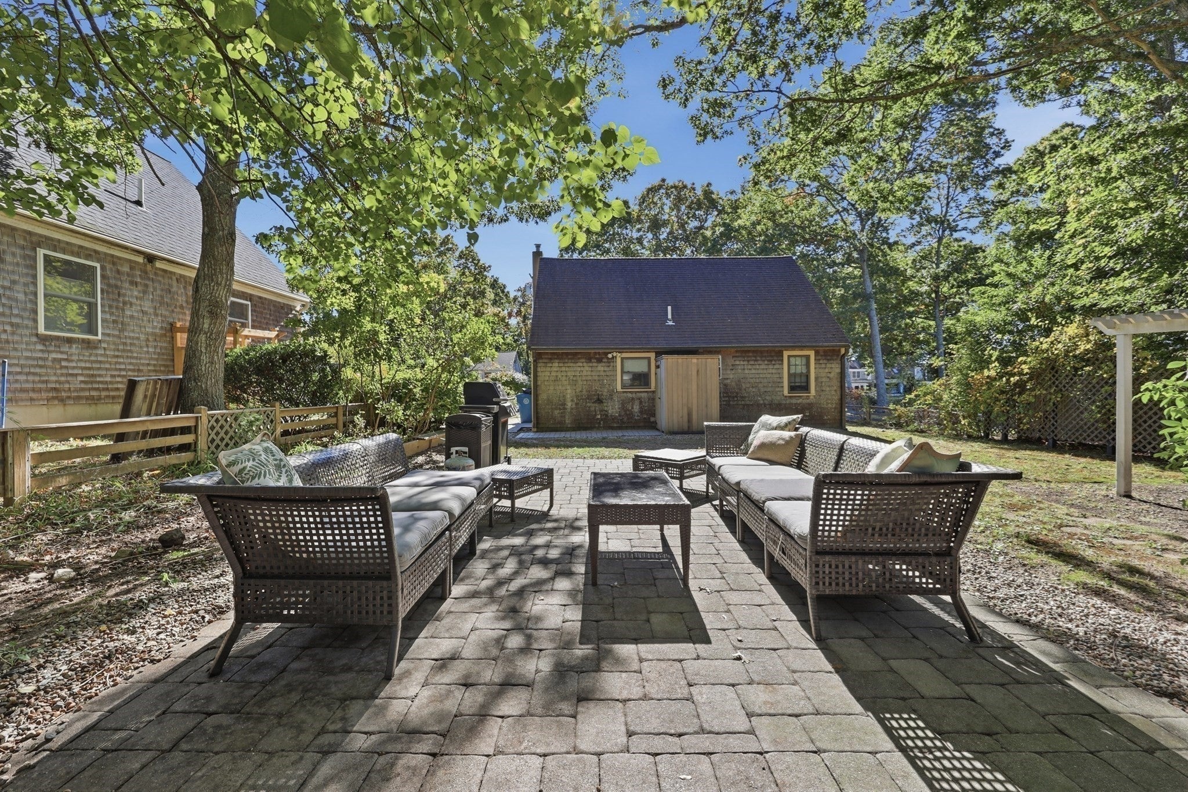
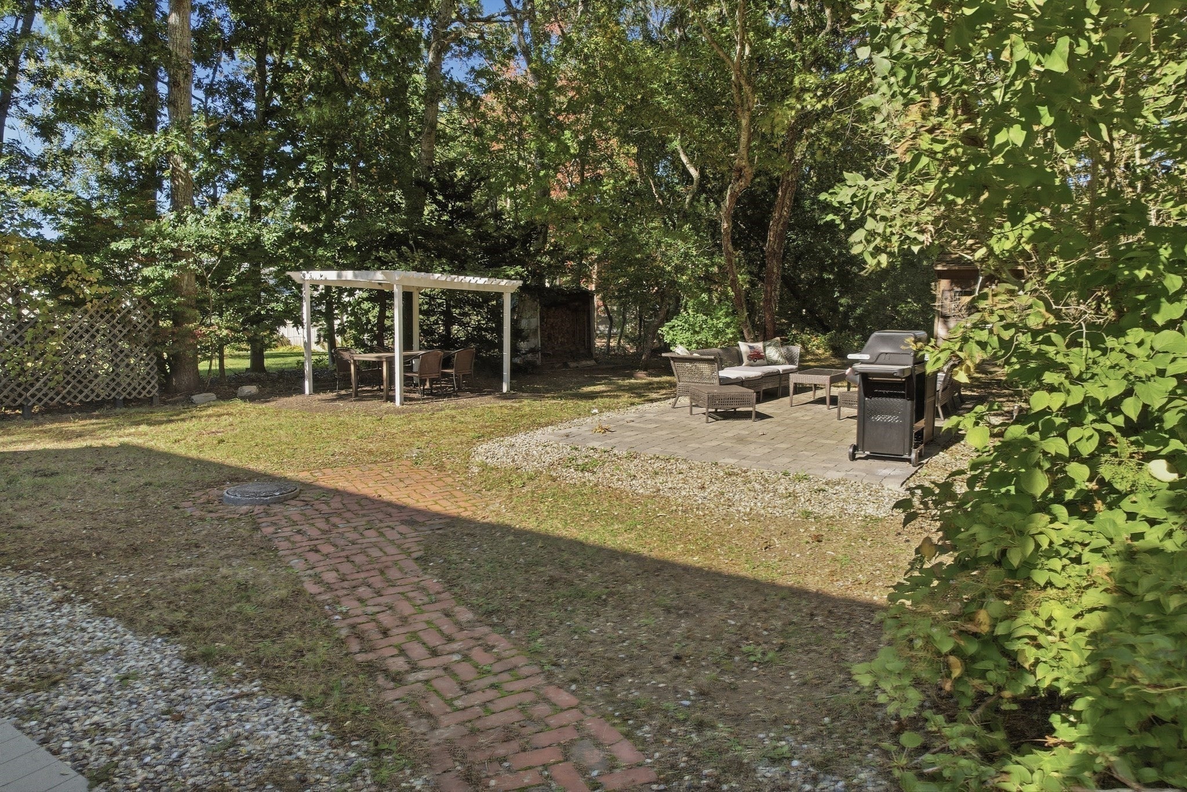
Turnkey with Established Rental History! This inviting home is an excellent opportunity for a year-round residence, vacation retreat, or investment property. Successfully operated as a vacation rental for several years, the property offers a proven rental history and the convenience of a move-in-ready setup. The open-concept living and kitchen area creates a welcoming gathering space. Two bedrooms and the full bath are located on the first floor. Upstairs you will find two additional rooms, the half bath, and the washer and dryer. Outside, enjoy the spacious backyard with paved patio, gas grill, outdoor dining area, and oversized cedar outdoor shower. A standout feature is access to a private association beach and dock on Great Pond, with opportunities for kayaking and enjoying the water. Ideally located near Cape Cod Winery, downtown Falmouth, area beaches, the Shining Sea Bikeway, restaurants, shopping, and the Martha's Vineyard ferry, this property offers the best of Cape Cod living with investment potential already in place. Furniture and furnishings included for a seamless transition!
| 7 hours ago | Listing updated with changes from the MLS® | |
| 7 hours ago | Listing first seen on site |

The property listing data and information, or the Images, set forth herein were provided to MLS Property Information Network, Inc. from third party sources, including sellers, lessors, landlords, and public records, and were compiled by MLS Property Information Network, Inc. The property listing data and information, and the Images, are for the personal, non-commercial use of consumers having a good faith interest in purchasing, leasing or renting listed properties of the type displayed to them and may not be used for any purpose other than to identify prospective properties which such consumers may have a good faith interest in purchasing, leasing or renting. MLS Property Information Network, Inc. and its subscribers disclaim any and all representations and warranties as to the accuracy of the property listing data and information, or as to the accuracy of any of the Images, set forth herein.
Last checked 2026-10-18 10:09 PM UTC