
208 RailroadAbington, MA 02351
Due to the health concerns created by Coronavirus we are offering personal 1-1 online video walkthough tours where possible.
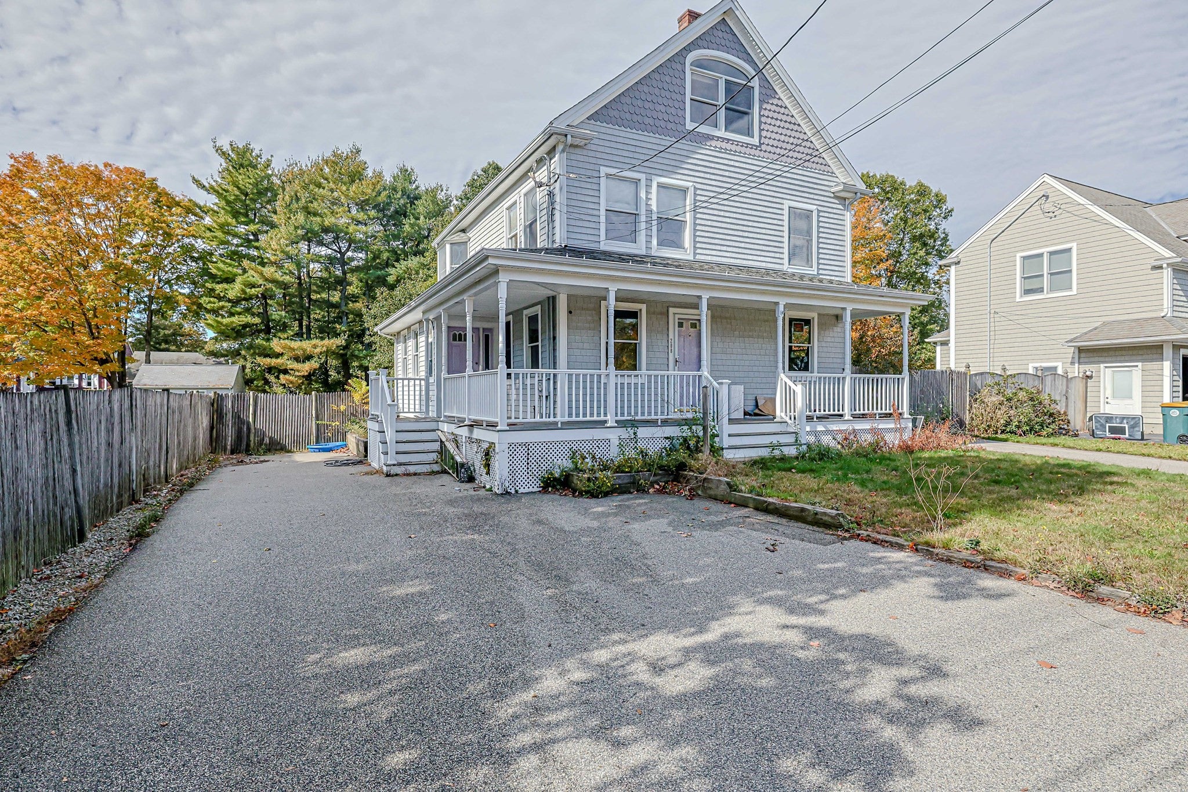
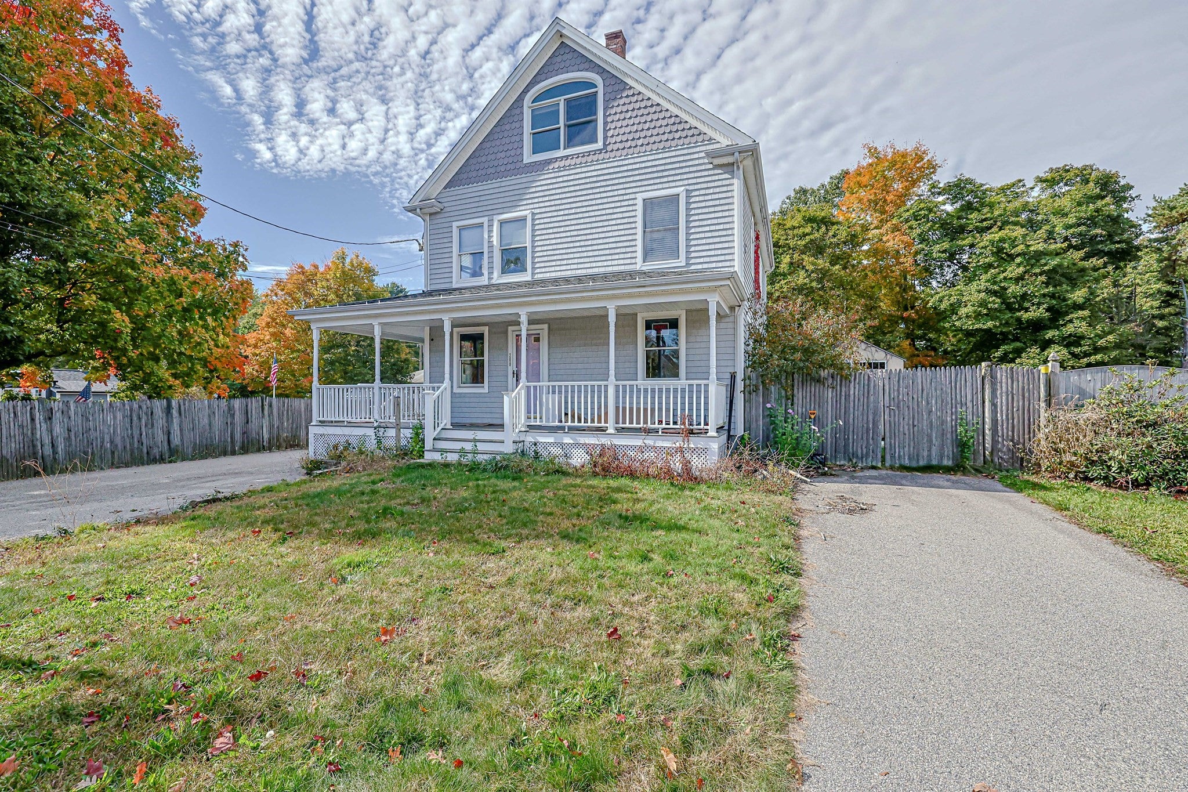
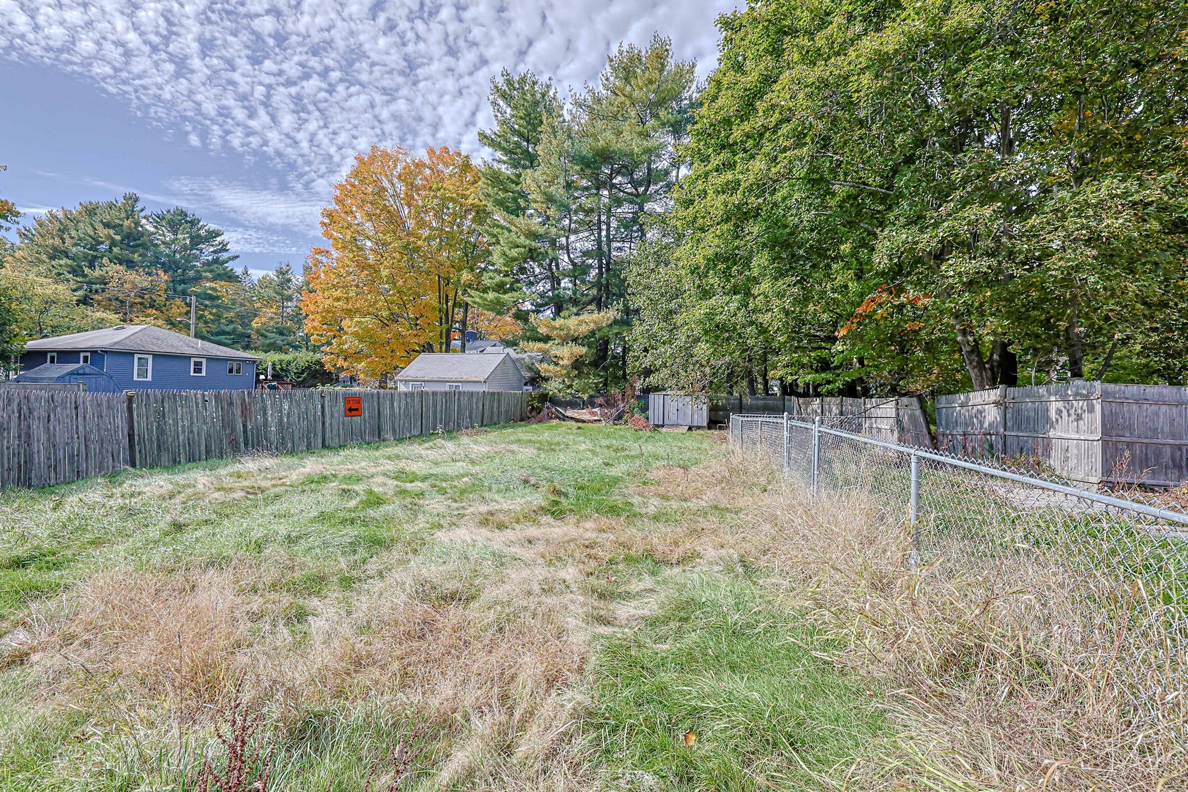
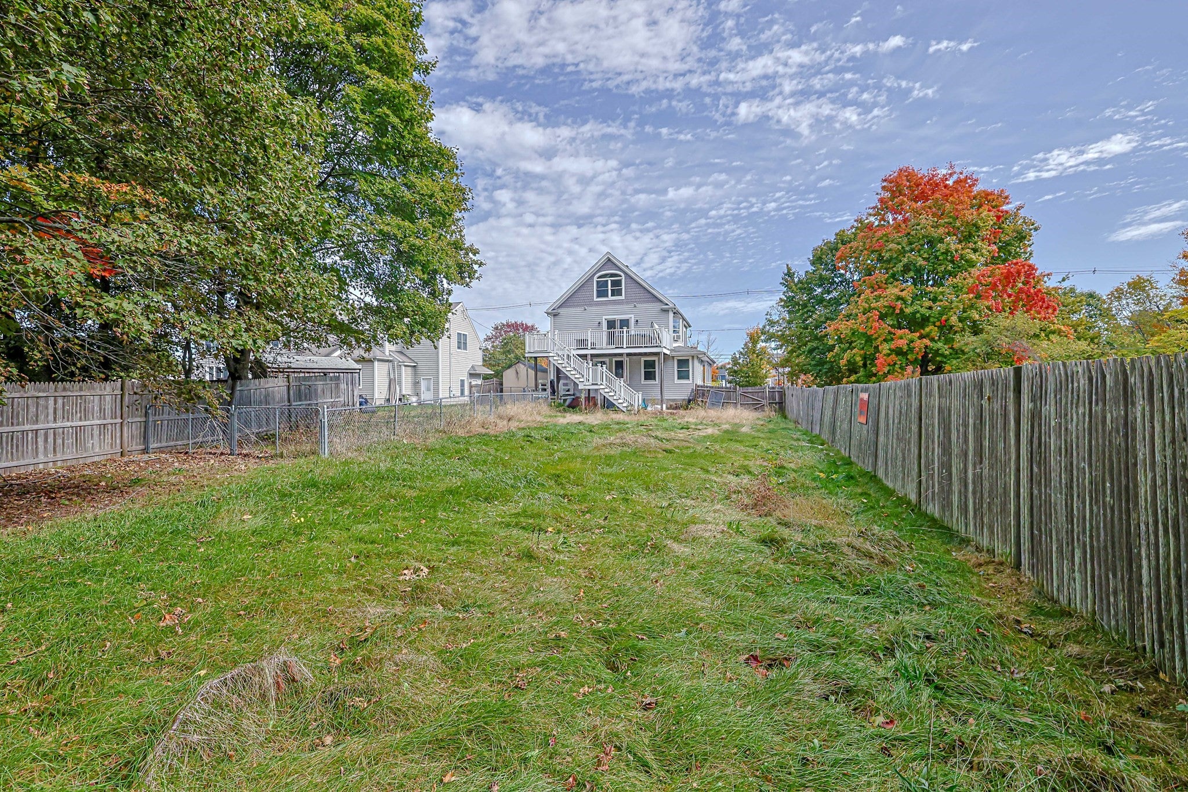
Welcome to this spacious and versatile two-family home, offering a fantastic opportunity for both owner-occupants and investors alike! Each unit features its own unique layout with comfortable living spaces and convenient amenities. The first-floor unit offers two bedrooms, a spacious living room, an eat-in kitchen, and a dedicated laundry room for added convenience. The second unit spans the second and third floors, providing plenty of room to spread out. The main level features a generously sized eat-in kitchen with a center island, a dining area perfect for everyday meals or entertaining, a comfortable living room, a full bathroom, and a separate laundry room. Upstairs, the third floor offers two bedrooms, providing a nice separation between the living and sleeping areas. Outside, enjoy a flat, fully fenced backyard offering plenty of space for outdoor activities, gardening, or relaxing. Two separate driveways provide ample off-street parking, adding convenience for both units. The basement, accessible through a bulkhead at the rear of the home, offers valuable additional storage space. Each unit also benefits from its own updated heating system, providing independent heating and added peace of mind. Whether you're looking to live in one unit while generating rental income from the other or expand your investment portfolio, this property offers flexibility, functionality, and great potential. Don't miss the opportunity to make this two-family property your own!
| 5 hours ago | Listing updated with changes from the MLS® | |
| 5 hours ago | Listing first seen on site |

The property listing data and information, or the Images, set forth herein were provided to MLS Property Information Network, Inc. from third party sources, including sellers, lessors, landlords, and public records, and were compiled by MLS Property Information Network, Inc. The property listing data and information, and the Images, are for the personal, non-commercial use of consumers having a good faith interest in purchasing, leasing or renting listed properties of the type displayed to them and may not be used for any purpose other than to identify prospective properties which such consumers may have a good faith interest in purchasing, leasing or renting. MLS Property Information Network, Inc. and its subscribers disclaim any and all representations and warranties as to the accuracy of the property listing data and information, or as to the accuracy of any of the Images, set forth herein.
Last checked 2026-10-17 09:55 PM UTC