
221-223 Pine St.Lowell, MA 01851
Due to the health concerns created by Coronavirus we are offering personal 1-1 online video walkthough tours where possible.
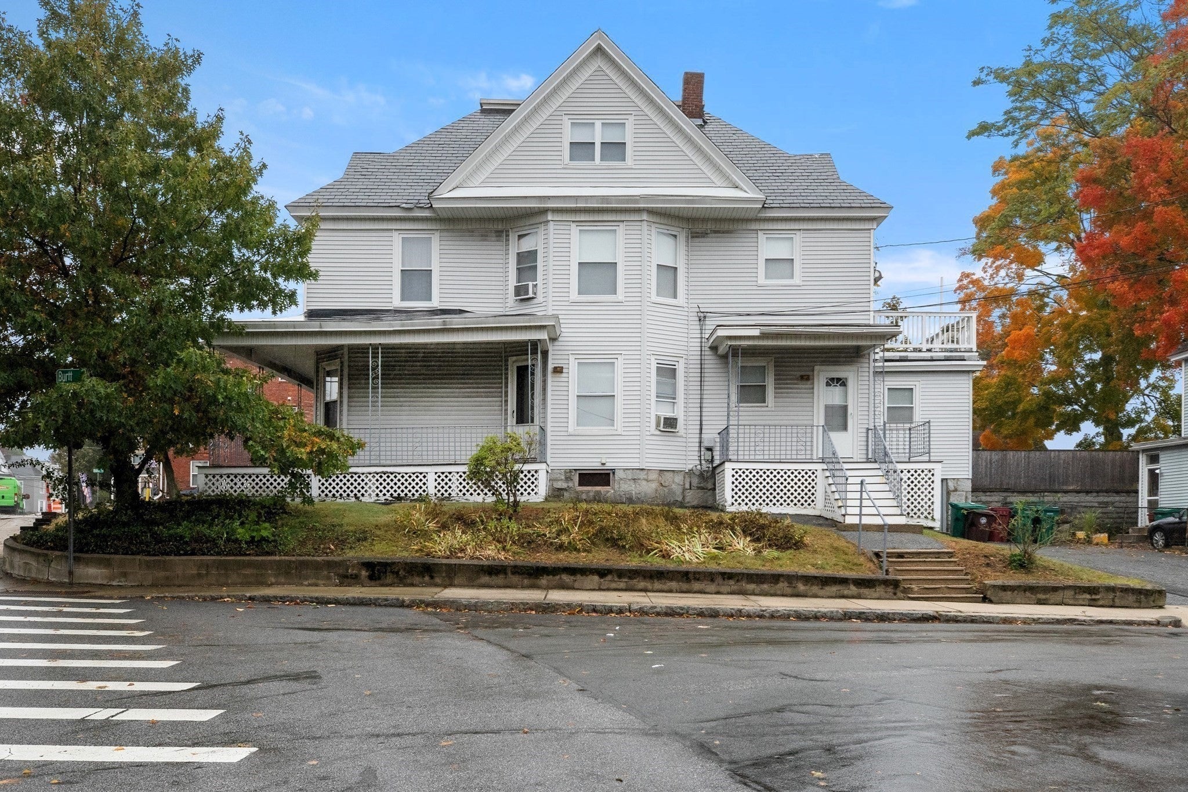
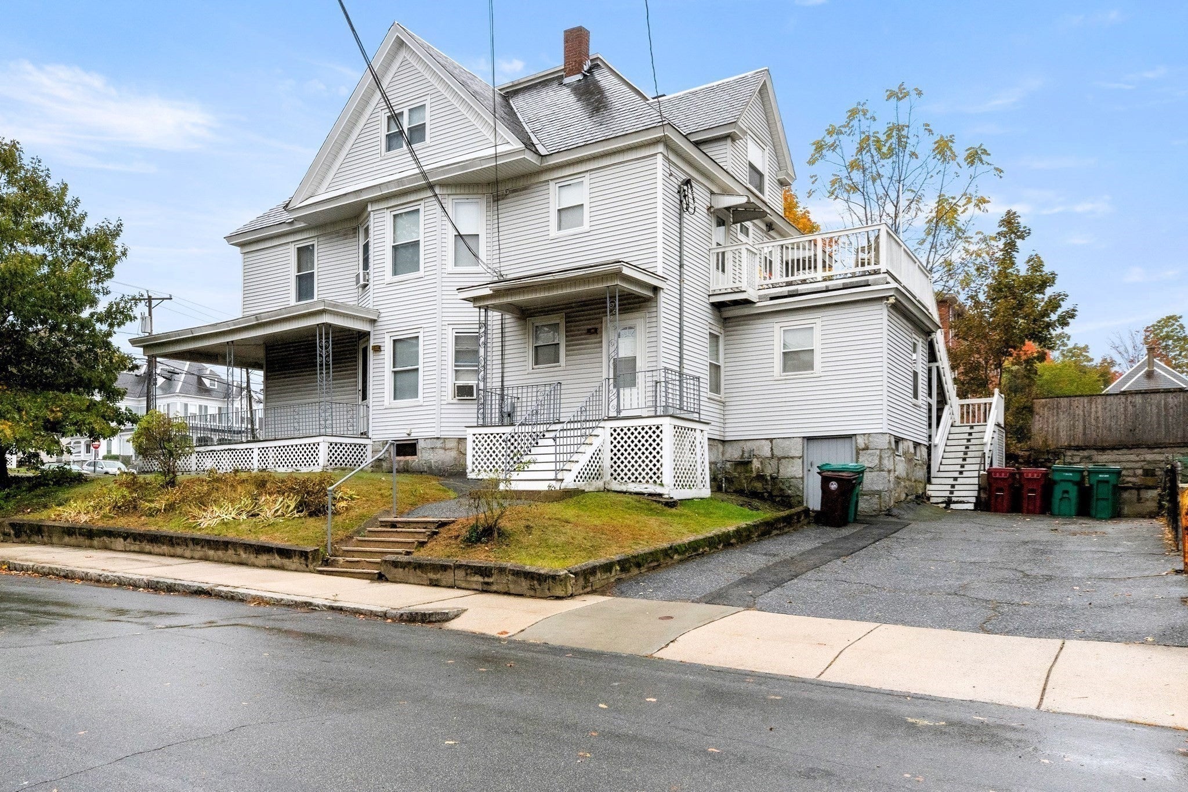
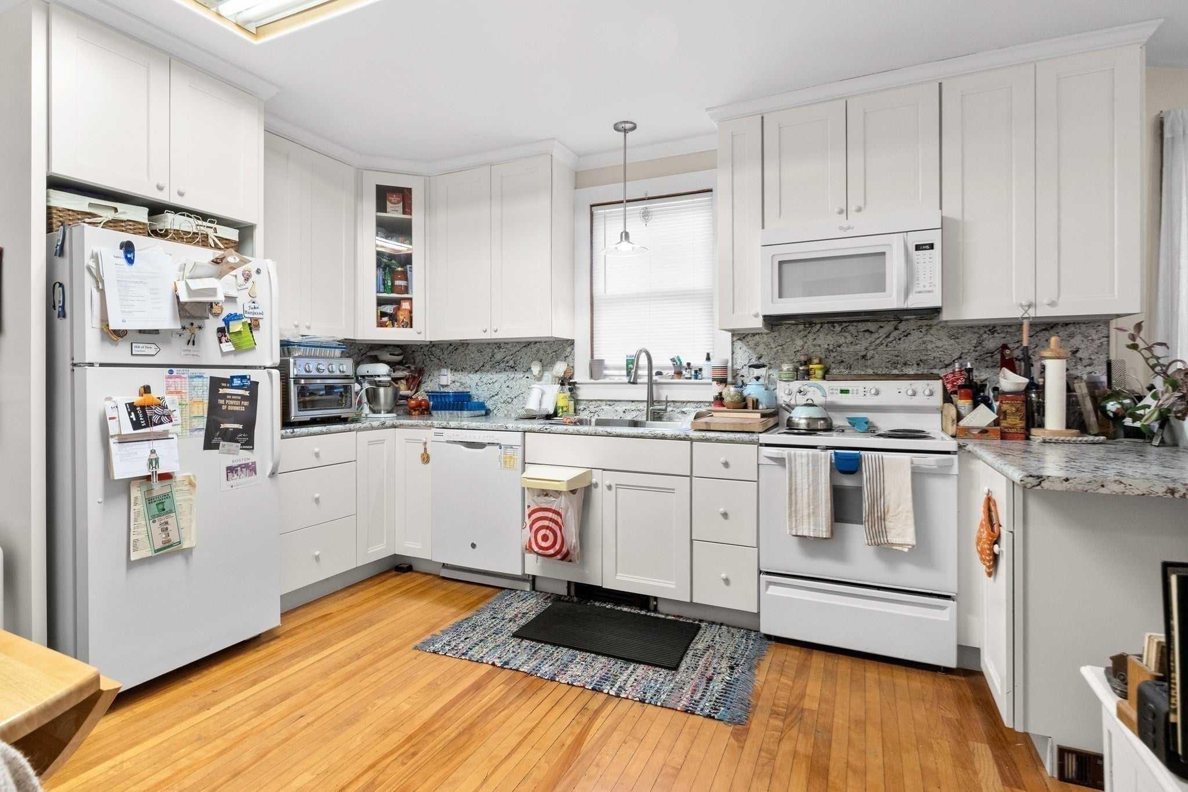
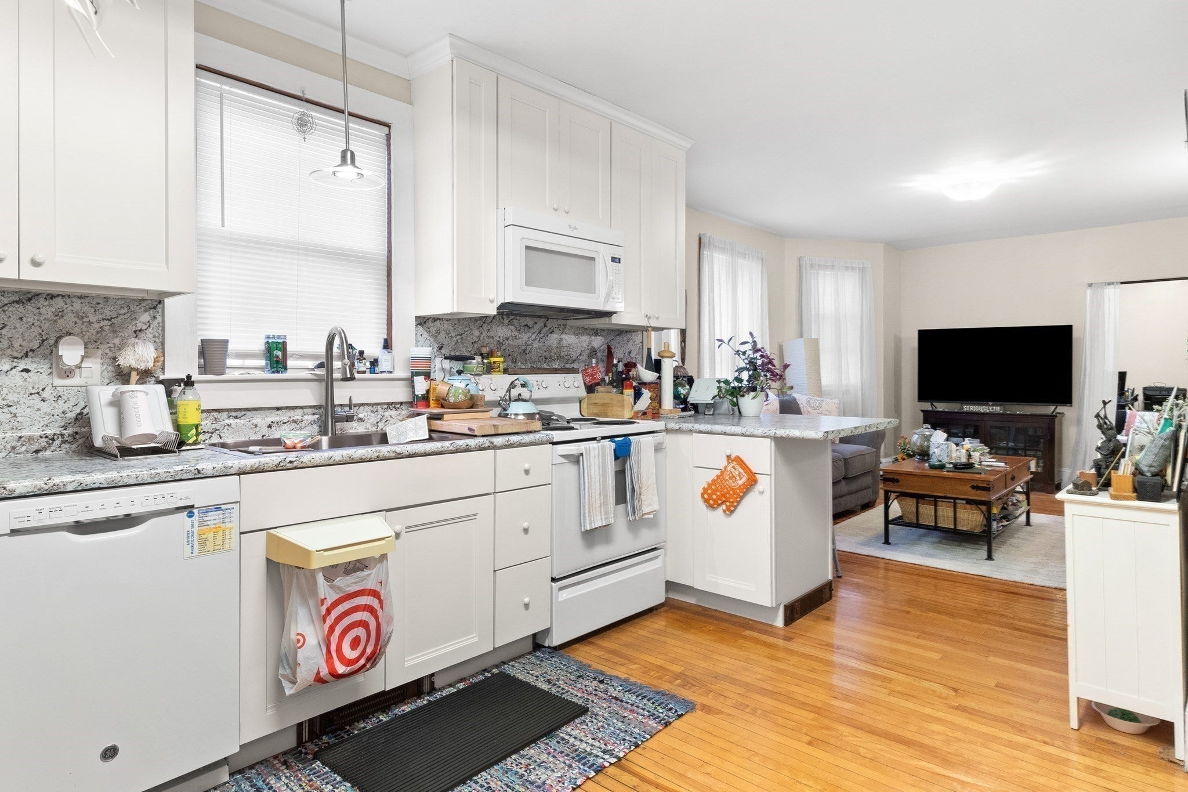
The first 4-family residence available in the UPPER HIGHLANDS in years, this versatile property offers not only tremendous value for the savvy investor, but also a great opportunity for owner-occupied investment and/or multi-generational living. Architecturally striking with Victorian flair, this sprawling colonial features a wrap-around front porch, roof-top deck, dual driveways for 6 cars (plus more side-street parking), all sited on a pretty corner lot with lawn space and mature plantings. First floor comprises two spacious 1-BR units. The two upper 2-BR apartments are two-level, townhouse-style (a bonus large extra room with closet and windows on the main level in each unit could possibly be converted to a 3rd BR by simply installing doors - buyers and agents to do due diligence on feasibility/use). Beautiful hardwood floors in every unit (some wide pine too), plus lots of period details and decorative millwork throughout! Updates over the years include many newer appliances, cabinets and fixtures, modern replacement windows, low-maintenance vinyl siding, and new composite flooring on exterior porches, stairs and deck. Property is fully occupied with all tenants-at-will, all rents well below market (investors take note of the INCREDIBLE upside potential and returns!). A commuter’s dream, with quick access to Rts. 495/3 and the Commuter Rail! Don’t miss this one!!
| 7 hours ago | Listing updated with changes from the MLS® | |
| 7 hours ago | Listing first seen on site |

The property listing data and information, or the Images, set forth herein were provided to MLS Property Information Network, Inc. from third party sources, including sellers, lessors, landlords, and public records, and were compiled by MLS Property Information Network, Inc. The property listing data and information, and the Images, are for the personal, non-commercial use of consumers having a good faith interest in purchasing, leasing or renting listed properties of the type displayed to them and may not be used for any purpose other than to identify prospective properties which such consumers may have a good faith interest in purchasing, leasing or renting. MLS Property Information Network, Inc. and its subscribers disclaim any and all representations and warranties as to the accuracy of the property listing data and information, or as to the accuracy of any of the Images, set forth herein.
Last checked 2026-10-17 09:55 PM UTC