Save
Ask
Tour
Hide
Share
$2,298,000
New Listing

3 Bradford Road
Natick, MA 01760

For Sale|Single Family Residence|Active
5
Beds
5
Total Baths
4
Full Baths
1
Partial Bath
3,842
SqFt
$598
/SqFt
2027
Built
County:
Middlesex

Due to the health concerns created by Coronavirus we are offering personal 1-1 online video walkthough tours where possible.
3 Bradford Road3 Bradford Road3 Bradford Road3 Bradford Road
Save
Ask
Tour
Hide
Share

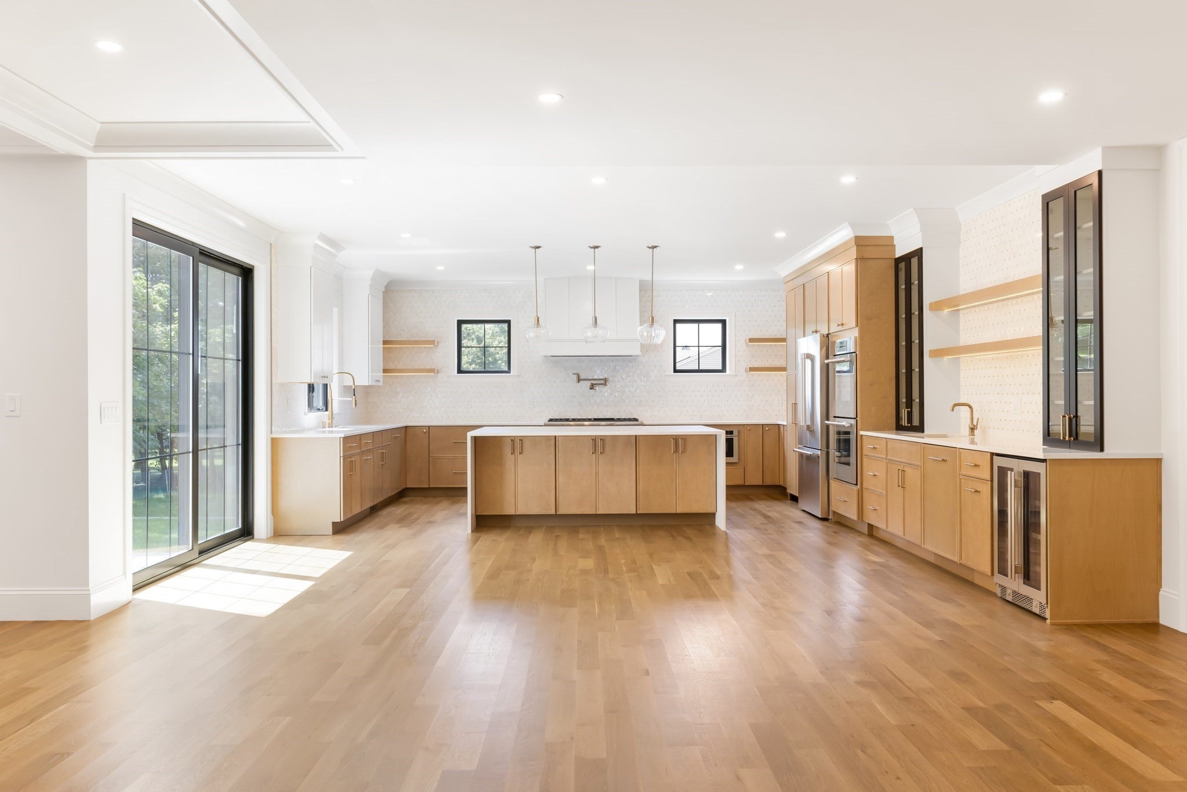
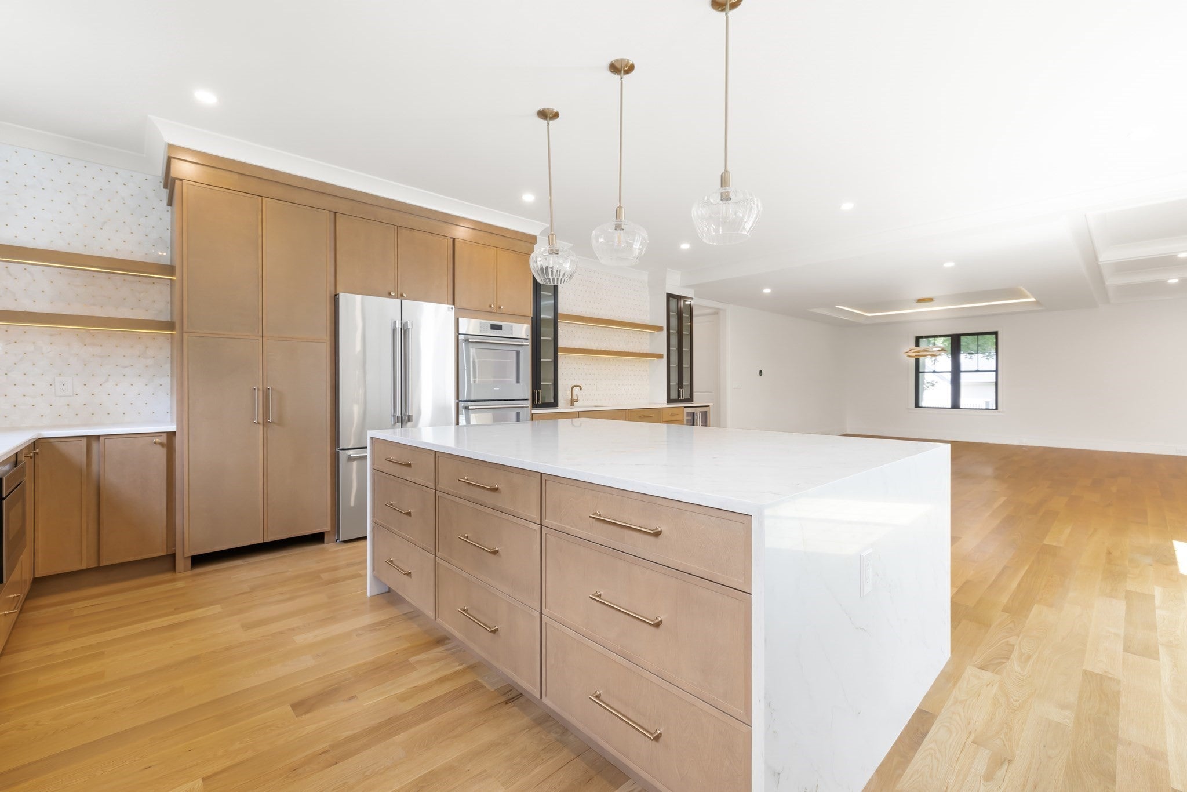
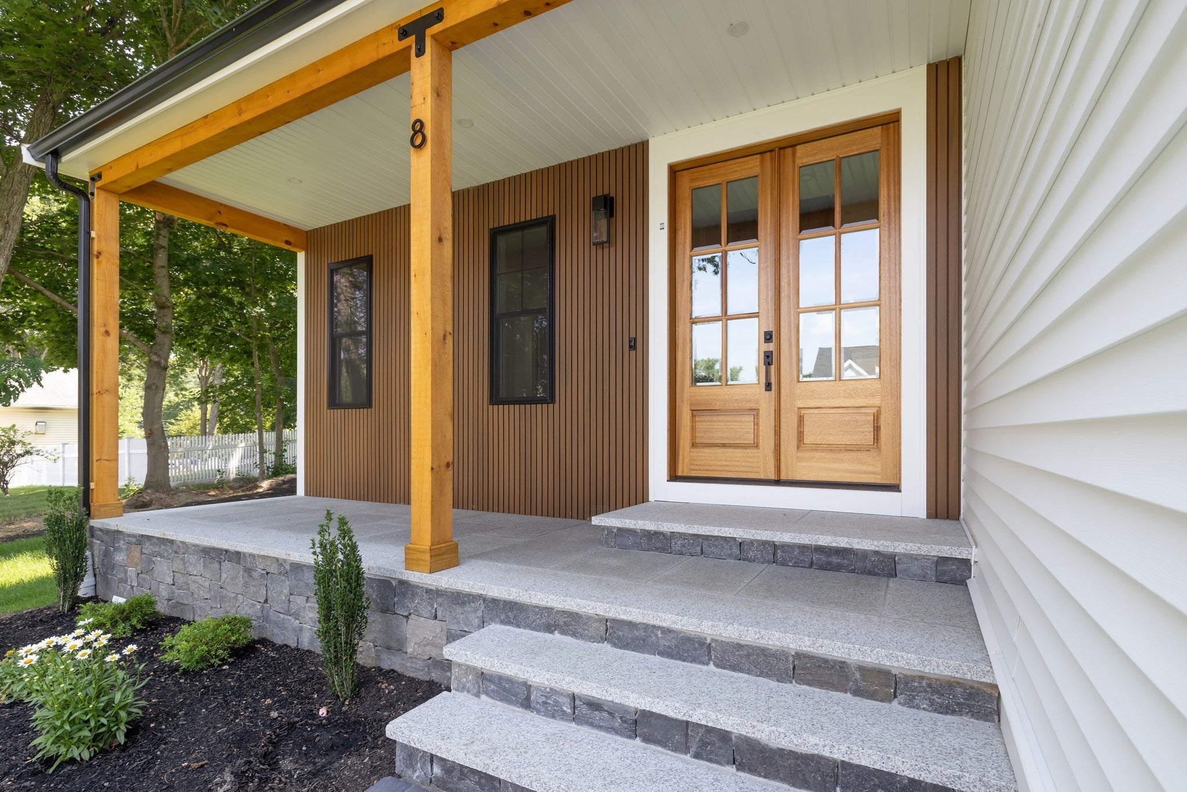
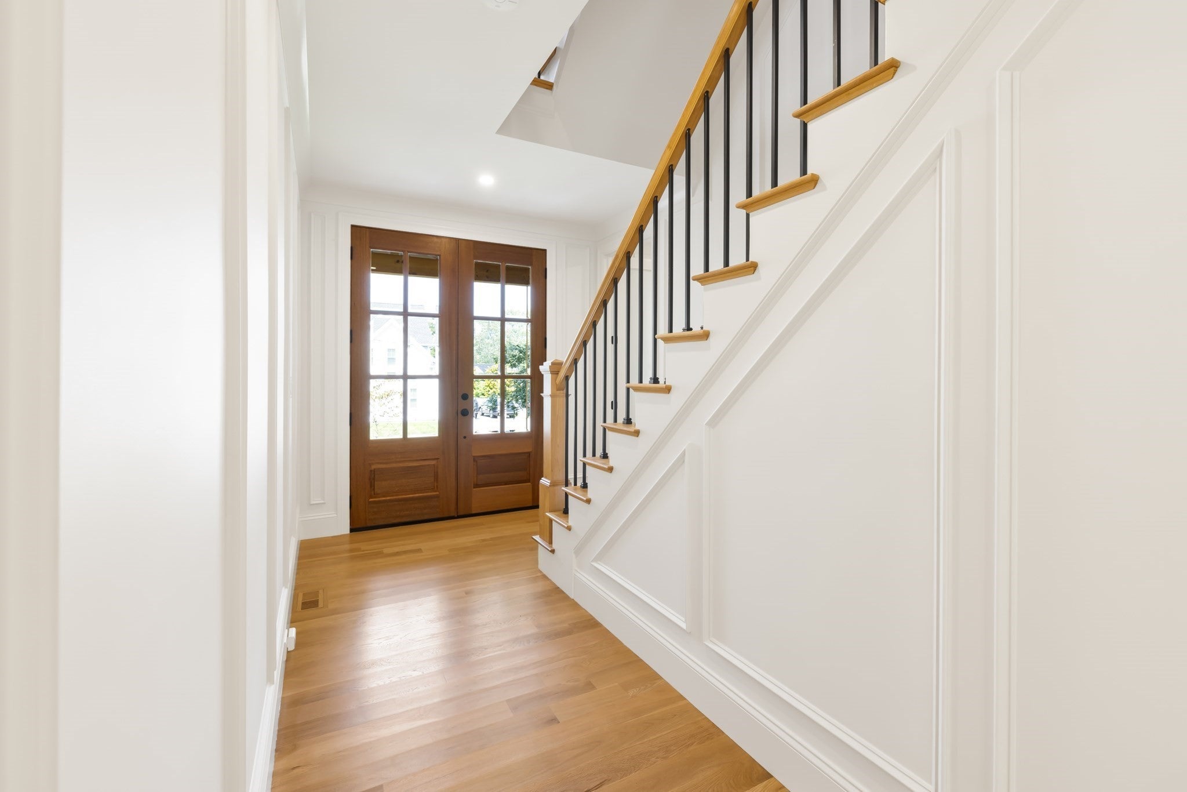
Amazing opportunity to customize this stunning Farm House Colonial, merging luxury with comfort. Step inside to warm tones, neutral color-washed walls, black interior windows, and architectural box-frame mouldings, creating an immediate sense of calm and sophistication. With over 1,800 sq ft on the main floor and an open concept design, this home is ideal for entertaining! The heart of this home is the show stopping kitchen featuring Thermador appliances including 48" Rangetop, two dishwashers, waterfall quartz counters, hidden pantry and custom beverage area. Other features include 1st and 2nd floor en-suite bedrooms providing flexibility for larger families and guests as well as a stunning primary suite with 10' ceilings and 2 large closets. Optional finished basement and walk-up 3rd-floor. Ideal central location less than a mile from the high school and Memorial Beach, and just over a mile to Natick Center and both commuter rail stations. This home seamlessly blends elegance with everyday convenience. Construction starting soon but there is still time to make it your own! Delivery Q2 2027.

Save
Ask
Tour
Hide
Share
Listing Snapshot
Price 
$2,298,000
Days On Site 
0 Days
Bedrooms 
5
Inside Area (SqFt) 
3,842 sqft
Total Baths 
5
Full Baths 
4
Partial Baths 
1
Lot Size 
0.34 Acres
Year Built 
2027
MLS® Number 
73591927
Status 
Active
Property Tax 
N/A
HOA/Condo/Coop Fees 
N/A
Sq Ft Source 
Public Records
Friends & Family
Recent Activity
2 hours agoListing updated with changes from the MLS®
2 hours agoListing first seen on site
General Features
Acres 
0.34
Attached Garage 
Yes
Foundation 
Concrete Perimeter
Garage 
Yes
Garage Spaces 
2
Home Warranty 
Yes
Parking 
PavedAttachedOff StreetGarage
Parking Spaces 
6
Property Sub Type 
Single Family Residence
Sewer 
Public Sewer
SqFt Above 
3842
SqFt Total 
3842
Style 
ColonialFarmhouse
Water Source 
Public
Zoning 
RSA
Interior Features
Appliances 
Gas Water HeaterOvenDishwasherDisposalMicrowaveRangeRefrigerator
Basement 
FullUnfinished
Cooling 
Central AirZoned
Fireplace 
Yes
Fireplace Features 
Living Room
Fireplaces 
1
Flooring 
Tile
Heating 
Forced AirPropaneZoned
Interior 
Double VanityPantryWalk-In Closet(s)Open FloorplanRecessed LightingCrown MoldingTray Ceiling(s)
Laundry Features 
SinkElectric Dryer Hookup
Window Features 
Screens
Bathroom 1 
Dimensions - 7x8Level - FirstArea - 56
Bathroom 2 
Dimensions - 6x7Level - FirstArea - 42
Bathroom 3 
Dimensions - 15x12Level - SecondArea - 180
Bedroom 2 
Dimensions - 13x17Level - SecondArea - 221
Bedroom 3 
Dimensions - 12x13Level - SecondArea - 156
Bedroom 4 
Dimensions - 13x14Level - SecondArea - 182
Bedroom 5 
Dimensions - 13x11Level - FirstArea - 143
Dining Room 
Dimensions - 23x14Level - FirstArea - 322
Kitchen 
Dimensions - 22x19Level - MainArea - 418
Living Room 
Dimensions - 23x15Level - FirstArea - 345
Master Bedroom 
Dimensions - 16x21Level - SecondArea - 336
Save
Ask
Tour
Hide
Share
Exterior Features
Exterior 
Rain Gutters
Fencing 
Fenced
Lot Features 
Gentle SlopingLandscaped
Patio And Porch 
Patio
Roof 
Shingle
Windows/Doors 
Screens
Community Features
Community Features 
PoolTennis Court(s)ParkGolf
Schools
School District
Unknown
Elementary School
Ben Hem
Middle School
Wilson
High School
Natick High
Listing courtesy of Steve Leavey of Keller Williams Realty


The property listing data and information, or the Images, set forth herein were provided to MLS Property Information Network, Inc. from third party sources, including sellers, lessors, landlords, and public records, and were compiled by MLS Property Information Network, Inc. The property listing data and information, and the Images, are for the personal, non-commercial use of consumers having a good faith interest in purchasing, leasing or renting listed properties of the type displayed to them and may not be used for any purpose other than to identify prospective properties which such consumers may have a good faith interest in purchasing, leasing or renting. MLS Property Information Network, Inc. and its subscribers disclaim any and all representations and warranties as to the accuracy of the property listing data and information, or as to the accuracy of any of the Images, set forth herein.

Last checked 2026-10-16 09:50 PM UTC

Neighborhood & Commute
Source: Walkscore
Save
Ask
Tour
Hide
Share