
27 Mcintosh LnLittleton, MA 01460
Due to the health concerns created by Coronavirus we are offering personal 1-1 online video walkthough tours where possible.
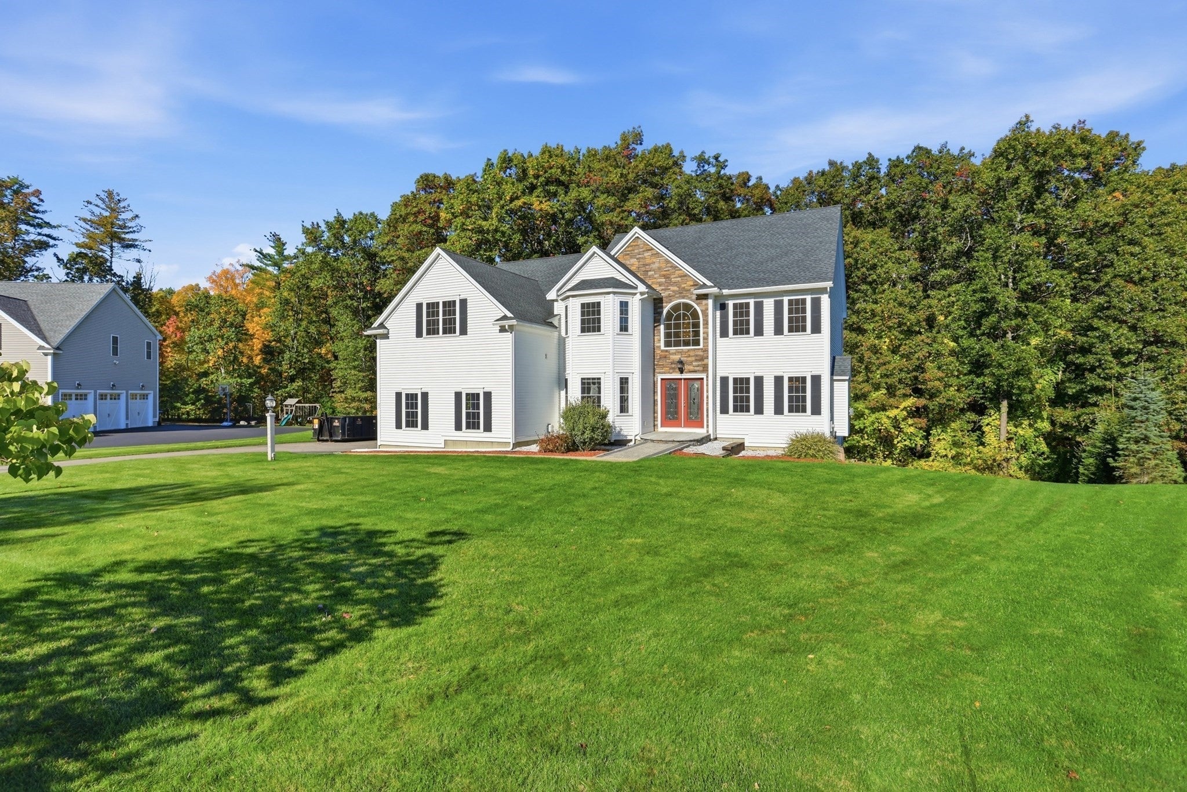
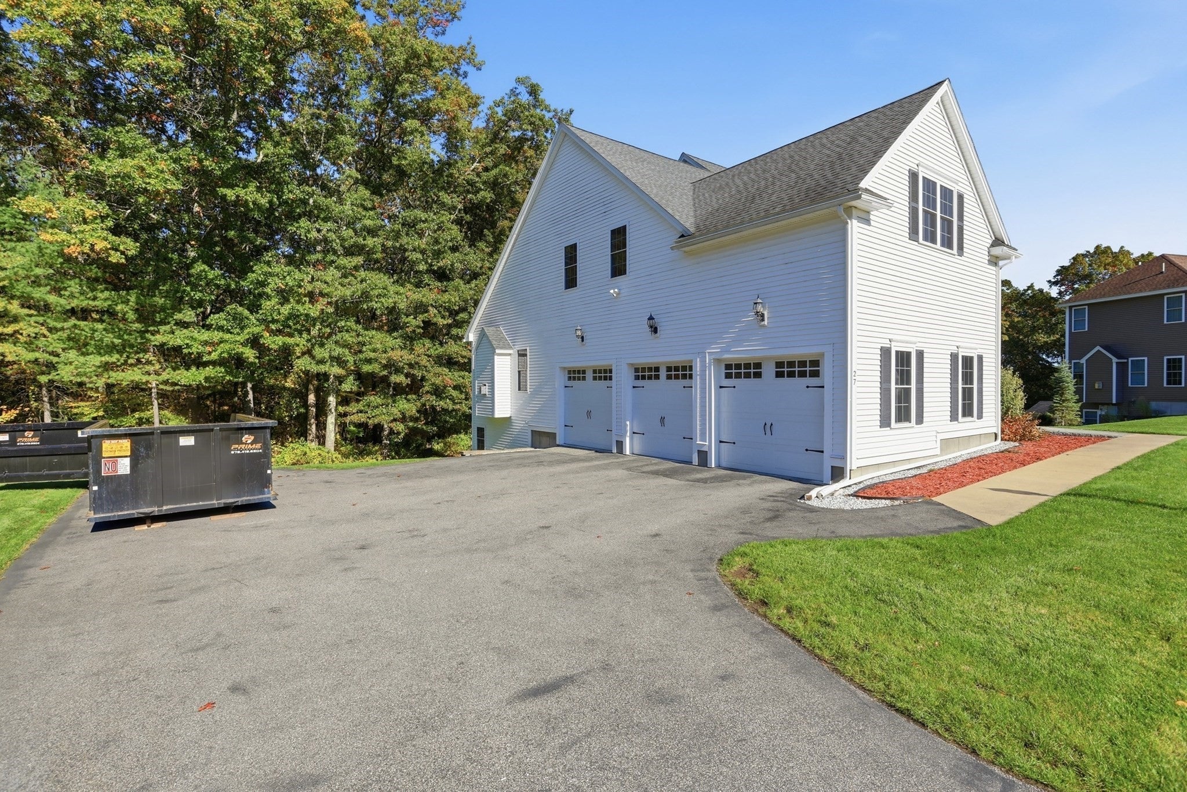
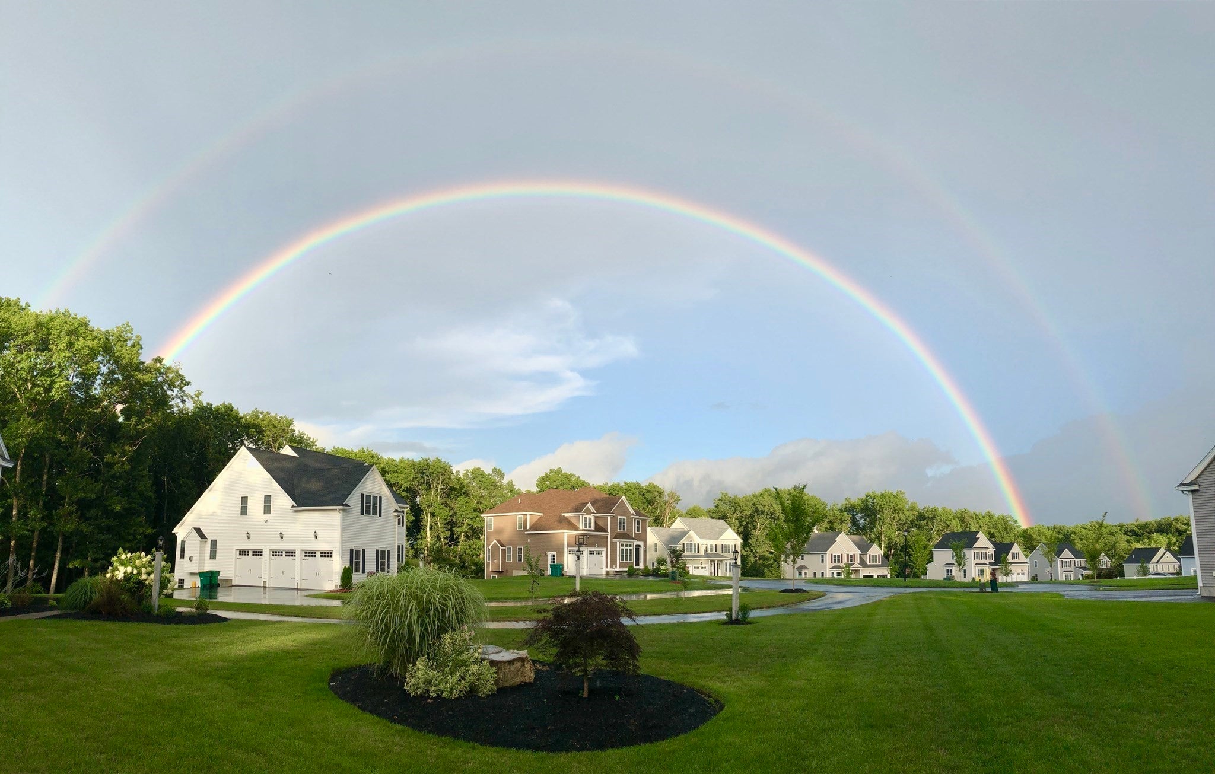
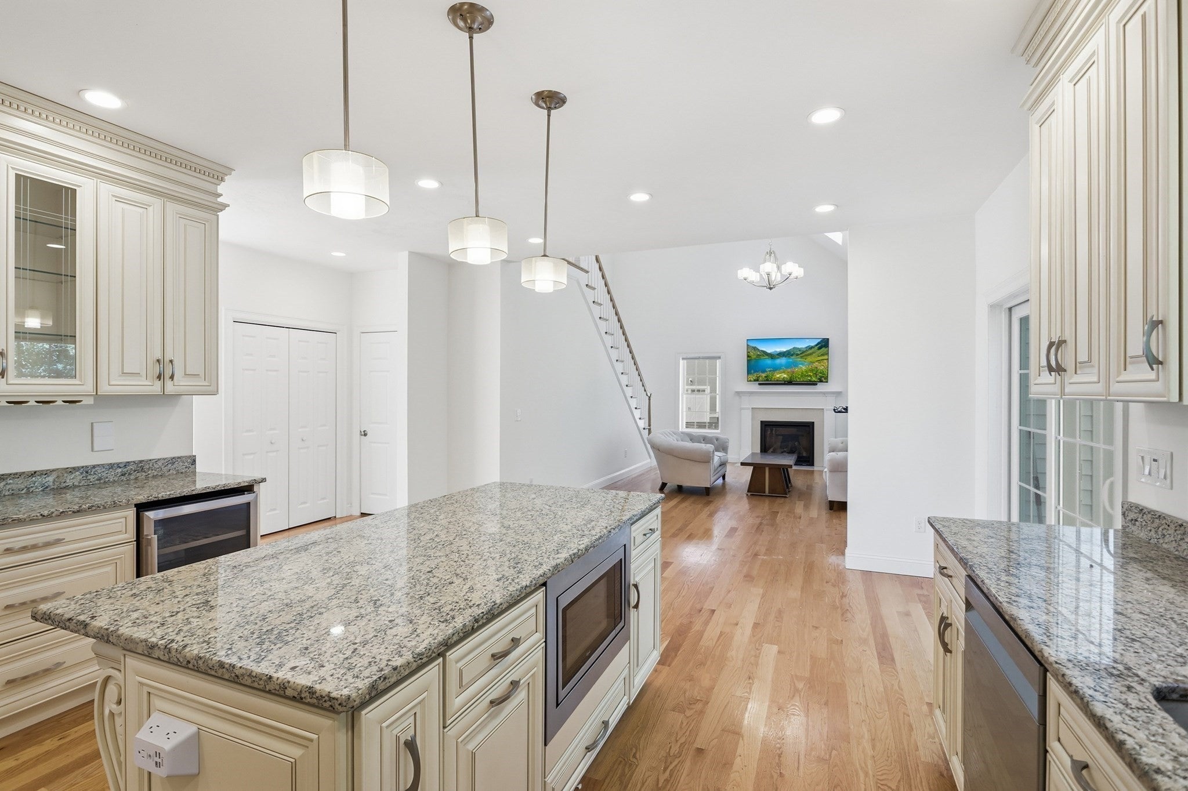
Location, Location, Location! Welcome to this lovingly maintained, 10-year-young contemporary colonial, perfectly situated at the end of a quiet cul-de-sac in the highly desirable McIntosh Lane and Apple D'Or neighborhood. Located right near the Acton and Westford line, this property beautifully abuts serene conservation land, offering a peaceful and private retreat. Inside, you will find beautiful hardwood flooring flowing seamlessly throughout the entire home. The first floor is designed for modern living, featuring an open eat-in kitchen equipped with a gas cooktop, a vented hood, an electric wall oven, an oversized island, and bright recessed lighting. A sliding door opens directly to the deck, which overlooks a picturesque backyard. The main level also offers a dedicated study, a spacious living room, a formal dining room, and an impressive family room complete with soaring cathedral ceilings and skylights. You can use either of the two staircases to access the second floor, where you will discover a luxurious primary suite featuring two walk-in closets and a spa-like bath with a tiled shower, a double vanity, and a jetted soaking tub. Three additional generously sized bedrooms, 2 of which offer walk in closets, a dedicated tiled laundry room, and a second full bath with a double vanity complete the upper level. Heading to the lower level reveals a fantastic surprise: a beautifully finished bonus space with completed walls and ceilings, contemporary vinyl click-lock flooring, and recessed lighting. This versatile area is perfect for a home gym, playroom, private office, or extra storage, and it even includes rough plumbing for a future full bathroom. With so much flexible space and incredible attention to detail, this immaculate home is a true gem.
| 2 hours ago | Listing updated with changes from the MLS® | |
| 3 hours ago | Listing first seen on site |

The property listing data and information, or the Images, set forth herein were provided to MLS Property Information Network, Inc. from third party sources, including sellers, lessors, landlords, and public records, and were compiled by MLS Property Information Network, Inc. The property listing data and information, and the Images, are for the personal, non-commercial use of consumers having a good faith interest in purchasing, leasing or renting listed properties of the type displayed to them and may not be used for any purpose other than to identify prospective properties which such consumers may have a good faith interest in purchasing, leasing or renting. MLS Property Information Network, Inc. and its subscribers disclaim any and all representations and warranties as to the accuracy of the property listing data and information, or as to the accuracy of any of the Images, set forth herein.
Last checked 2026-10-16 09:50 PM UTC