
78 Russellville RdSouthampton, MA 01073
Due to the health concerns created by Coronavirus we are offering personal 1-1 online video walkthough tours where possible.
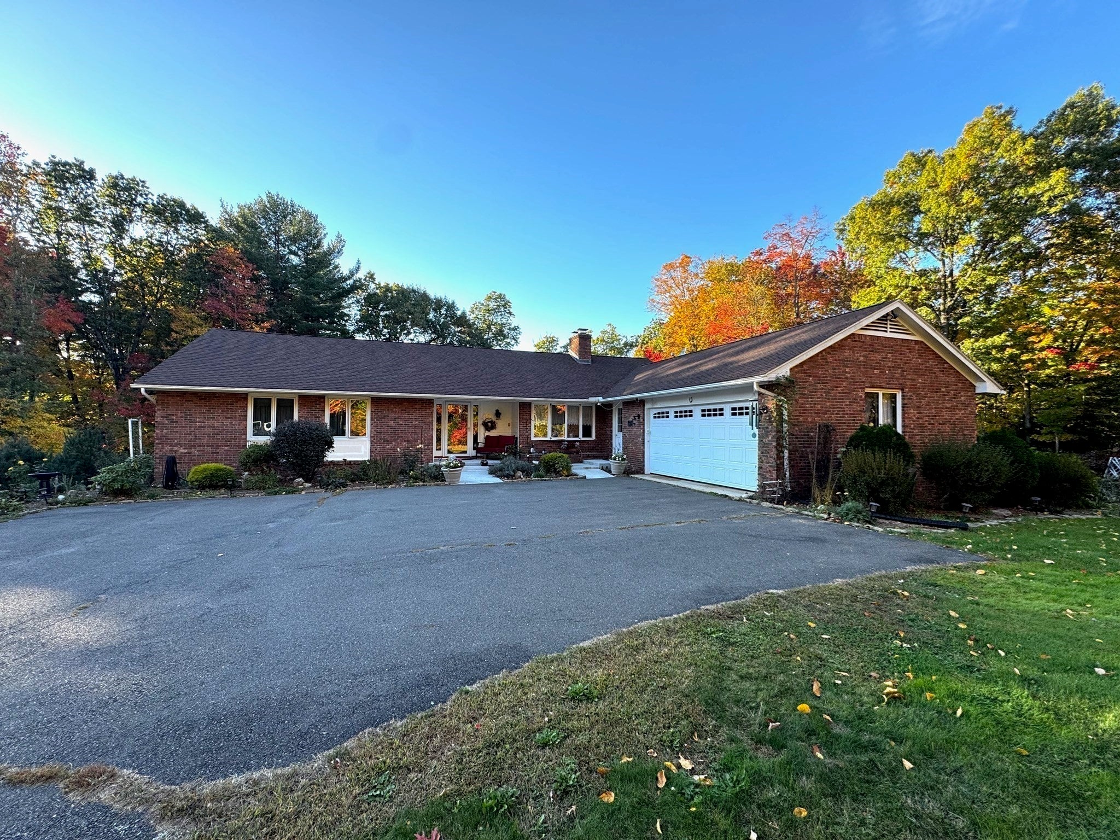
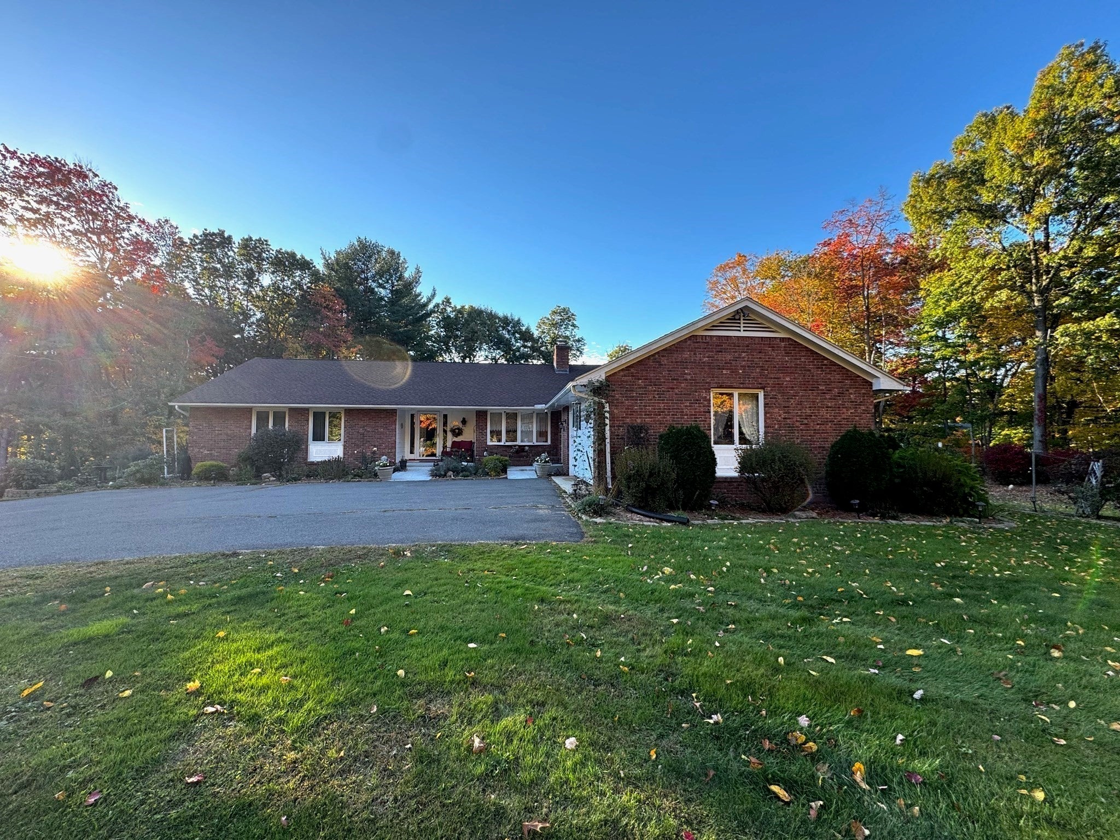
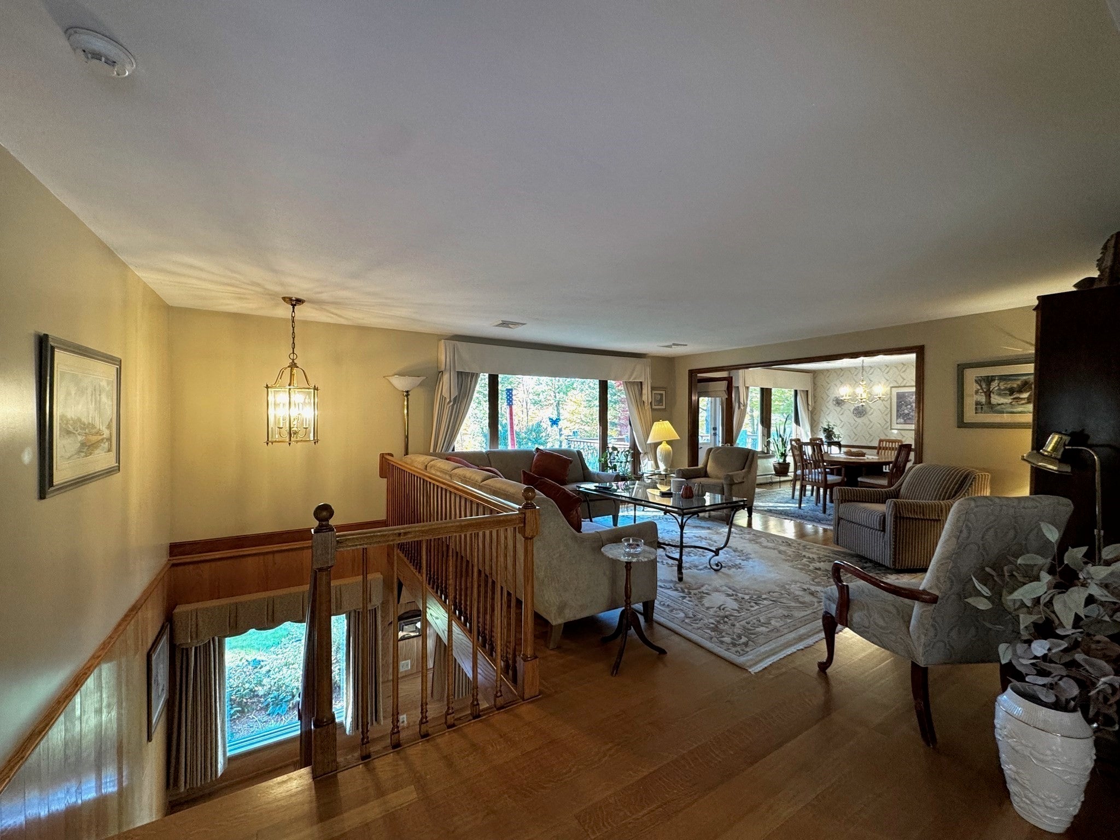
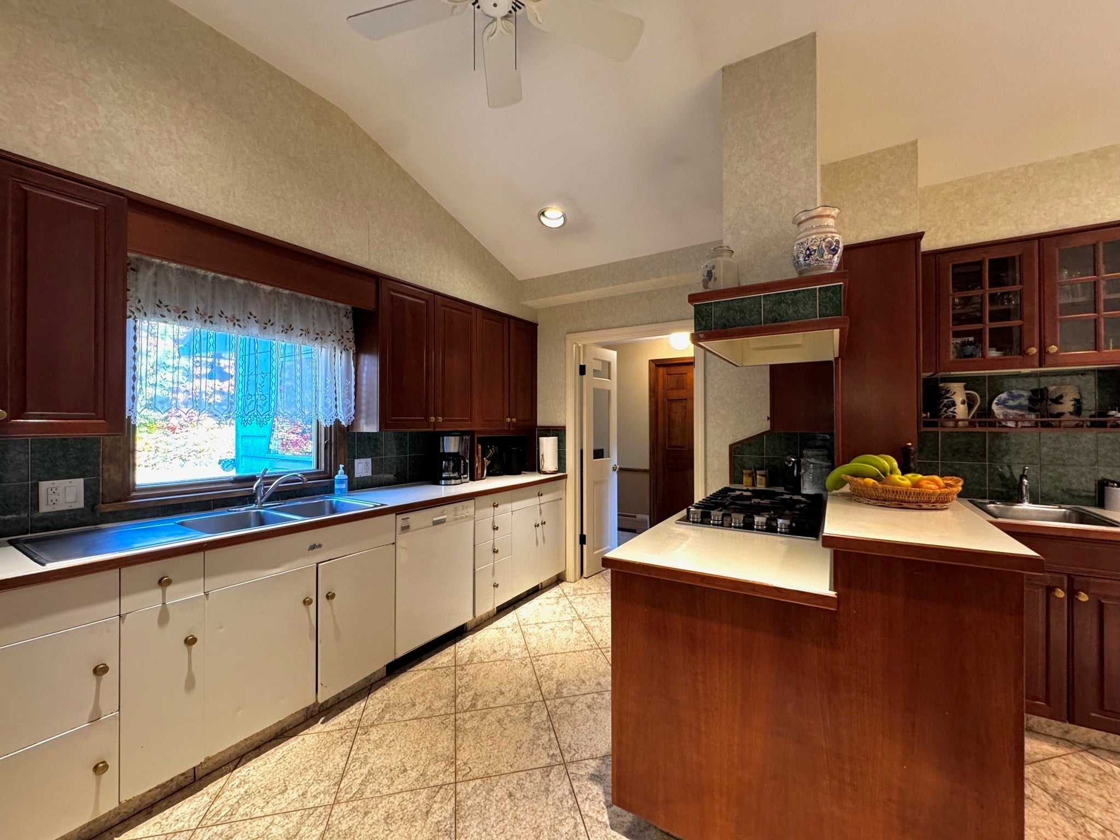
Brick ranch on 5.62 acres in Southampton with 2,600 sq ft of living space (includes 800 sq ft in partially finished walk-out basement), 3 bedrooms, and 2.5 baths. Set back from the road, the home sits on a large level-to-sloping lot framed by mature trees, landscaped beds, and classic New England stone walls. The main level features hardwood floors throughout the living areas. The living room has large windows to take in the scenery and opens to the formal dining room, with an easy flow for entertaining. The kitchen offers a vaulted ceiling, a gas cooktop, double wall oven, dishwasher, refrigerator, and generous cabinetry, plus an adjoining breakfast room. Step out to the rear deck overlooking the open lawn and wooded borders. All three bedrooms sit at one end of the home, with the primary featuring an en suite bathroom and walk-in closet. The partially finished walk-out lower level adds valuable living space with a family room anchored by a full brick wall and wood stove, plus a dedicated home office. Laundry is located on the main level. A large unfinished workshop provides ample room for storage, hobbies, and projects. Everything has been taken care of here, recent updates including: stainless steel appliances, gas cooktop, LVP flooring (basement), boiler, central air, windows, roof, septic system, whole house generator. 2-car garage and storage sheds offer plenty of space for outdoor equipment. Located in a rural residential zone with easy access to Route 10 for commuting to Easthampton, Westfield, and the greater Pioneer Valley.
| 3 hours ago | Listing updated with changes from the MLS® | |
| 3 hours ago | Listing first seen on site |

The property listing data and information, or the Images, set forth herein were provided to MLS Property Information Network, Inc. from third party sources, including sellers, lessors, landlords, and public records, and were compiled by MLS Property Information Network, Inc. The property listing data and information, and the Images, are for the personal, non-commercial use of consumers having a good faith interest in purchasing, leasing or renting listed properties of the type displayed to them and may not be used for any purpose other than to identify prospective properties which such consumers may have a good faith interest in purchasing, leasing or renting. MLS Property Information Network, Inc. and its subscribers disclaim any and all representations and warranties as to the accuracy of the property listing data and information, or as to the accuracy of any of the Images, set forth herein.
Last checked 2026-10-16 09:44 PM UTC