Save
Ask
Tour
Hide
Share
$729,900
New Listing

15 Regis Rd
Tewksbury, MA 01876

For Sale|Single Family Residence|Active
3
Beds
4
Total Baths
2
Full Baths
2
Partial Baths
2,719
SqFt
$268
/SqFt
1965
Built
County:
Middlesex

Due to the health concerns created by Coronavirus we are offering personal 1-1 online video walkthough tours where possible.
15 Regis Rd15 Regis Rd15 Regis Rd15 Regis Rd
Save
Ask
Tour
Hide
Share

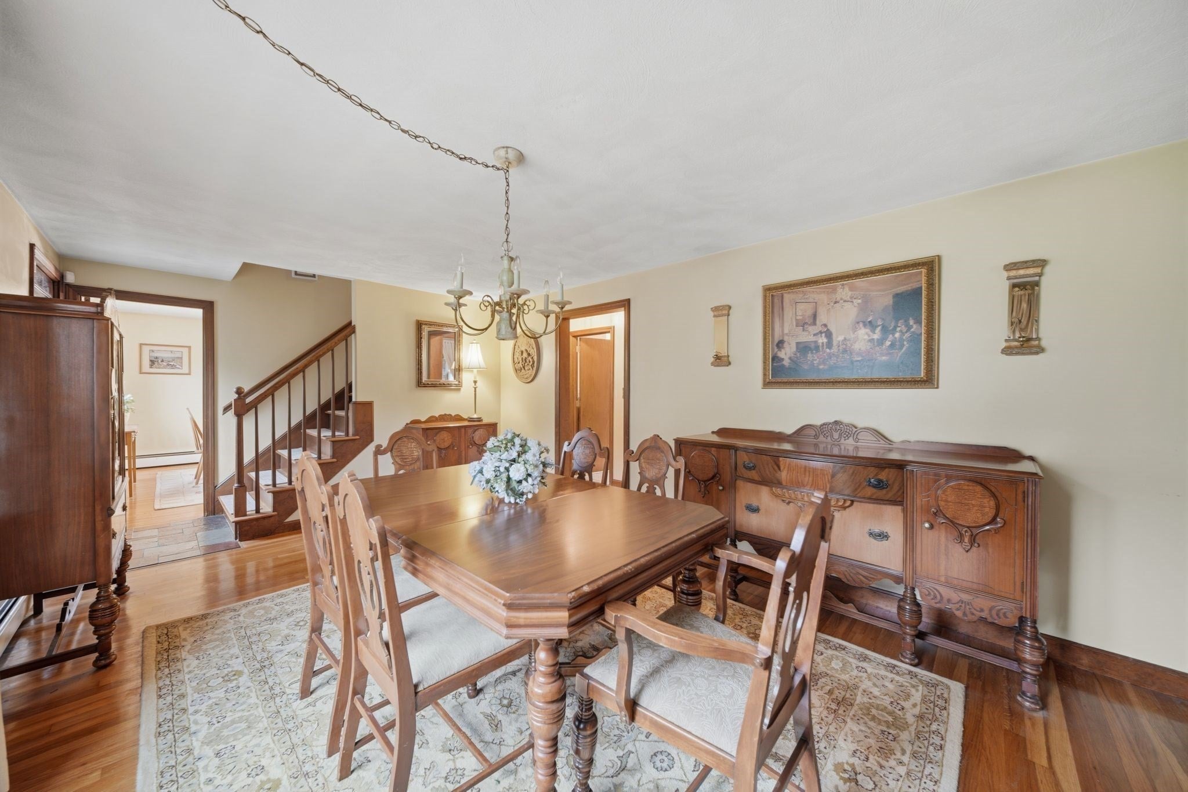
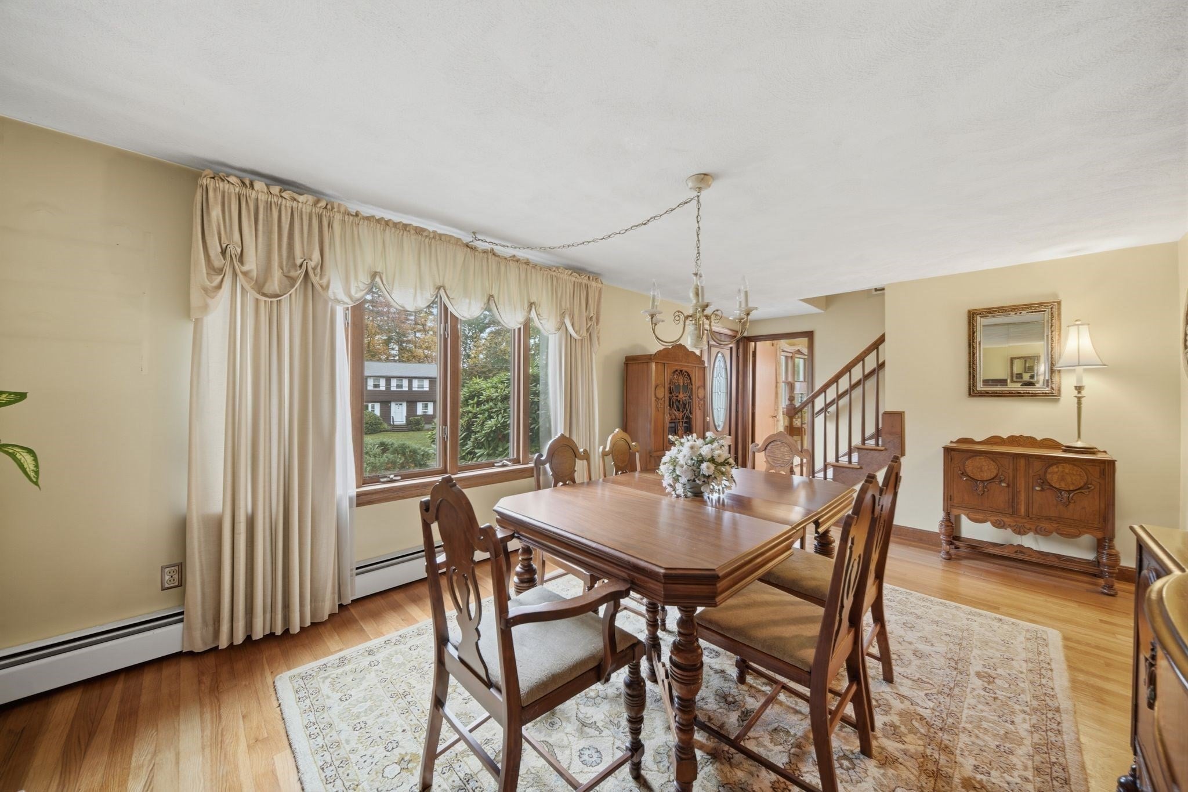
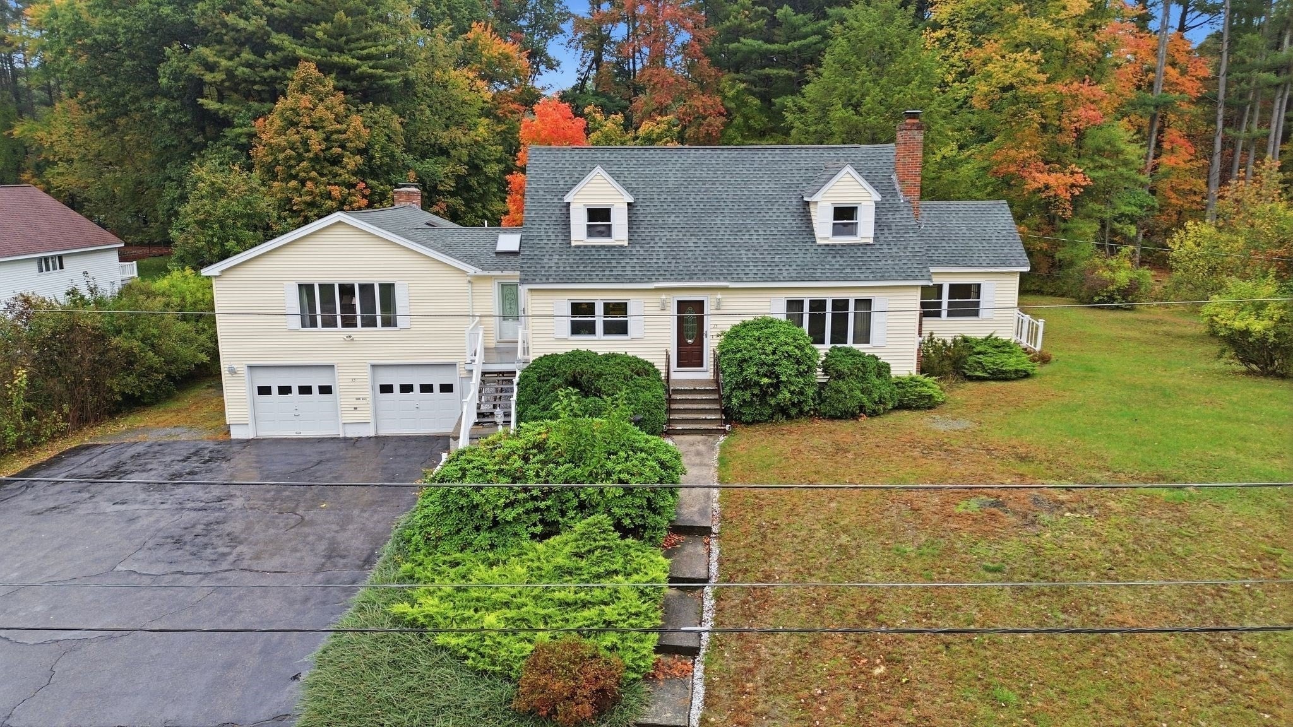
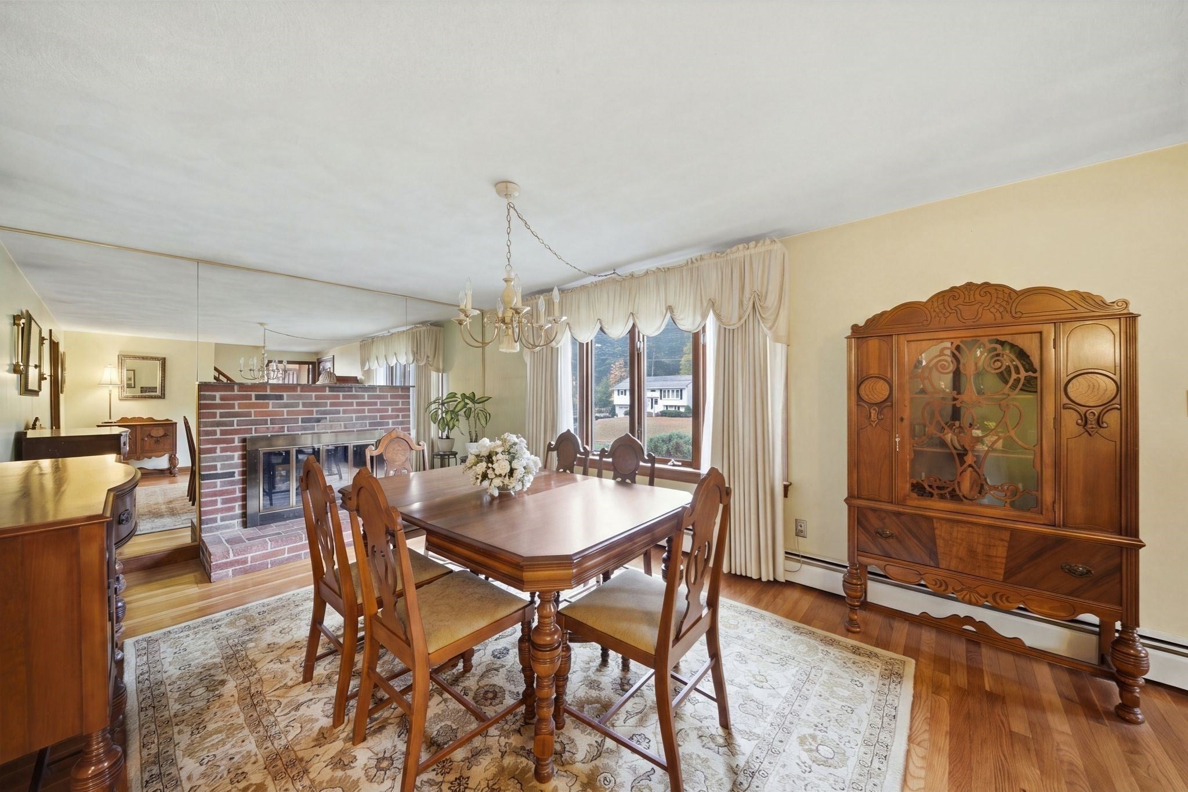
Welcome to this inviting Cape-style home offering spacious first floor living in a convenient, commuter-friendly location. The front living room features a picture window and fireplace, while the kitchen offers quartz countertops, stainless steel appliances, a breakfast nook, and an adjoining dining room. Hardwood flooring adds warmth throughout. The impressive family room features a vaulted ceiling, wood-burning stove, wet bar, and skylights, providing a wonderful space for relaxing or entertaining. With its generous size and layout, the family room offers potential for conversion to accommodate multigenerational living. A slider leads to the sunroom overlooking the backyard. The second floor features two front-to-back bedrooms and a full bath. Additional highlights include updated heating and air conditioning, lower-level laundry and storage, and ample parking. A home offering space, flexibility, and exciting possibilities!

Save
Ask
Tour
Hide
Share
Listing Snapshot
Price 
$729,900
Days On Site 
0 Days
Bedrooms 
3
Inside Area (SqFt) 
2,719 sqft
Total Baths 
4
Full Baths 
2
Partial Baths 
2
Lot Size 
1 Acre
Year Built 
1965
MLS® Number 
73591908
Status 
Active
Property Tax 
$9,855
HOA/Condo/Coop Fees 
N/A
Sq Ft Source 
N/A
Friends & Family
Recent Activity
3 hours agoListing updated with changes from the MLS®
3 hours agoListing first seen on site
General Features
Acres 
1
Attached Garage 
Yes
Disclosures 
Living room currently being used as a dining room. 3 Season room is not heated. New forced hot air and central air in family room addition and 3-year-old boiler in main houseno central air in main house.
Foundation 
Block
Garage 
Yes
Garage Spaces 
2
Parking 
PavedGarage Door OpenerOff StreetAttachedGarage
Parking Spaces 
10
Property Sub Type 
Single Family Residence
Sewer 
Public Sewer
SqFt Above 
2719
SqFt Total 
2719
Style 
Cape
Water Source 
Public
Zoning 
R40
Interior Features
Appliances 
Gas Water HeaterTankless Water HeaterRangeDishwasherRefrigeratorWasherDryerRange Hood
Basement 
FullPartially FinishedInterior EntryConcrete
Cooling 
Central AirCeiling Fan(s)
Electric 
Circuit Breakers
Fireplace 
Yes
Fireplace Features 
Family Room
Fireplaces 
1
Heating 
Natural GasBaseboard
Interior 
Cathedral Ceiling(s)Ceiling Fan(s)Beamed Ceilings
Laundry Features 
In Basement
Bathroom 1 
Dimensions - 8x7Level - FirstArea - 56
Bathroom 2 
Dimensions - 8x7Level - SecondArea - 56
Bathroom 3 
Dimensions - 5x5Level - FirstArea - 25
Bedroom 2 
Dimensions - 21x12Level - SecondArea - 252
Dining Room 
Dimensions - 11x11Level - FirstArea - 121
Family Room 
Dimensions - 21x11Level - FirstArea - 231
Kitchen 
Dimensions - 14x12Level - FirstArea - 168
Living Room 
Dimensions - 29x25Level - FirstArea - 725
Master Bedroom 
Dimensions - 21x16Level - SecondArea - 336
Save
Ask
Tour
Hide
Share
Exterior Features
Construction Details 
FrameBlock
Exterior 
Storage
Other Structures 
Storage
Patio And Porch 
Patio
Roof 
Shingle
Community Features
Roads 
Paved
Listing courtesy of Dianna Doherty of RE/MAX Innovative Properties


The property listing data and information, or the Images, set forth herein were provided to MLS Property Information Network, Inc. from third party sources, including sellers, lessors, landlords, and public records, and were compiled by MLS Property Information Network, Inc. The property listing data and information, and the Images, are for the personal, non-commercial use of consumers having a good faith interest in purchasing, leasing or renting listed properties of the type displayed to them and may not be used for any purpose other than to identify prospective properties which such consumers may have a good faith interest in purchasing, leasing or renting. MLS Property Information Network, Inc. and its subscribers disclaim any and all representations and warranties as to the accuracy of the property listing data and information, or as to the accuracy of any of the Images, set forth herein.

Last checked 2026-10-16 09:44 PM UTC

Neighborhood & Commute
Source: Walkscore
Save
Ask
Tour
Hide
Share