
Eagle's Landing78 Fairway Dr 78Tewksbury, MA 01876
Due to the health concerns created by Coronavirus we are offering personal 1-1 online video walkthough tours where possible.
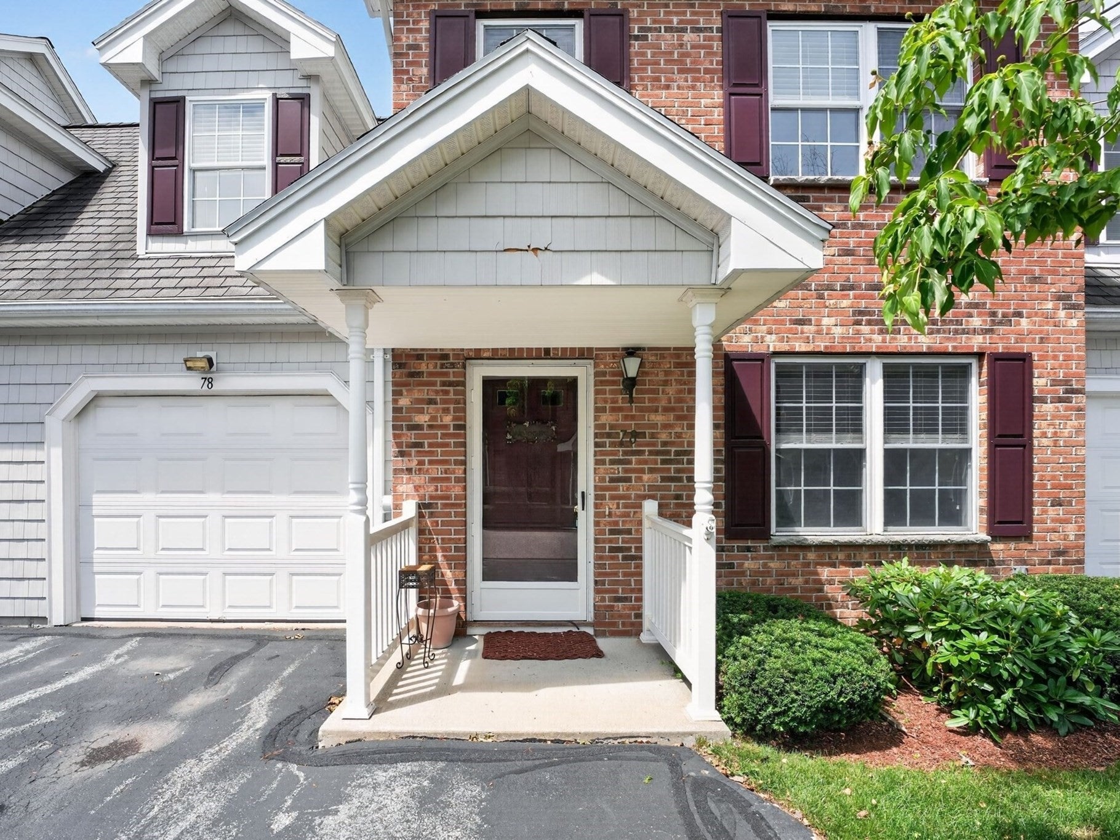
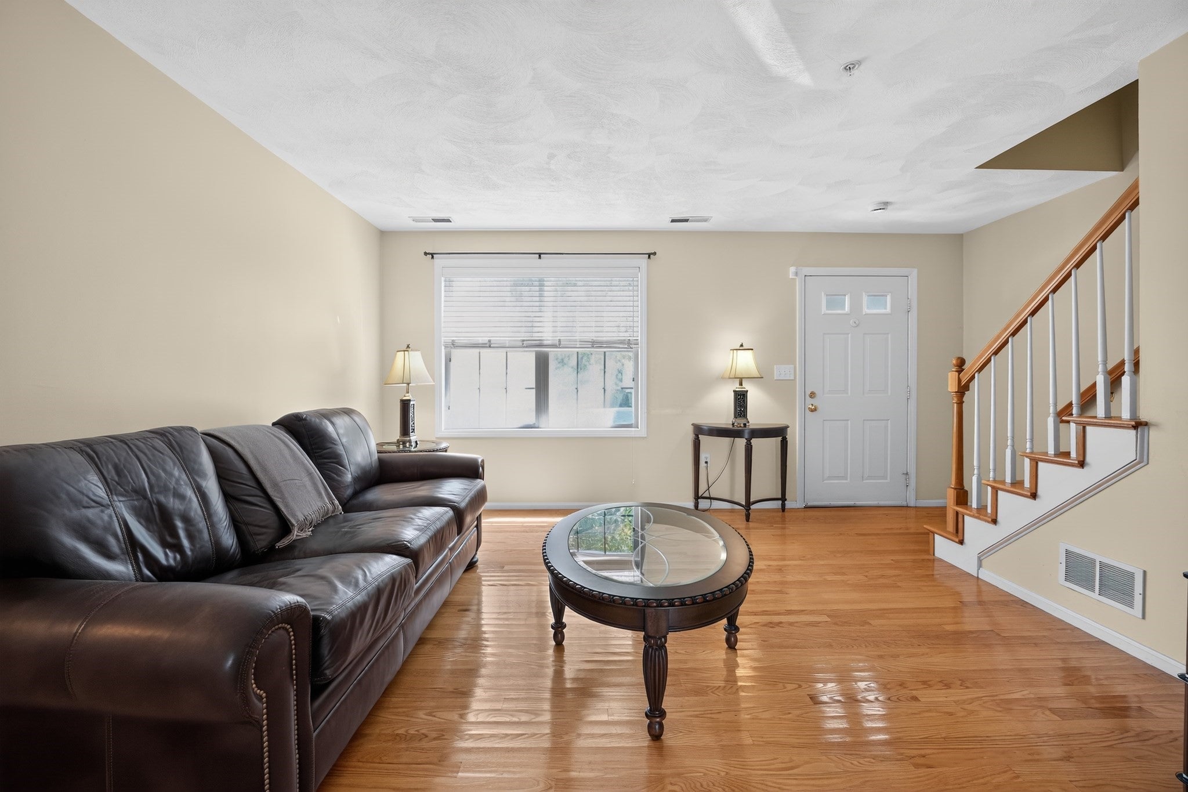
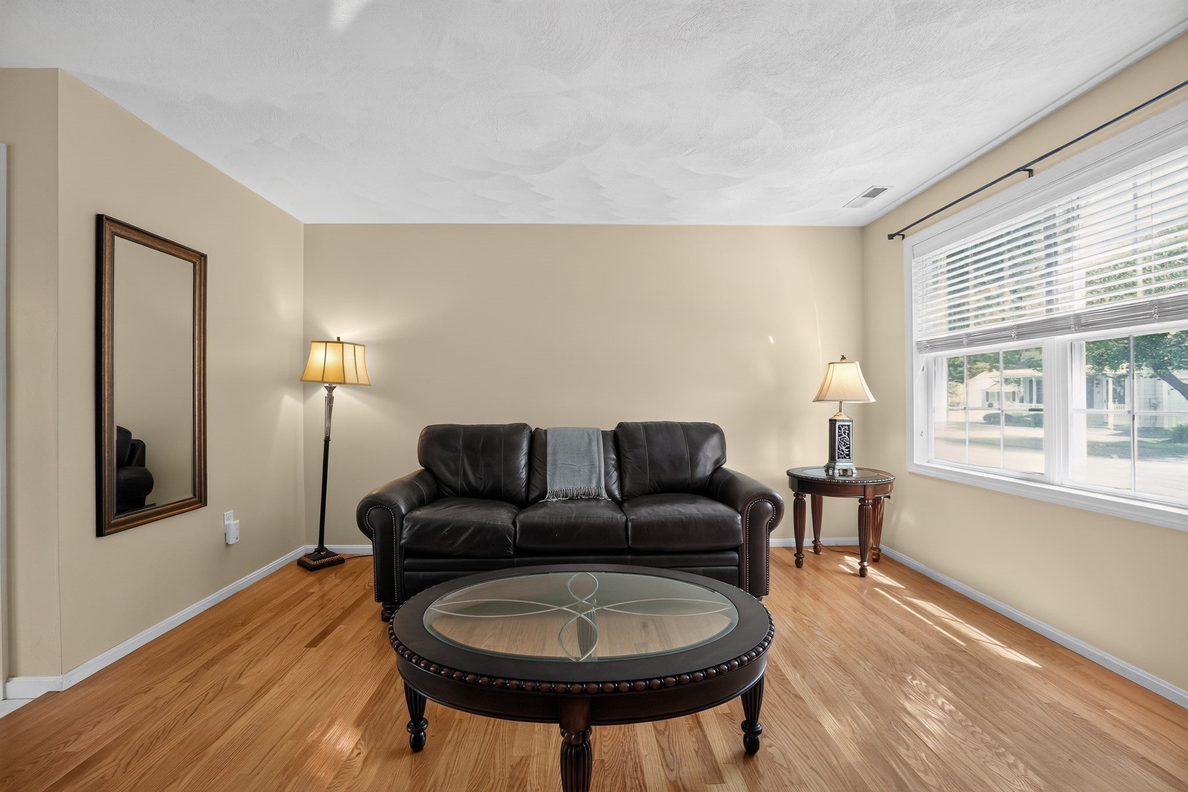
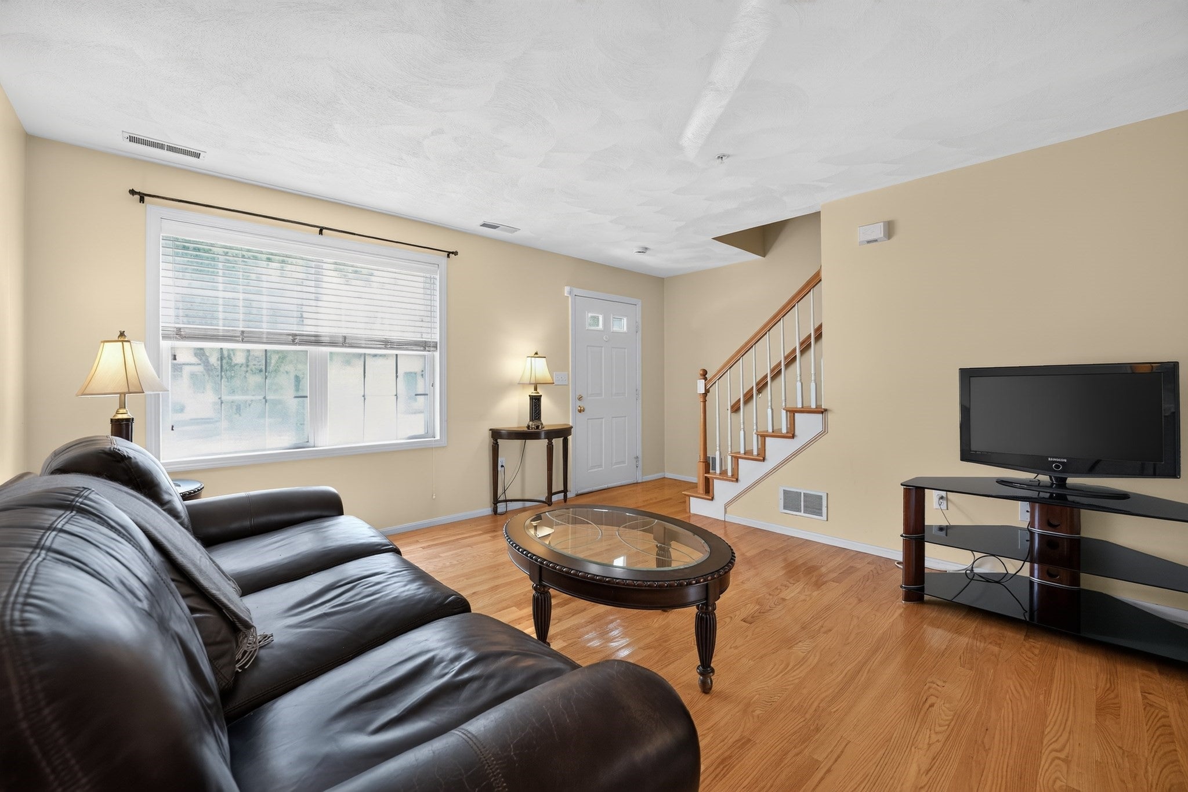
A location you’ll love! This move-in ready 2-bedroom, 1-bath attached townhouse is nestled in a lovely, village-like 55+ condominium complex abutting a beautiful 9 hole golf course. Bright and sunny, you'll enjoy the open layout of the first floor with the dining area open to both the kitchen and living room. A laundry room and half bath are also on the first floor. The primary bedroom has a walk in closet and cathedral ceiling. Second bedroom, a large bonus room and a full bath complete the layout of the second floor. The living room and the second floor are all hardwood with tile in the kitchen, baths and laundry. The countertops in the kitchen and baths have been updated and the HVAC system and hot water tank are practically new! Relax on your farmer's porch or sit on the patio out back which is open to a spacious common area. Perfectly located adjacent to the popular Treehouse Brewery and amidst all the best local restaurants, with Livingston Park’s recreation area, grocery shopping, and Route 93 just minutes away. Whether you’re meeting friends for dinner, exploring nearby recreation, or heading out for the day, this convenient setting puts so much within easy reach!
| 3 hours ago | Listing updated with changes from the MLS® | |
| 3 hours ago | Listing first seen on site |

The property listing data and information, or the Images, set forth herein were provided to MLS Property Information Network, Inc. from third party sources, including sellers, lessors, landlords, and public records, and were compiled by MLS Property Information Network, Inc. The property listing data and information, and the Images, are for the personal, non-commercial use of consumers having a good faith interest in purchasing, leasing or renting listed properties of the type displayed to them and may not be used for any purpose other than to identify prospective properties which such consumers may have a good faith interest in purchasing, leasing or renting. MLS Property Information Network, Inc. and its subscribers disclaim any and all representations and warranties as to the accuracy of the property listing data and information, or as to the accuracy of any of the Images, set forth herein.
Last checked 2026-10-15 10:06 PM UTC