
48 W Spring StAvon, MA 02322
Due to the health concerns created by Coronavirus we are offering personal 1-1 online video walkthough tours where possible.
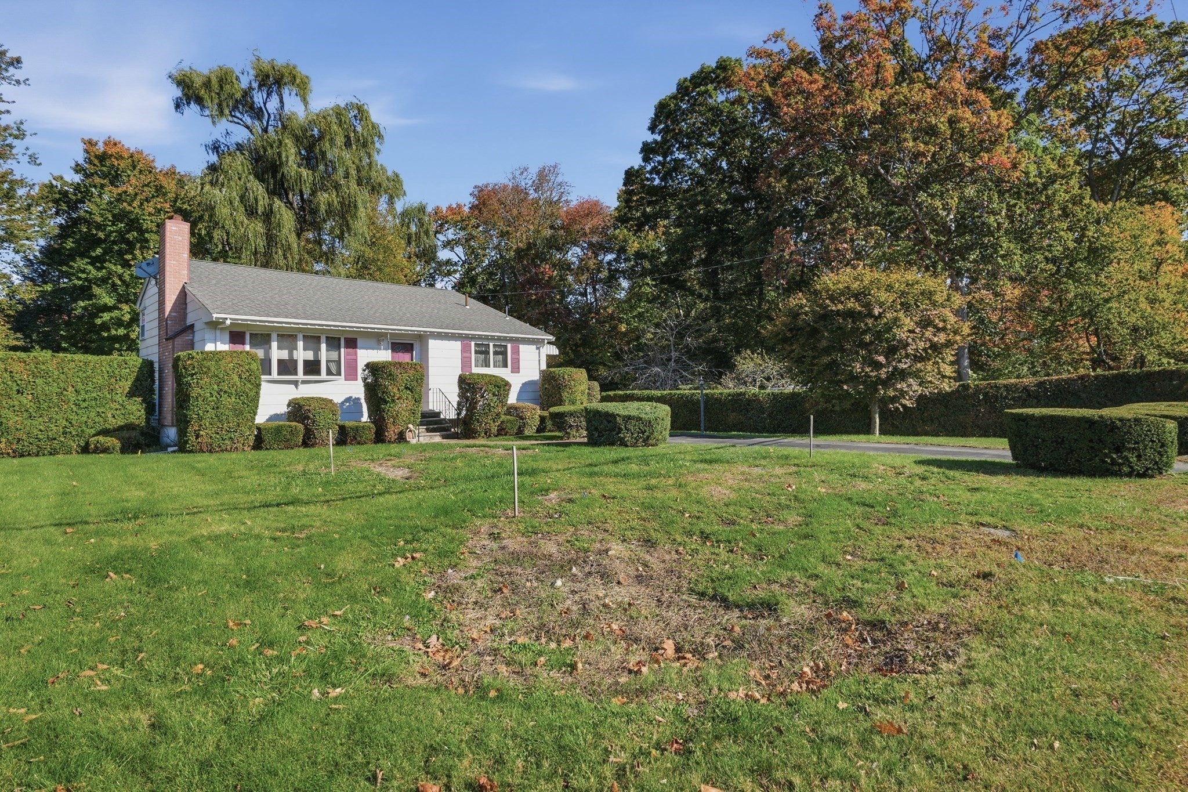
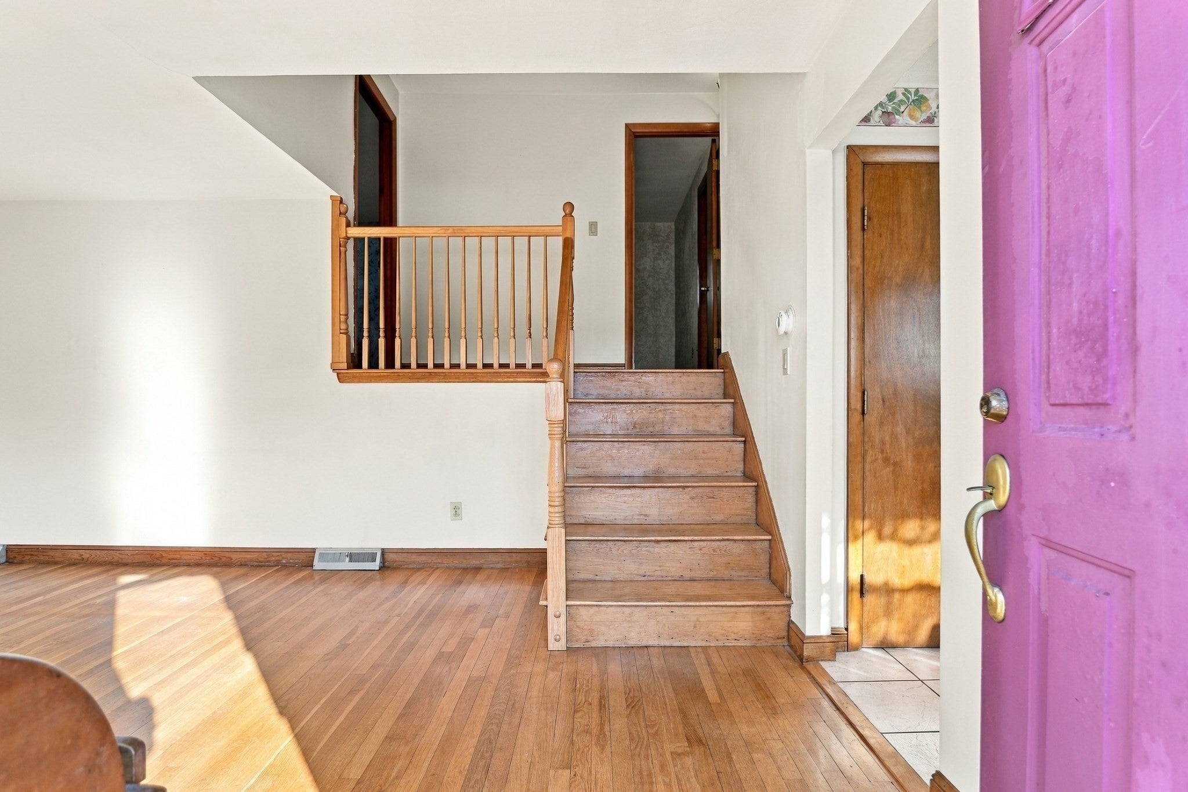
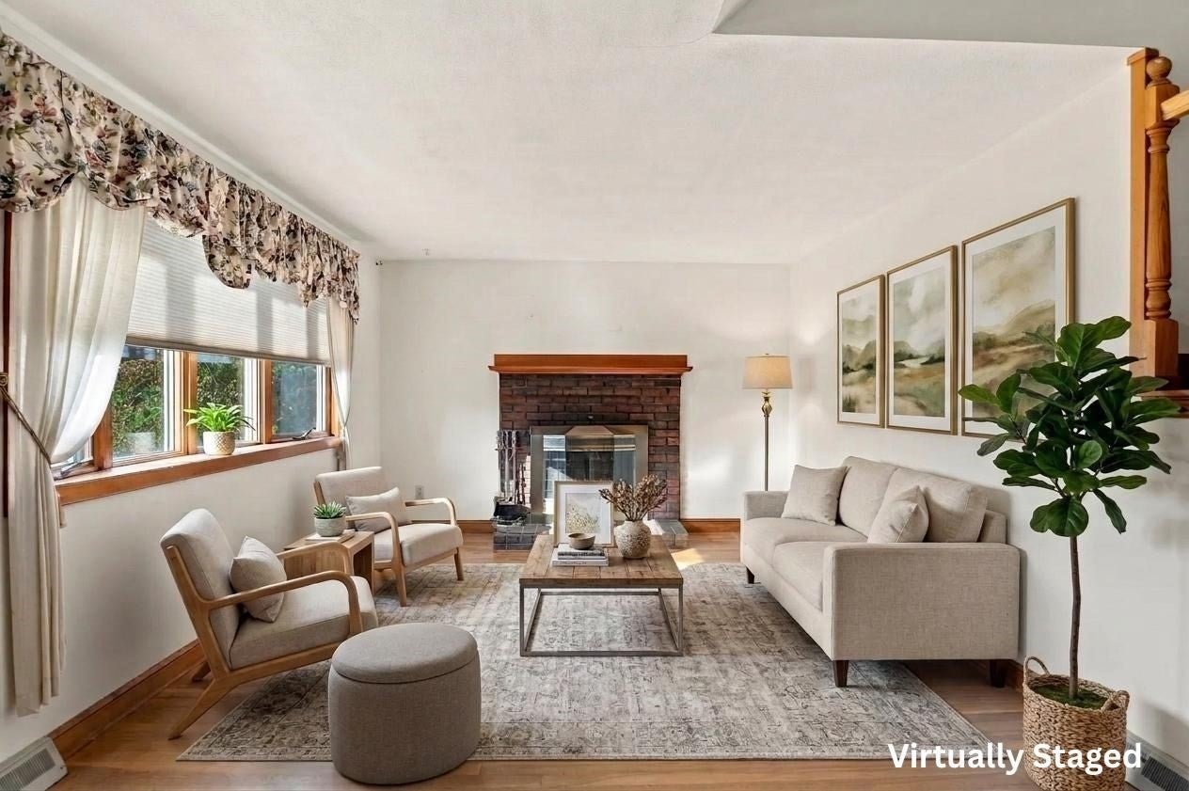
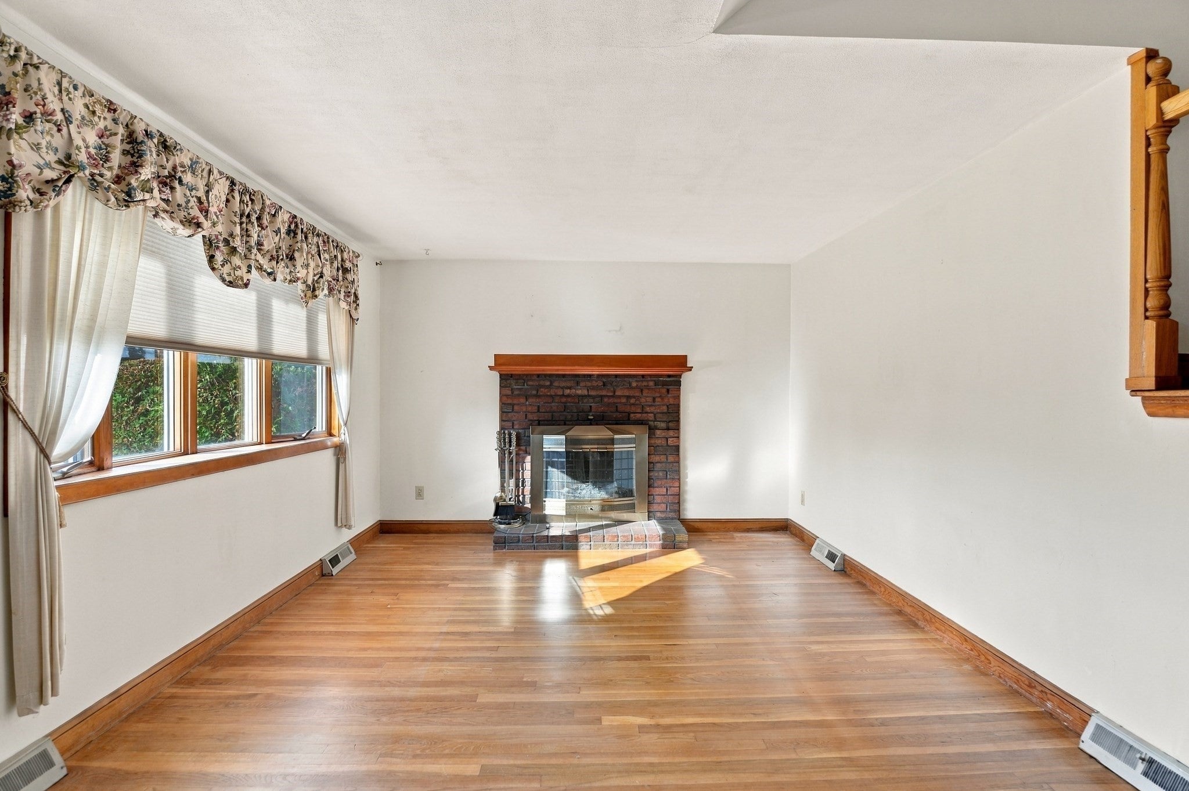
Welcome to this 3-bedroom, 1-bathroom home nestled in a great Avon neighborhood and set on a generously sized lot, full of possibilities. Whether you're looking to get into the market, put your own stamp on a home, or build equity over time, this property offers an exciting opportunity to make it your own. Comfortable and totally livable as it stands, the home offers a great starting point with plenty of room to personalize and improve over time. The finished basement provides valuable additional living space, while the lovely screened-in patio is the perfect spot to enjoy your morning coffee, unwind after a long day, and feel connected to the beauty of the outdoors. And the lot? There's so much potential to explore! Step outside and discover some of the property's best features! A spacious screened-in porch provides the perfect spot to enjoy your morning coffee or unwind after a long day, while the above-ground pool and expansive deck create a great setting for summer gatherings and outdoor fun. Adding to the property's charm is a brook that winds through the lot, creating a unique natural backdrop. The best part? You don't have to do everything at once. Move in, make it yours at your own pace, and unlock the potential this Avon property has to offer. With a little vision and your own personal touches, you can transform this property into something truly special while building equity along the way. Come see the possibilities for yourself!
| an hour ago | Listing updated with changes from the MLS® | |
| 4 hours ago | Listing first seen on site |

The property listing data and information, or the Images, set forth herein were provided to MLS Property Information Network, Inc. from third party sources, including sellers, lessors, landlords, and public records, and were compiled by MLS Property Information Network, Inc. The property listing data and information, and the Images, are for the personal, non-commercial use of consumers having a good faith interest in purchasing, leasing or renting listed properties of the type displayed to them and may not be used for any purpose other than to identify prospective properties which such consumers may have a good faith interest in purchasing, leasing or renting. MLS Property Information Network, Inc. and its subscribers disclaim any and all representations and warranties as to the accuracy of the property listing data and information, or as to the accuracy of any of the Images, set forth herein.
Last checked 2026-10-15 10:06 PM UTC