
170 Bay State RdMethuen, MA 01844
Due to the health concerns created by Coronavirus we are offering personal 1-1 online video walkthough tours where possible.
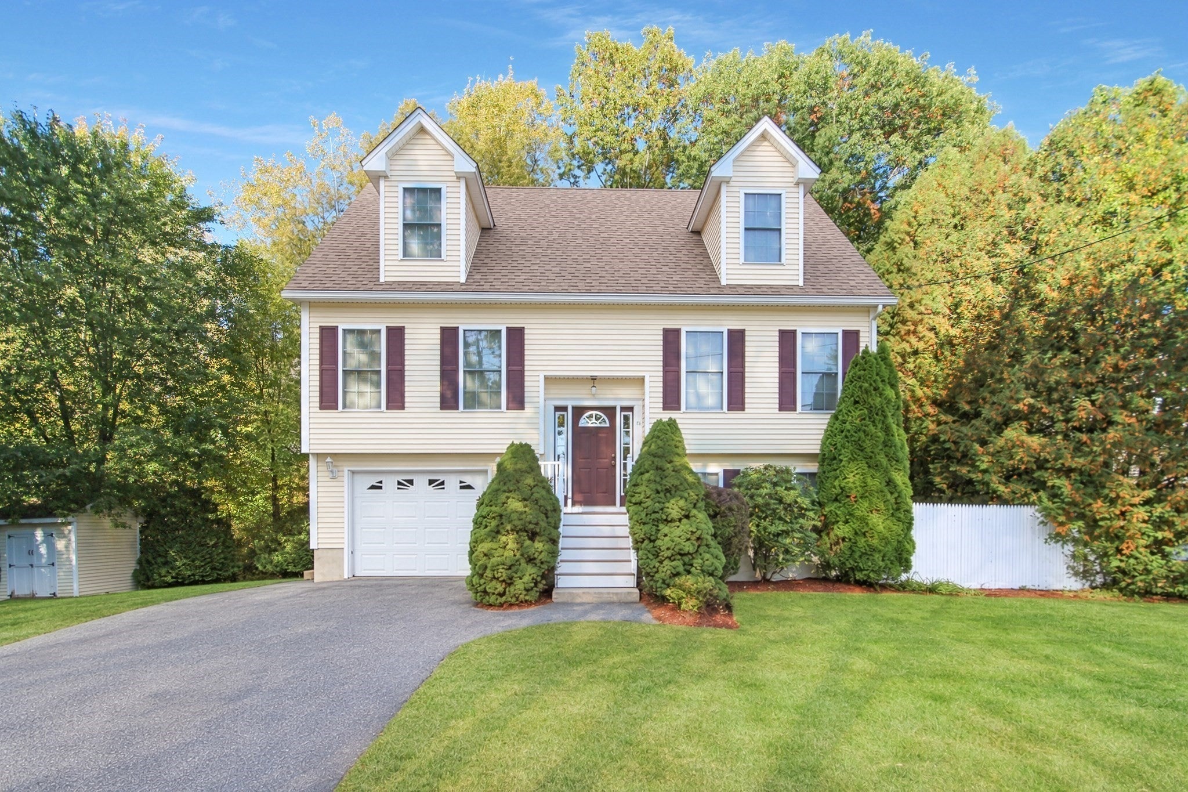
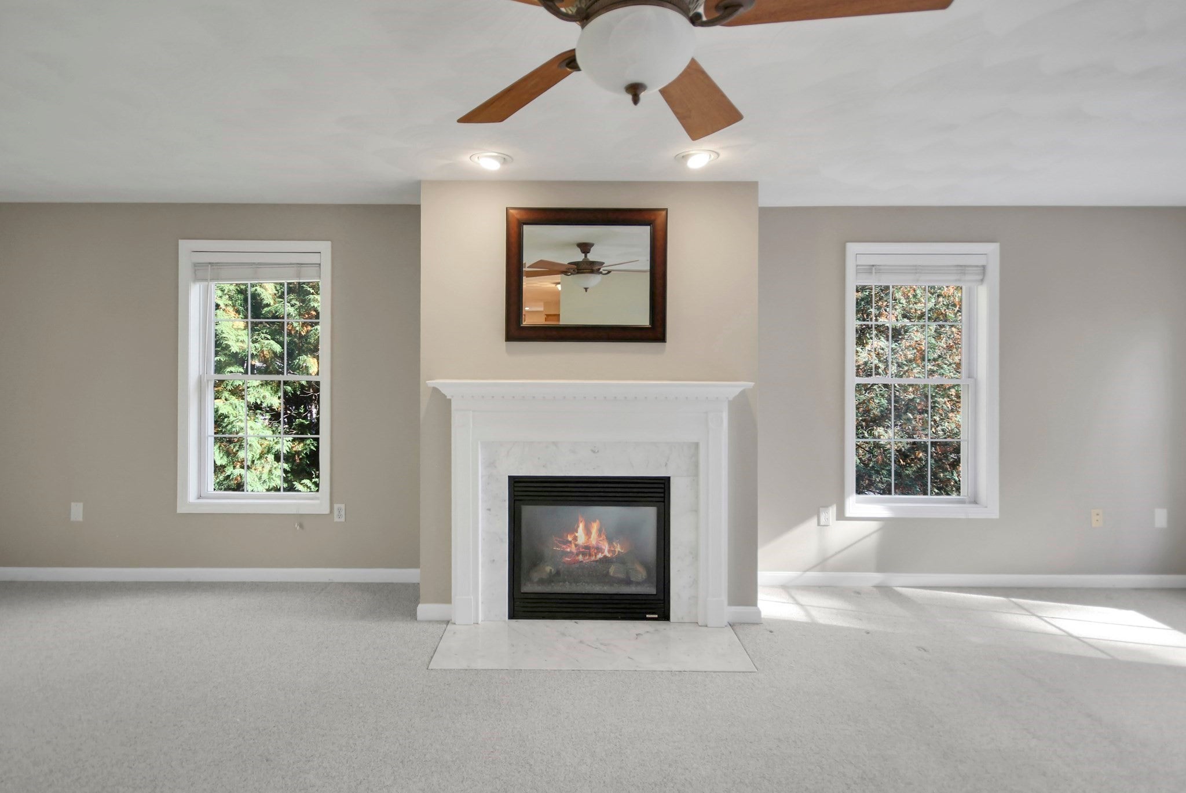
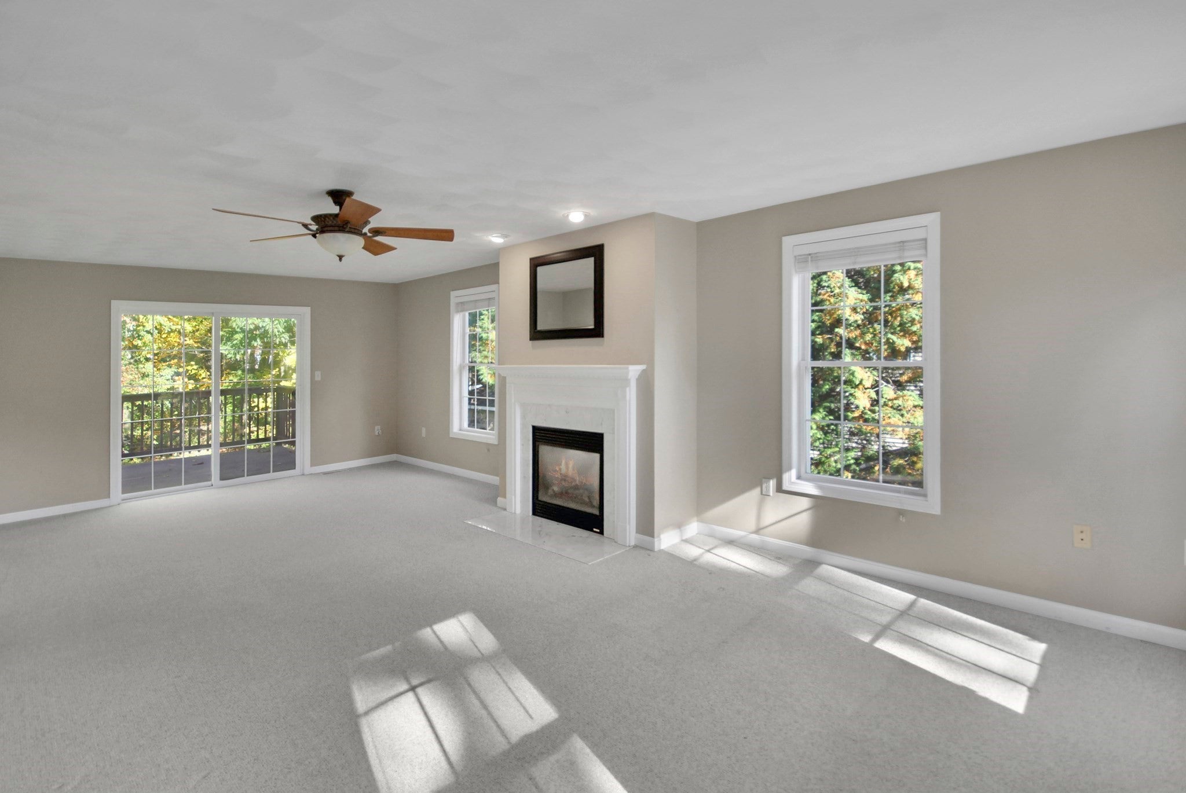
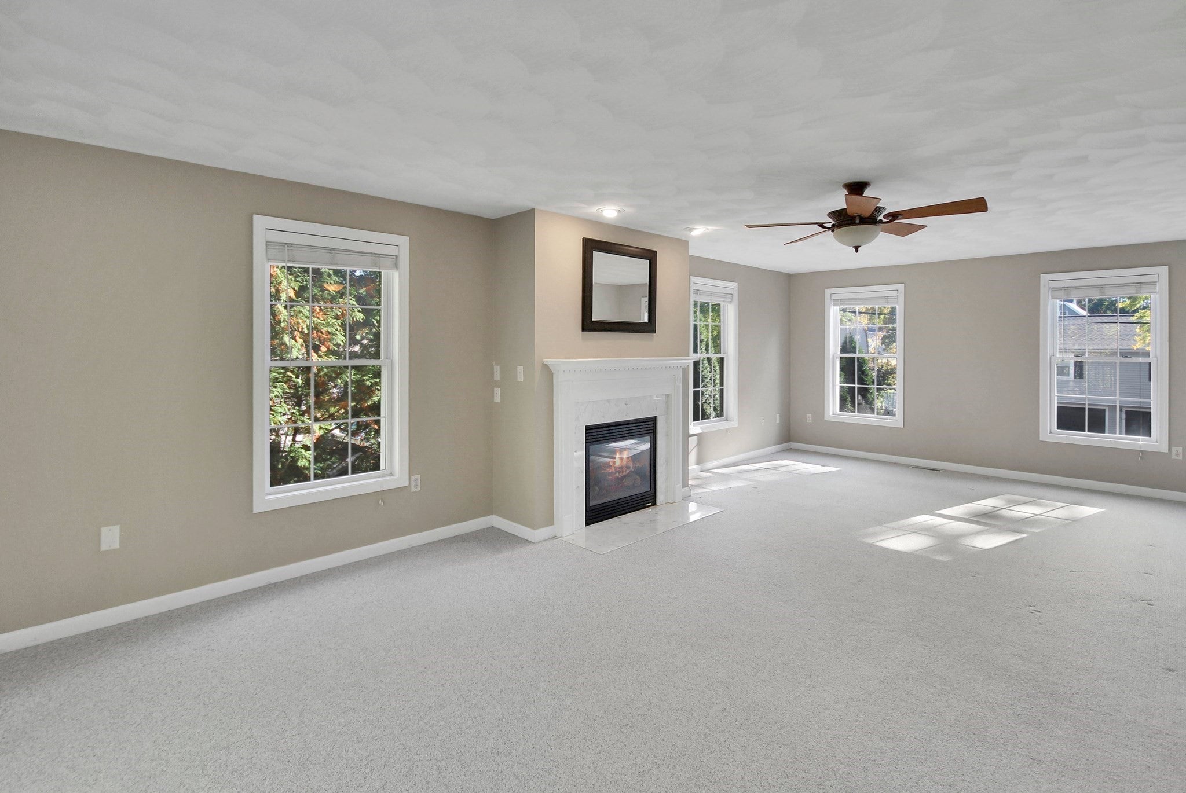
What if your next home gave you room for the things you love without making you choose between space to relax, work, and entertain? At 170 Bay State Rd, you can have a little more of all three. The living room sets the tone with a fireplace, generous windows that bring in natural light, and direct access to the deck. Just beyond, the hardwood-floored dining room and kitchen create a natural flow for weeknight dinners, weekend gatherings, and everything in between. The kitchen features stainless steel appliances, recessed lighting, and an exterior entrance for added convenience. Upstairs, three bedrooms offer space to settle in, while the finished walk-out lower level is where this home really opens up your options. A separate home office means you can work without claiming a corner of the living room, and the additional finished room can become a playroom, hobby space, or whatever your household needs most. With an extra half bath and direct outdoor access, this level gives you even more room to work, play, or simply spread out. Outside, enjoy your morning coffee on the deck, take dinner to the patio, or simply appreciate the green surroundings and established landscaping. A storage shed, attached garage, and paved driveway make everyday life a little easier, while central air keeps things comfortable through the warmer months. And when it's time to head out, Route 495, shopping, parks, and walking trails are all within reach. With flexible living space, room to pursue your interests, and a backyard to enjoy in your own way, this home offers plenty of reasons to make a move. Come see what makes this a place you'll want to call home!
| 16 hours ago | Listing updated with changes from the MLS® | |
| yesterday | Listing first seen on site |

The property listing data and information, or the Images, set forth herein were provided to MLS Property Information Network, Inc. from third party sources, including sellers, lessors, landlords, and public records, and were compiled by MLS Property Information Network, Inc. The property listing data and information, and the Images, are for the personal, non-commercial use of consumers having a good faith interest in purchasing, leasing or renting listed properties of the type displayed to them and may not be used for any purpose other than to identify prospective properties which such consumers may have a good faith interest in purchasing, leasing or renting. MLS Property Information Network, Inc. and its subscribers disclaim any and all representations and warranties as to the accuracy of the property listing data and information, or as to the accuracy of any of the Images, set forth herein.
Last checked 2026-10-16 11:55 PM UTC