Save
Ask
Tour
Hide
Share
$968,000
New Listing

Huckins Farm
45 Pickman Dr 45
Bedford, MA 01730

For Sale|Condominium|Active
2
Beds
2
Total Baths
2
Full Baths
1,858
SqFt
$521
/SqFt
1994
Built
County:
Middlesex

Due to the health concerns created by Coronavirus we are offering personal 1-1 online video walkthough tours where possible.
Upcoming Open Houses
Due to COVID-19, we recommend you verify Open Houses before attending.
Fri, Oct 16, 10:30 AM - 12:00 PM
Sat, Oct 17, 11:00 AM - 12:30 PM
Sun, Oct 18, 11:00 AM - 12:30 PM
45 Pickman Dr 4545 Pickman Dr 4545 Pickman Dr 4545 Pickman Dr 45
Save
Ask
Tour
Hide
Share

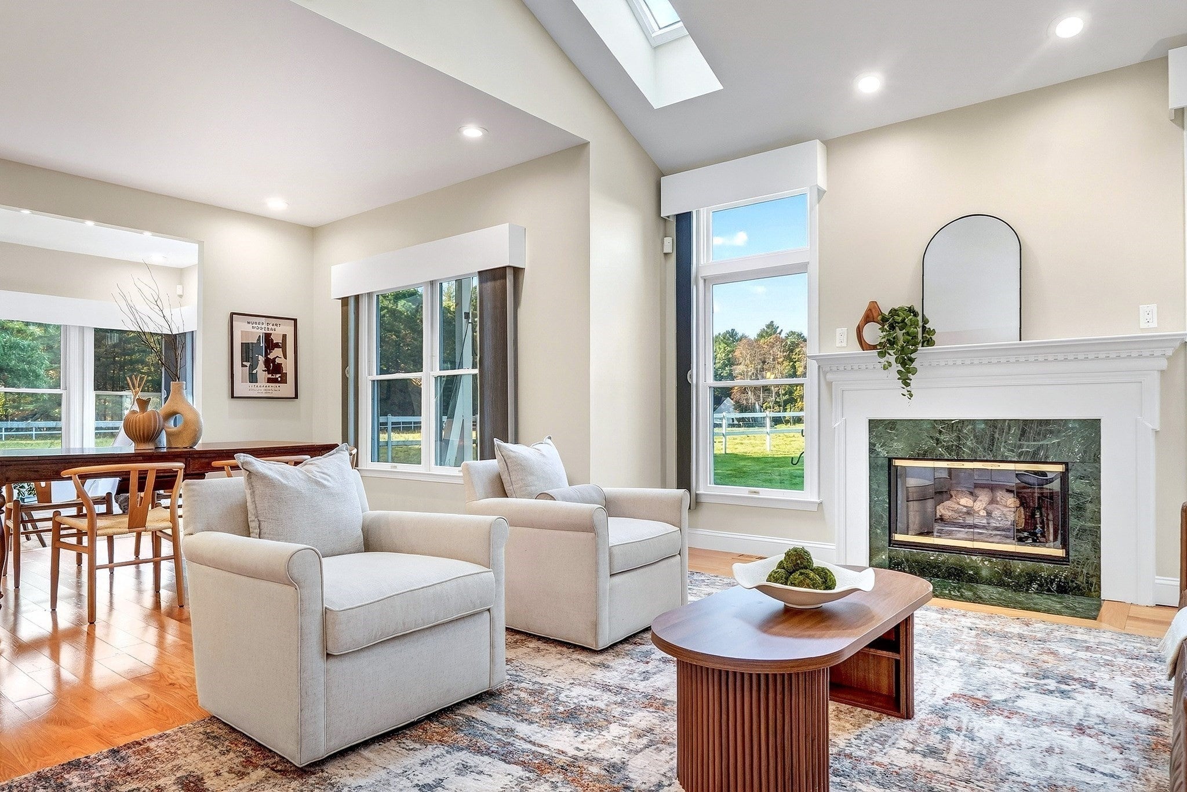
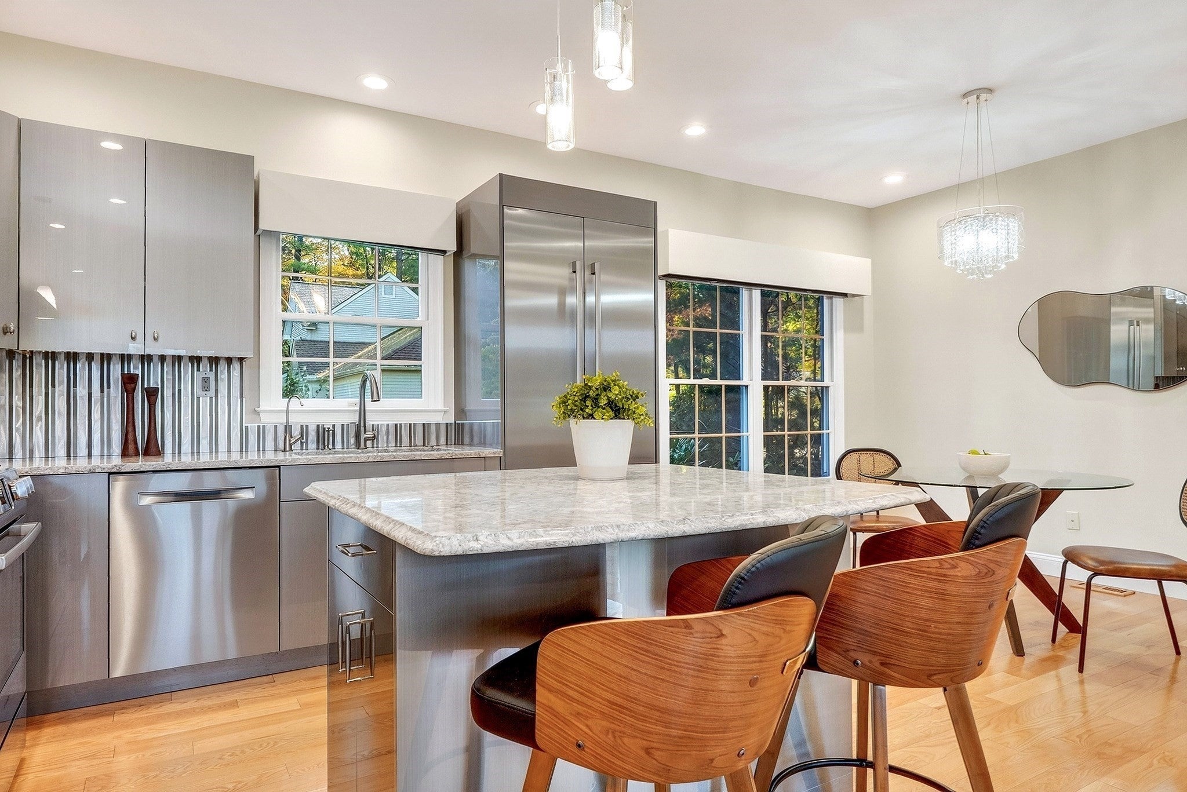
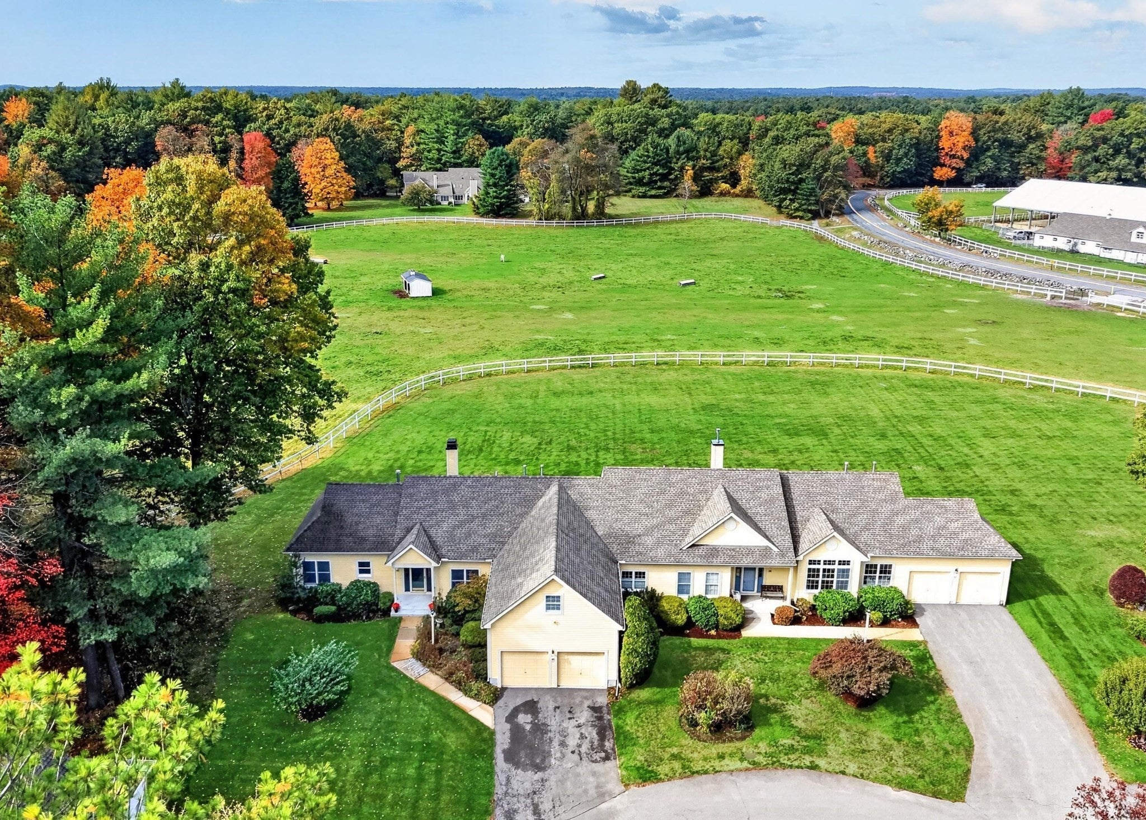
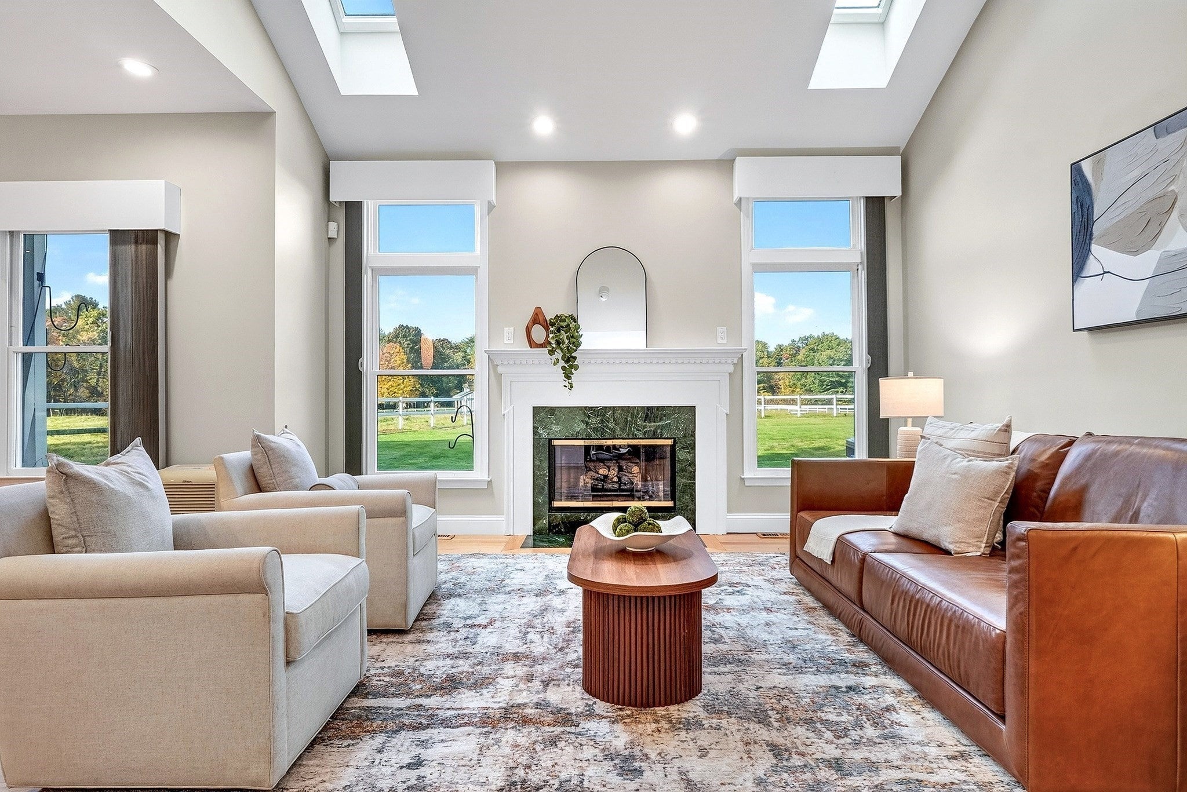
Rarely does a home offer such a refined blend of sophisticated design and effortless single-level living. Set within the coveted Huckins Farm community, 45 Pickman has been thoughtfully and tastefully renovated, creating a turnkey residence that feels both elevated and inviting. An exceptional open layout is complemented by expansive windows framing breathtaking, rolling views of the neighboring horse paddocks—an ever-changing backdrop of natural beauty and tranquility. The seamless connection to the outdoors creates an idyllic setting for both entertaining and everyday living. The beautifully appointed bathroom features radiant heated flooring and a sleek, zero-clearance, curbless shower for a seamless and modern design. Every detail has been considered for modern comfort, including a spacious two-car garage, central air, and efficient gas heat. Impressive yet wonderfully easy to maintain, this exceptional home offers a rare opportunity to enjoy beautifully renovated living in one of Bedford’s most picturesque settings. We can't get over the natural light, the views and the amazing updates!

Save
Ask
Tour
Hide
Share
Listing Snapshot
Price 
$968,000
Days On Site 
0 Days
Bedrooms 
2
Inside Area (SqFt) 
1,858 sqft
Total Baths 
2
Full Baths 
2
Partial Baths 
N/A
Lot Size 
N/A
Year Built 
1994
MLS® Number 
73591404
Status 
Active
Property Tax 
$9,740
HOA/Condo/Coop Fees 
$1,028.74 monthly
Sq Ft Source 
N/A
Friends & Family
Recent Activity
an hour agoListing updated with changes from the MLS®
4 hours agoListing first seen on site
General Features
Attached Garage 
Yes
Disclosures 
Estate Sale. Major renovation: 2015. Window in 2nd bedroom has a crack. Washing machine is in need of repair. Crawl space can be accessed via primary bedroom closet.
Garage 
Yes
Garage Spaces 
2
Number Of Stories 
1
Parking 
AttachedGarage Door OpenerOff StreetPavedGarage
Parking Spaces 
4
Pets 
Yes
Property Sub Type 
Condominium
Security 
Security System
Sewer 
Public Sewer
SqFt Above 
1858
SqFt Total 
1858
Water Source 
Public
Zoning 
Res
Interior Features
Appliances 
RangeDishwasherDisposalRefrigeratorDryerRange Hood
Cooling 
Central Air
Electric 
Circuit Breakers100 Amp Service
Fireplace 
Yes
Fireplace Features 
Living Room
Fireplaces 
1
Flooring 
TileHardwood
Heating 
Natural GasForced AirRadiant
Interior 
Recessed LightingOpen FloorplanCentral VacuumMaster DownstairsWalk-In Closet(s)Cathedral Ceiling(s)
Laundry Features 
Main LevelSinkIn UnitElectric Dryer Hookup
Main Level Bedrooms 
1
Window Features 
Insulated Windows
Bathroom 1 
Dimensions - 11x9Level - FirstArea - 99
Bathroom 2 
Dimensions - 7x5Level - FirstArea - 35
Bedroom 2 
Dimensions - 11x11Level - FirstArea - 121
Dining Room 
Dimensions - 11x14Level - MainArea - 154
Kitchen 
Dimensions - 10x24Level - MainArea - 240
Living Room 
Dimensions - 13x17Level - MainArea - 221
Master Bedroom 
Dimensions - 14x21Level - MainArea - 294
Office 
Dimensions - 11x10Level - MainArea - 110
Save
Ask
Tour
Hide
Share
Exterior Features
Construction Details 
Frame
Exterior 
Garden
Lot Features 
Landscaped
Patio And Porch 
Patio
Pool Features 
AssociationIn Ground
Roof 
Shingle
Windows/Doors 
Insulated Windows
Community Features
Association Amenities 
PoolTennis Court(s)Recreation FacilitiesFitness CenterTrail(s)Clubhouse
Association Fee 
$1028.74
Association Fee Frequency 
Monthly
Community Features 
PoolTennis Court(s)ParkStable(s)Golf
Horse Allowed 
Yes
Schools
School District
Unknown
Elementary School
Davis/Lane
Middle School
John Glenn
High School
Bedford
Listing courtesy of Team Suzanne and Company of Compass


The property listing data and information, or the Images, set forth herein were provided to MLS Property Information Network, Inc. from third party sources, including sellers, lessors, landlords, and public records, and were compiled by MLS Property Information Network, Inc. The property listing data and information, and the Images, are for the personal, non-commercial use of consumers having a good faith interest in purchasing, leasing or renting listed properties of the type displayed to them and may not be used for any purpose other than to identify prospective properties which such consumers may have a good faith interest in purchasing, leasing or renting. MLS Property Information Network, Inc. and its subscribers disclaim any and all representations and warranties as to the accuracy of the property listing data and information, or as to the accuracy of any of the Images, set forth herein.

Last checked 2026-10-15 10:06 PM UTC

Neighborhood & Commute
Source: Walkscore
Save
Ask
Tour
Hide
Share