
Sanford Mill Condo14 Sanford St 17Medway, MA 02053
Due to the health concerns created by Coronavirus we are offering personal 1-1 online video walkthough tours where possible.
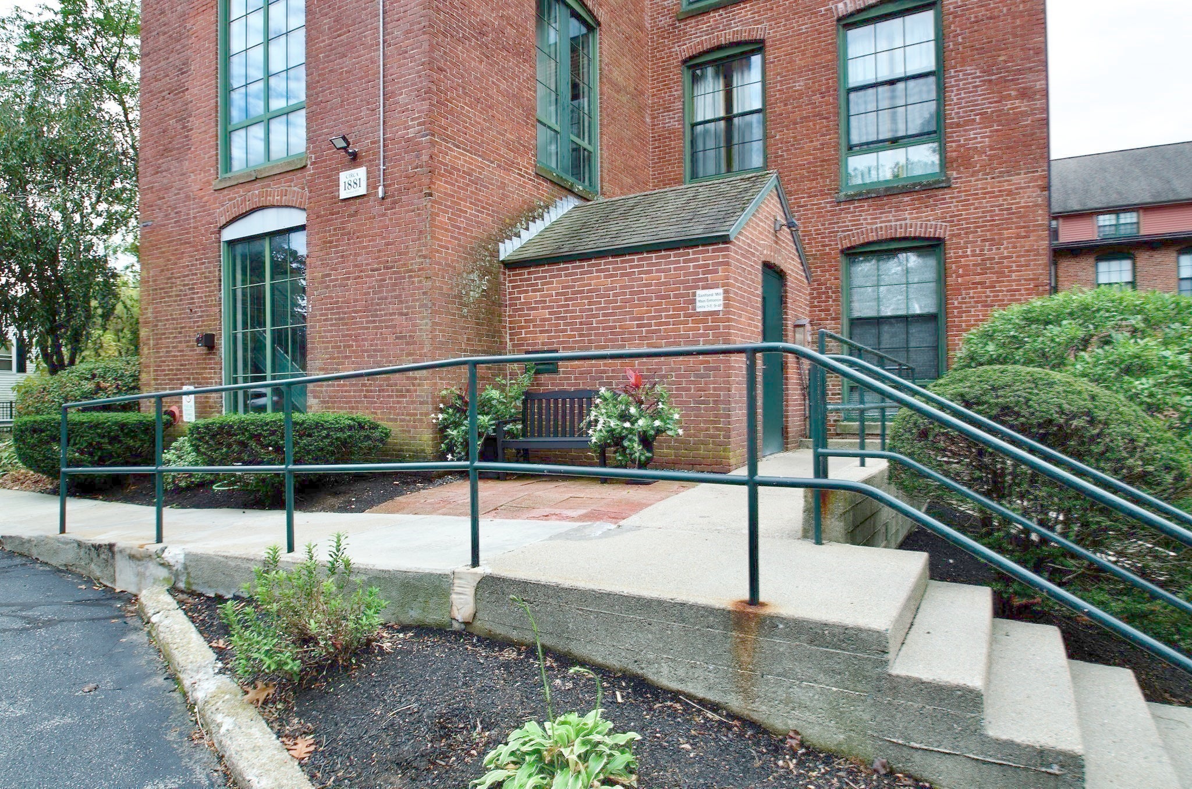
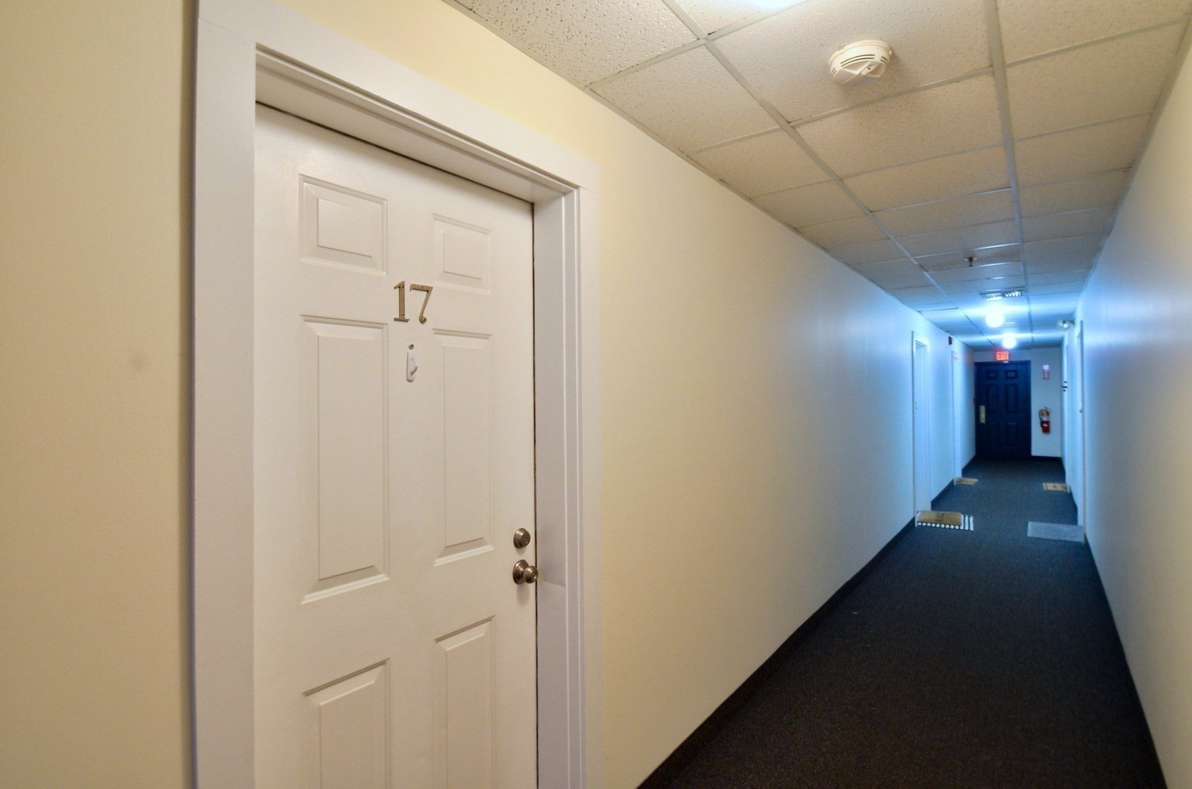
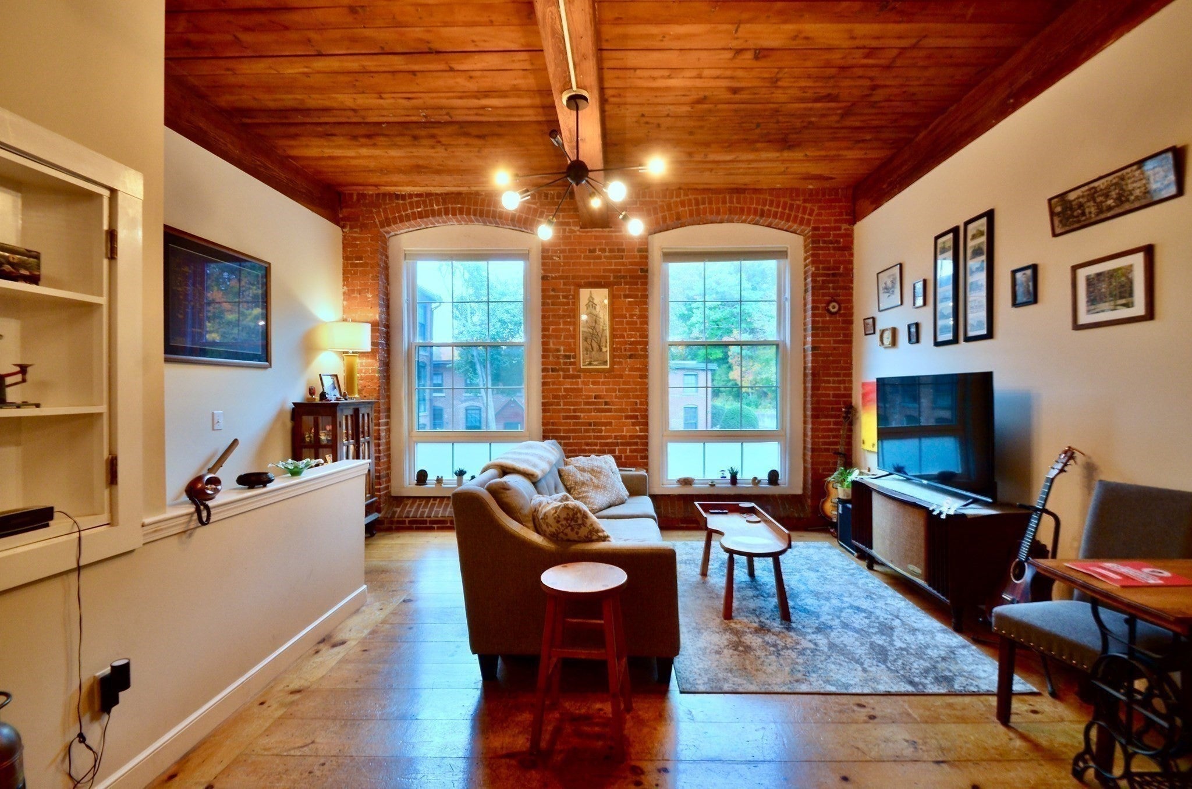
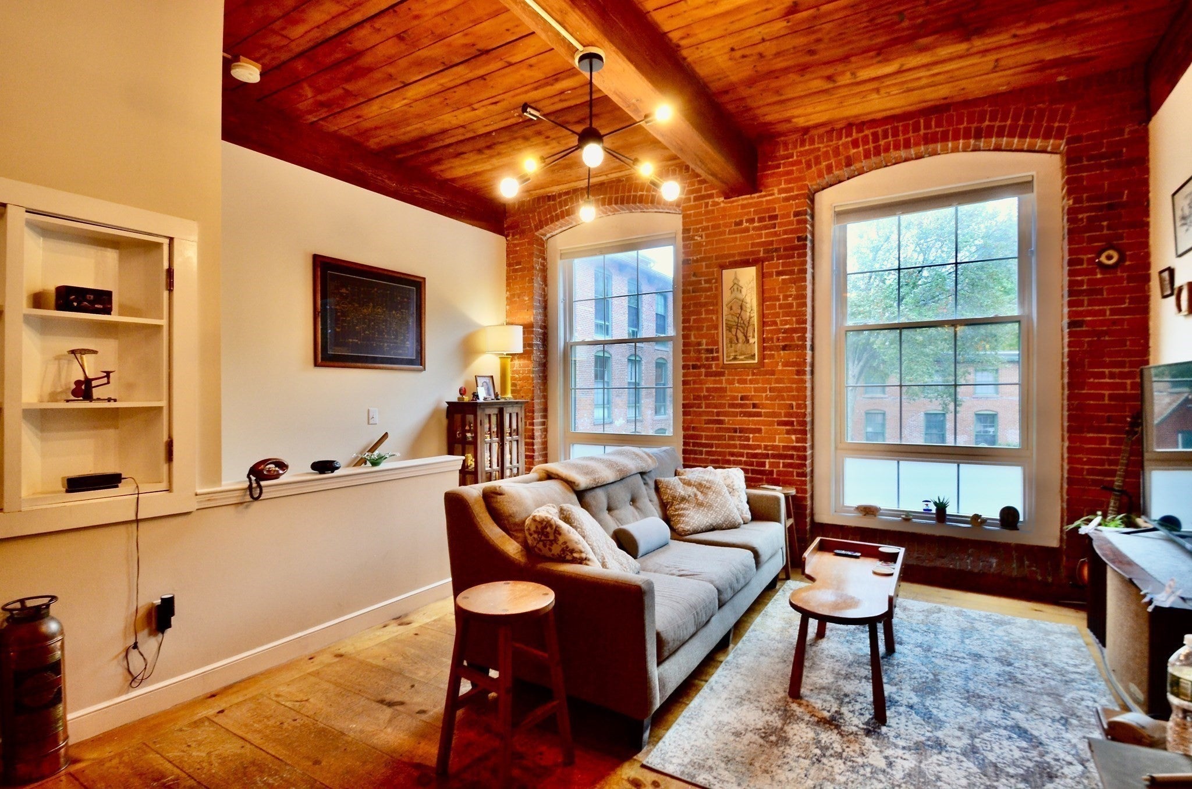
Gorgeous open loft condo in historic mill building invites you to take advantage of all this home has to offer. Inviting plan with open kitchen through eating area and into the living room. The space is adorned with huge windows and a ton of natural light making the main level pop! A half bathroom completes this space and makes it perfect for relaxing - or entertaining and more. The lower level shows off more large windows in each of the two bedrooms, while also providing you with your full bathroom and laundry room - so you don't have to go up or downstairs from your bedroom to those! Closets and nooks and foyer space allow for some creative storage - two parking spots makes it easy to come and go. The mill is directly on the Charles River and has a great picnic area out back. Just beyond is the entrance to the Medway Amphitheater - a 4.5 acre open space site allowing for direct access of kayaks, fishing, walking trails and so much more. All of this, just outside your windows - it is truly a location to be!!
| 4 hours ago | Listing updated with changes from the MLS® | |
| 4 hours ago | Listing first seen on site |

The property listing data and information, or the Images, set forth herein were provided to MLS Property Information Network, Inc. from third party sources, including sellers, lessors, landlords, and public records, and were compiled by MLS Property Information Network, Inc. The property listing data and information, and the Images, are for the personal, non-commercial use of consumers having a good faith interest in purchasing, leasing or renting listed properties of the type displayed to them and may not be used for any purpose other than to identify prospective properties which such consumers may have a good faith interest in purchasing, leasing or renting. MLS Property Information Network, Inc. and its subscribers disclaim any and all representations and warranties as to the accuracy of the property listing data and information, or as to the accuracy of any of the Images, set forth herein.
Last checked 2026-10-15 10:06 PM UTC