
44 Balcomb StSalem, MA 01970
Due to the health concerns created by Coronavirus we are offering personal 1-1 online video walkthough tours where possible.
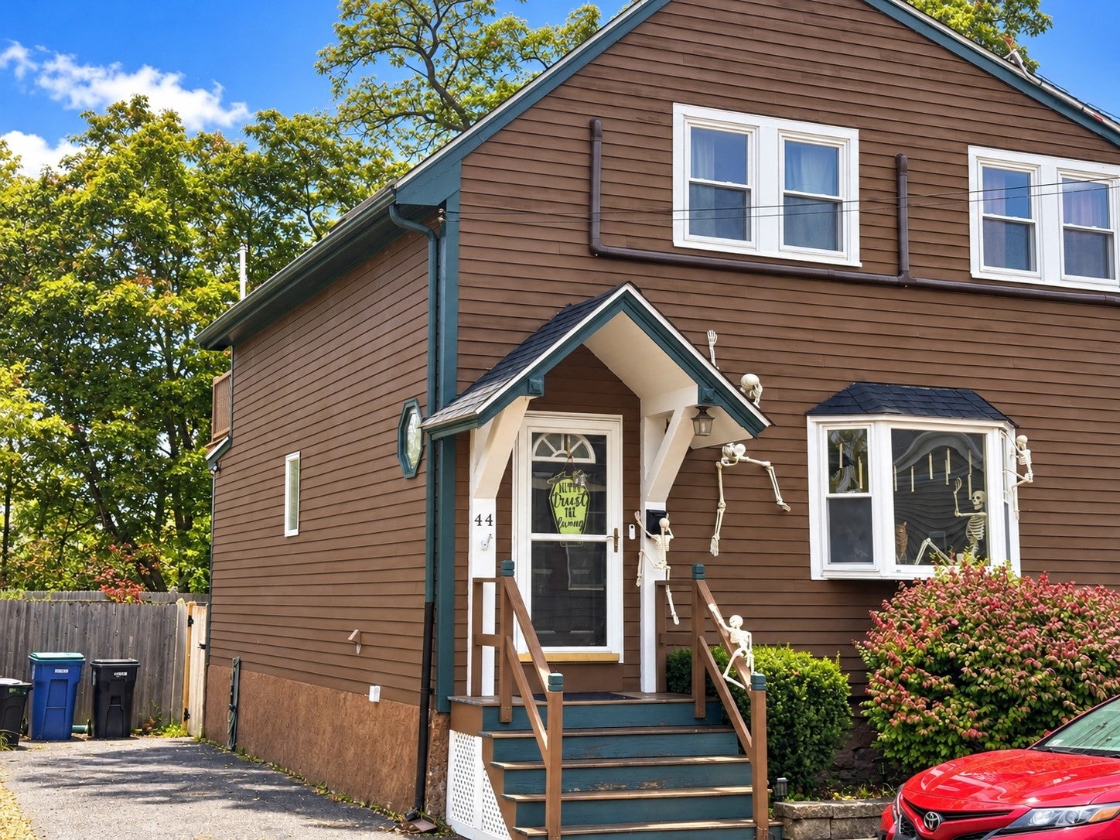
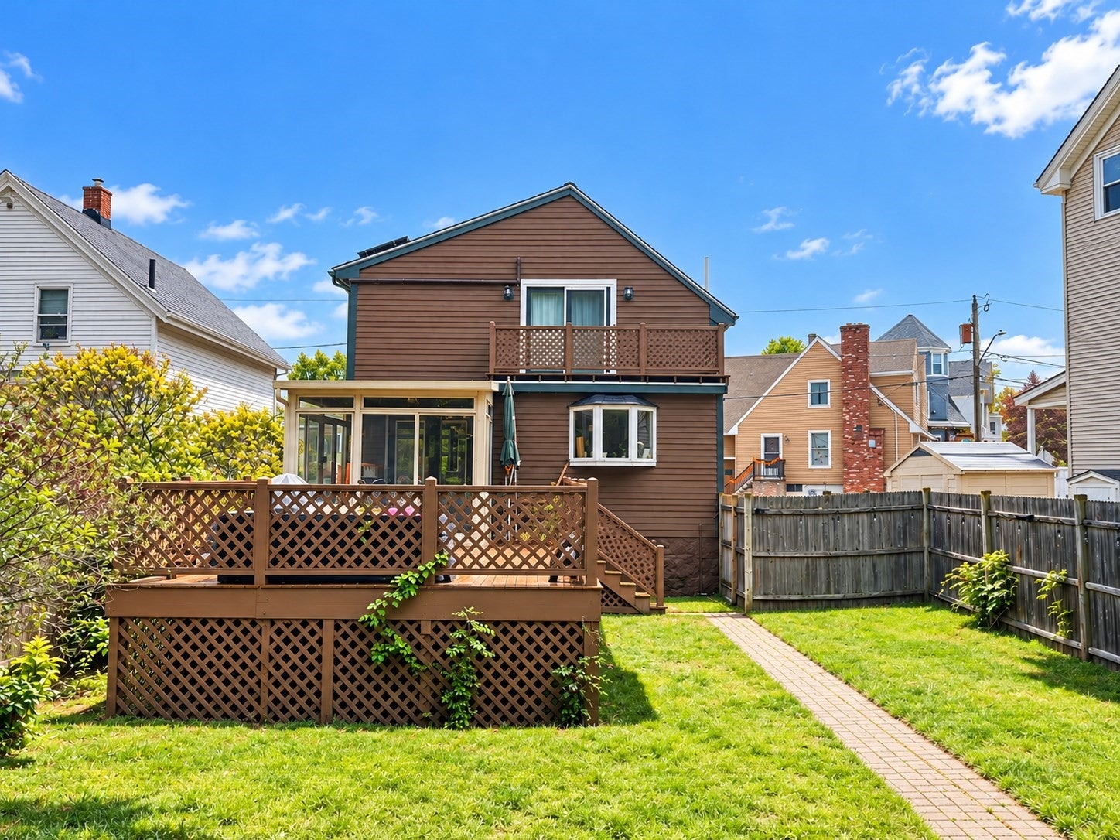
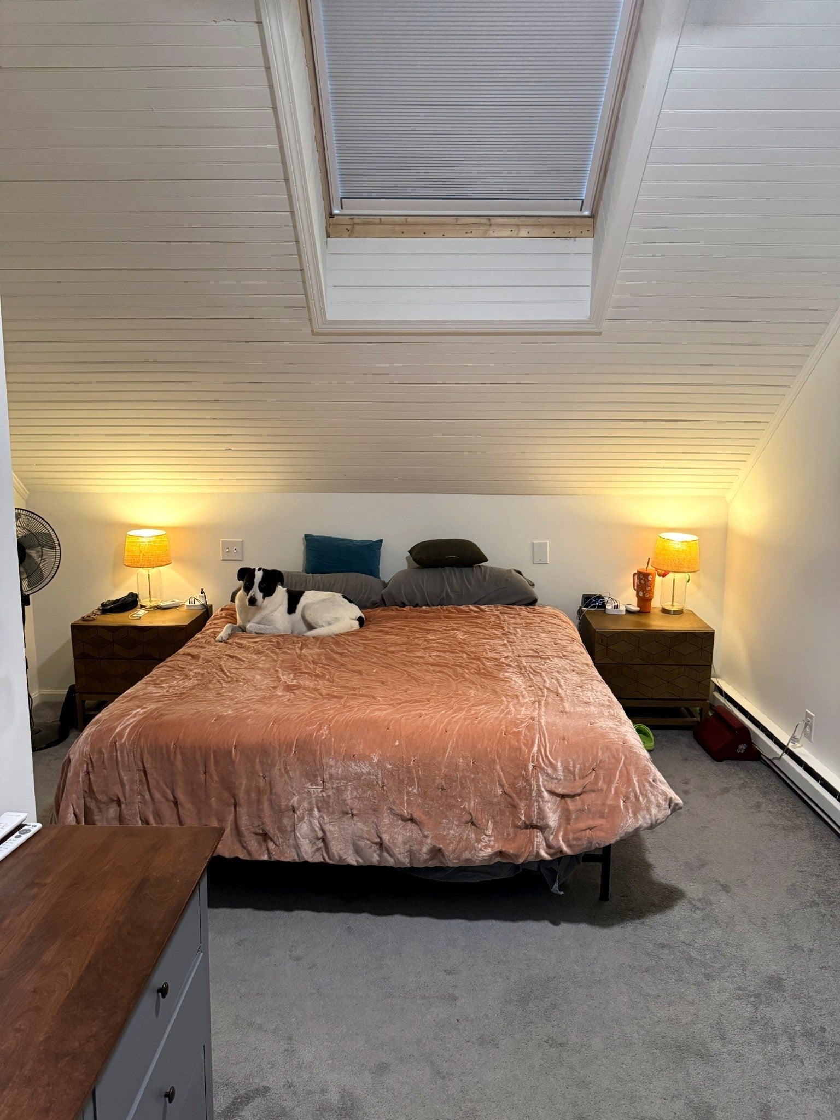
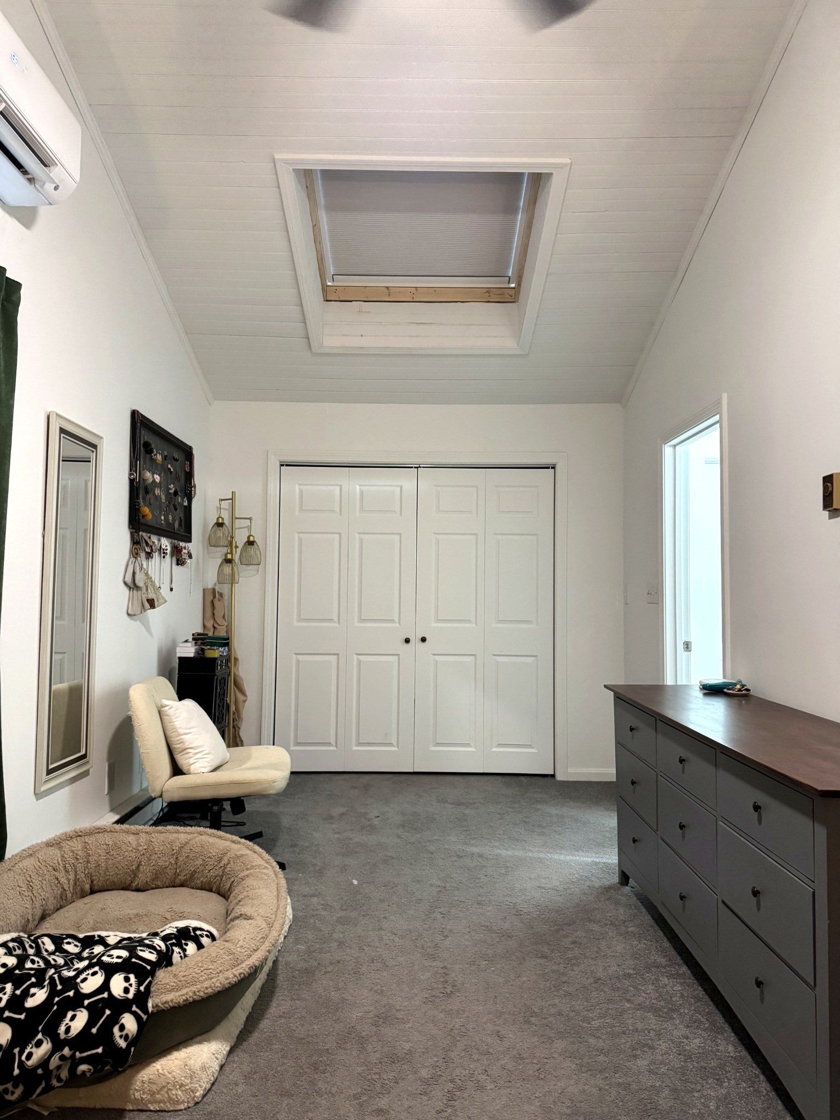
Coastal living meets modern comfort in historic Salem! This inviting home combines character, thoughtful updates, and a fantastic North Shore location. Recent improvements include a new 36,000 BTU mini-split system with individual heads in each room, providing efficient heating and cooling throughout the home. A brand-new roof installed in 2026 features four new fixed skylights with solar-powered blinds and remote controls, filling the home with natural light while adding comfort and convenience.Outside, enjoy the backyard and deck, offering plenty of space for relaxing, grilling, entertaining, or simply enjoying time outdoors. The location makes it easy to experience everything Salem and the North Shore have to offer. Spend the day exploring Winter Island, Waikiki Beach, Salem Willows, Collins Cove, scenic waterfront parks, or head into downtown Salem for its restaurants, shops, entertainment, and rich history.With major improvements already completed and beaches, recreation, and downtown Salem nearby, this home offers a wonderful combination of comfort, character, location, and coastal lifestyle.OPEN HOUSES: Saturday, October 24th, 11:00 AM–12:30 PM & Sunday, October 25th, 1:00–2:30 PM
| 4 hours ago | Listing updated with changes from the MLS® | |
| 4 hours ago | Listing first seen on site |

The property listing data and information, or the Images, set forth herein were provided to MLS Property Information Network, Inc. from third party sources, including sellers, lessors, landlords, and public records, and were compiled by MLS Property Information Network, Inc. The property listing data and information, and the Images, are for the personal, non-commercial use of consumers having a good faith interest in purchasing, leasing or renting listed properties of the type displayed to them and may not be used for any purpose other than to identify prospective properties which such consumers may have a good faith interest in purchasing, leasing or renting. MLS Property Information Network, Inc. and its subscribers disclaim any and all representations and warranties as to the accuracy of the property listing data and information, or as to the accuracy of any of the Images, set forth herein.
Last checked 2026-10-14 09:45 PM UTC