Save
Ask
Tour
Hide
Share
$1,395,000
New Listing

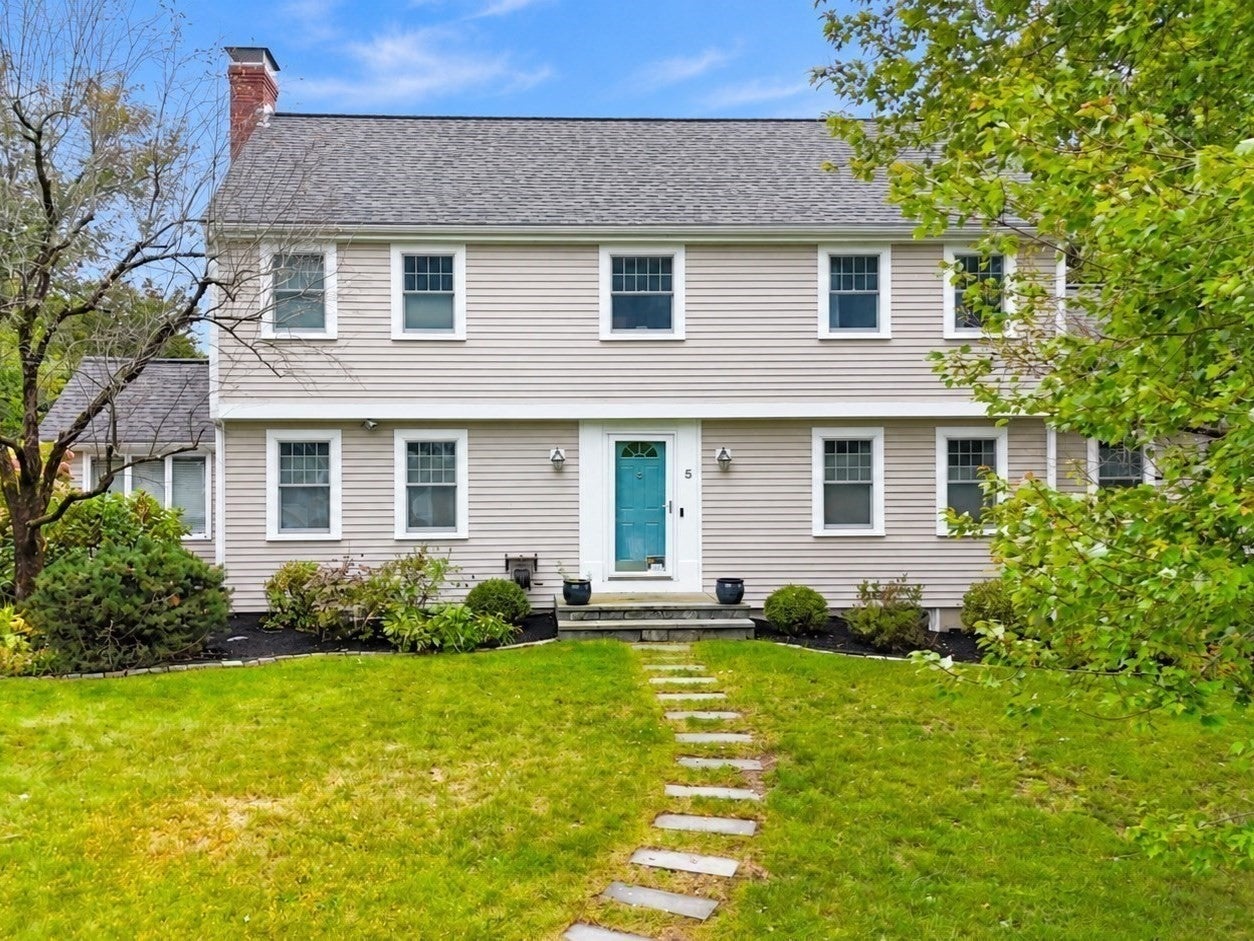
5 Juniper Lane
Medfield, MA 02052

For Sale|Single Family Residence|Active
4
Beds
4
Total Baths
3
Full Baths
1
Partial Bath
3,346
SqFt
$417
/SqFt
1960
Built
County:
Norfolk

Due to the health concerns created by Coronavirus we are offering personal 1-1 online video walkthough tours where possible.
5 Juniper Lane5 Juniper Lane5 Juniper Lane5 Juniper Lane
Save
Ask
Tour
Hide
Share

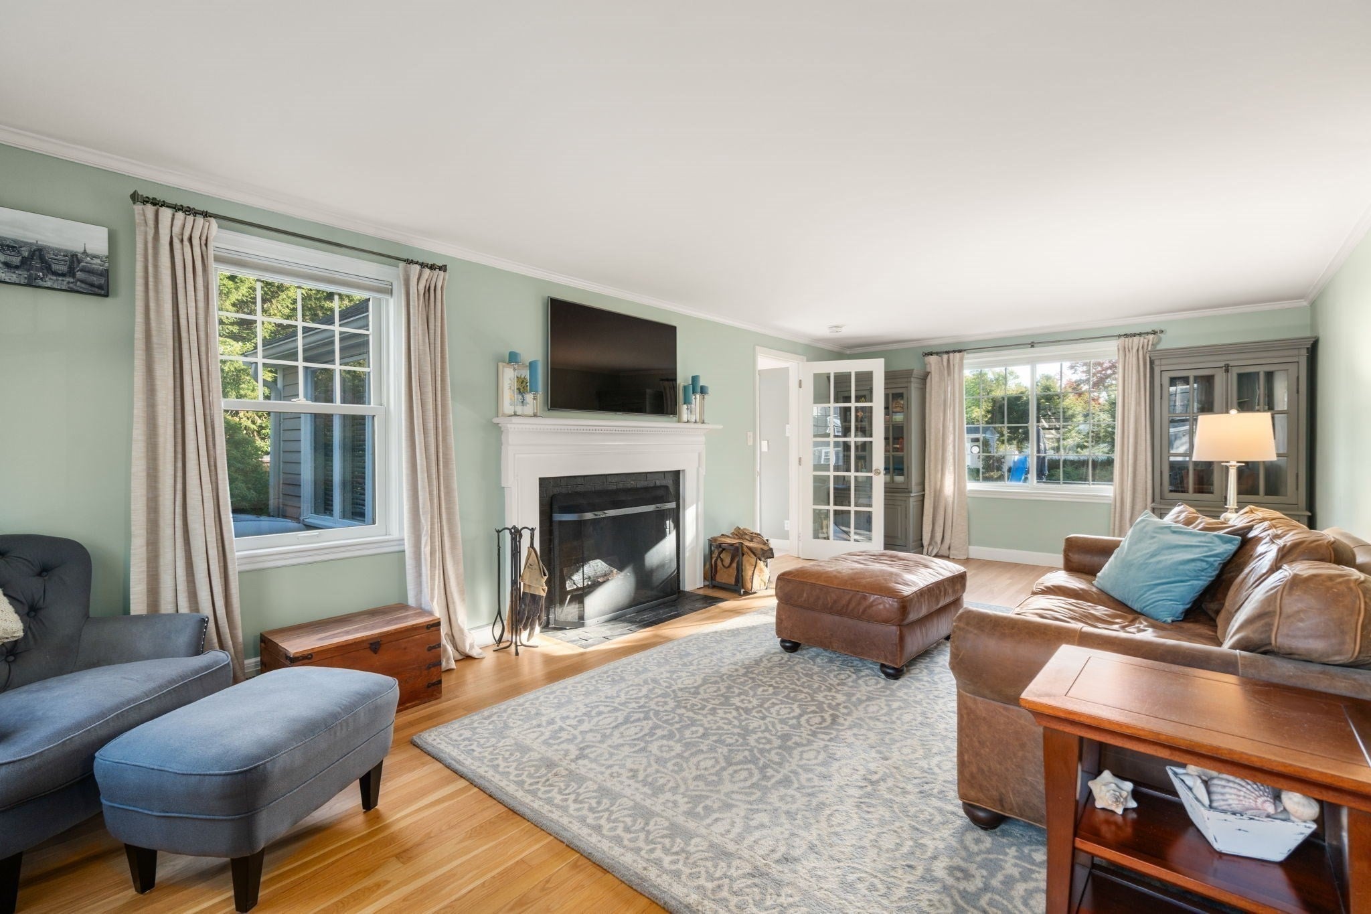
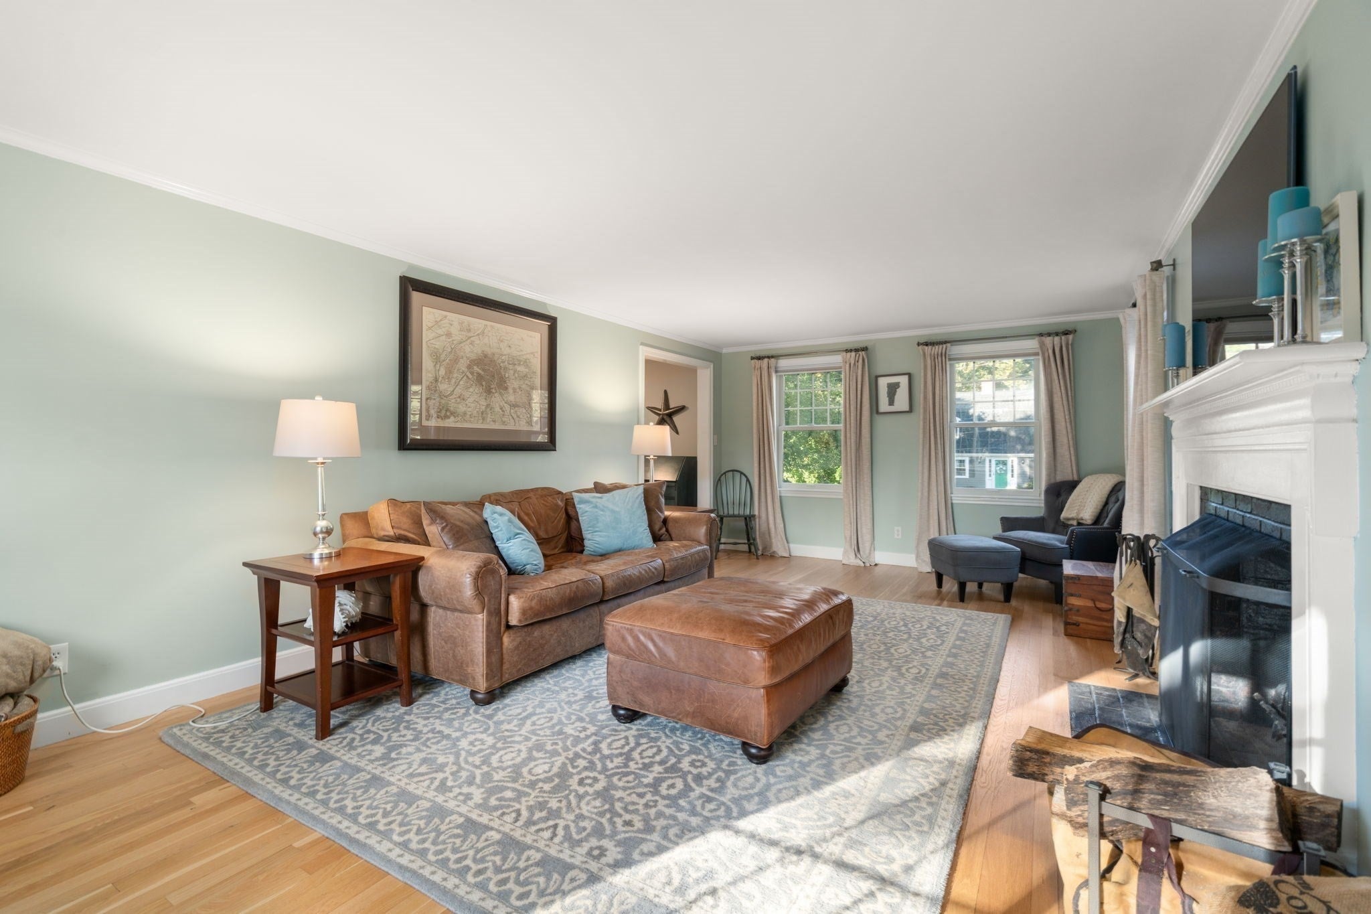
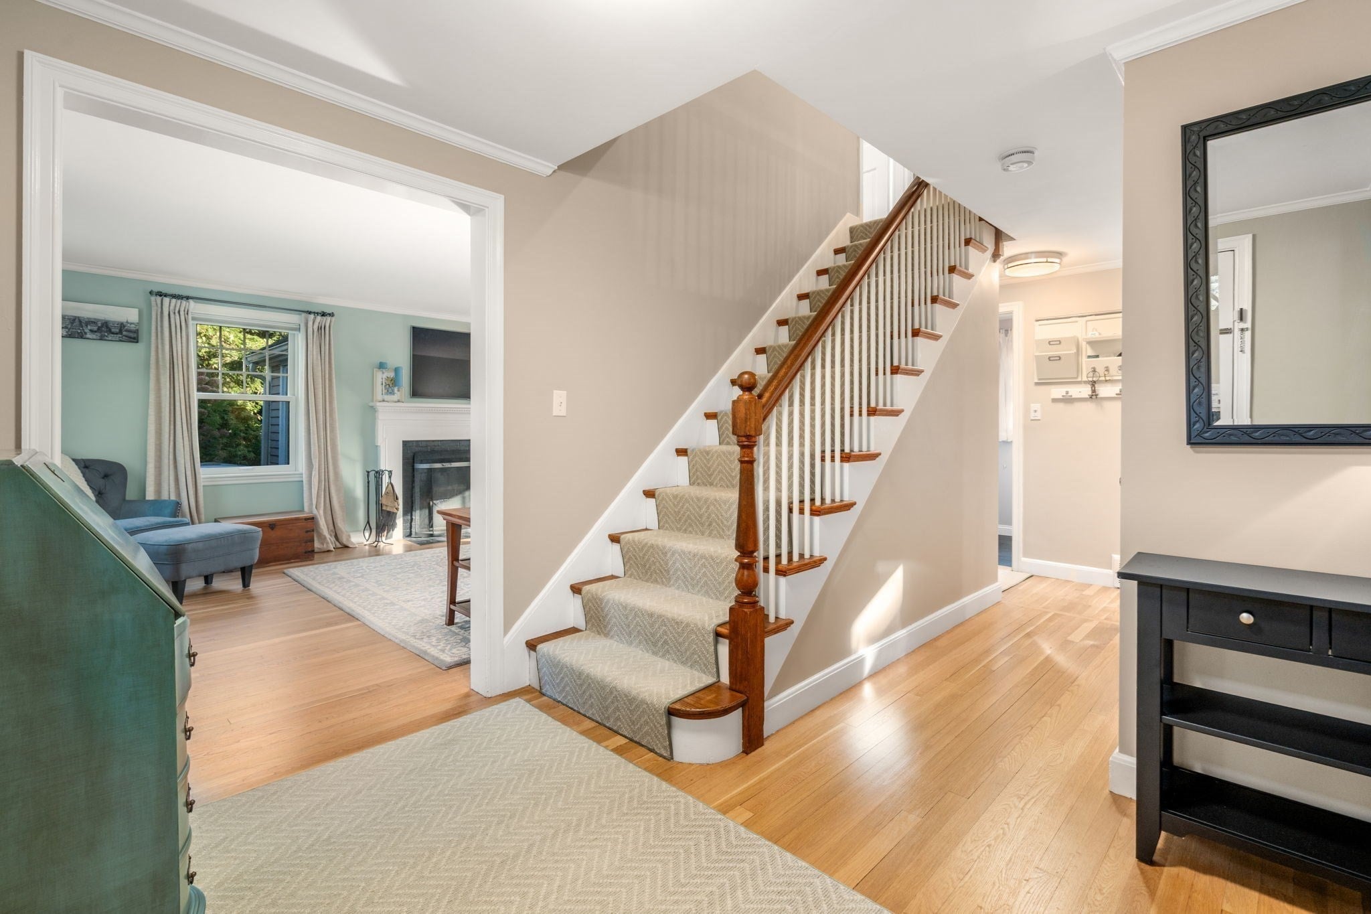
Exceptional indoor-outdoor living awaits at 5 Juniper Lane in Medfield. The beautifully renovated chef's kitchen features custom Crown Point cabinetry, granite countertops, a paneled Sub-Zero refrigerator, Thermador induction cooktop and double wall steam ovens. The primary bath features a spa-like shower. A dedicated office, bonus loft and finished lower level provide flexible space for work, recreation and everyday living, while a wine cellar offers storage for hundreds of bottles. The spacious family room is open to the kitchen, with a cathedral ceiling, sunny southern exposure, a wall of windows and skylights with solar-powered shades. Outside, enjoy a heated saltwater pool, hot tub, outdoor kitchen, large Ipe deck, pergola, fire-pit, pool gazebo, outdoor shower and bathroom. Irrigated lawns and perennial gardens complete the setting. Updates include roof (2020), driveway (2019), exterior paint (2022). A home designed for entertaining, relaxing and making the most of every season.

Save
Ask
Tour
Hide
Share
Listing Snapshot
Price 
$1,395,000
Days On Site 
0 Days
Bedrooms 
4
Inside Area (SqFt) 
3,346 sqft
Total Baths 
4
Full Baths 
3
Partial Baths 
1
Lot Size 
0.46 Acres
Year Built 
1960
MLS® Number 
73590676
Status 
Active
Property Tax 
$11,635
HOA/Condo/Coop Fees 
N/A
Sq Ft Source 
N/A
Friends & Family
Recent Activity
4 hours agoListing updated with changes from the MLS®
4 hours agoListing first seen on site
General Features
Acres 
0.46
Attached Garage 
Yes
Disclosures 
There are 2 storage sheds on the property. Public Sewer is available on street. Wine Room is not included in total sq footage. Measurements are used for marketing purposesbuyer to verify. All information deemed reliable but not guaranteed. Buyer & buyer's agent to perform all due diligence
Foundation 
Concrete Perimeter
Garage 
Yes
Garage Spaces 
2
Parking 
PavedGarage Door OpenerOff StreetDrivewayAttachedGarage
Parking Spaces 
8
Property Sub Type 
Single Family Residence
Sewer 
Private Sewer
SqFt Above 
2791
SqFt Below 
555
SqFt Total 
3346
Style 
Colonial
Water Source 
Public
Zoning 
Res
Interior Features
Appliances 
Gas Water HeaterOvenDishwasherMicrowaveRangeRefrigeratorWasherDryer
Basement 
FullPartially FinishedInterior Entry
Cooling 
Central Air
Electric 
Circuit Breakers200+ Amp Service
Fireplace 
Yes
Fireplace Features 
Living Room
Fireplaces 
1
Flooring 
WoodTileCarpetHardwood
Heating 
Natural GasForced Air
Interior 
Entrance FoyerVaulted Ceiling(s)Recessed LightingCentral VacuumHigh Speed InternetWalk-In Closet(s)Cathedral Ceiling(s)Ceiling Fan(s)Beamed Ceilings
Laundry Features 
In Basement
Spa 
Yes
Bathroom 1 
Dimensions - 5x5Level - FirstArea - 25
Bathroom 2 
Dimensions - 9x5Level - SecondArea - 45
Bathroom 3 
Dimensions - 7x5Level - SecondArea - 35
Bedroom 2 
Dimensions - 11x10Level - SecondArea - 110
Bedroom 3 
Dimensions - 13x13Level - SecondArea - 169
Bedroom 4 
Dimensions - 13x11Level - SecondArea - 143
Dining Room 
Dimensions - 15x12Level - FirstArea - 180
Family Room 
Dimensions - 16x21Level - FirstArea - 336
Kitchen 
Dimensions - 20x11Level - MainArea - 220
Living Room 
Dimensions - 13x23Level - FirstArea - 299
Master Bedroom 
Dimensions - 13x19Level - SecondArea - 247
Office 
Dimensions - 10x13Level - FirstArea - 130
Save
Ask
Tour
Hide
Share
Exterior Features
Construction Details 
Frame
Exterior 
Rain GuttersStorageGardenOutdoor ShowerLighting
Fencing 
Fenced
Lot Features 
Gentle SlopingLandscaped
Other Structures 
CabanaStorage
Patio And Porch 
Deck
Pool Features 
In GroundHeatedPrivate
Private Pool 
Yes
Roof 
Shingle
Spa 
Yes
Spa Features 
Private
Community Features
Roads 
Paved
Schools
School District
Unknown
Elementary School
Memorial/Wheelock/Dale
Middle School
Medfield
High School
Medfield
Listing courtesy of The Walsh Team & Partners of William Raveis R.E. & Home Services


The property listing data and information, or the Images, set forth herein were provided to MLS Property Information Network, Inc. from third party sources, including sellers, lessors, landlords, and public records, and were compiled by MLS Property Information Network, Inc. The property listing data and information, and the Images, are for the personal, non-commercial use of consumers having a good faith interest in purchasing, leasing or renting listed properties of the type displayed to them and may not be used for any purpose other than to identify prospective properties which such consumers may have a good faith interest in purchasing, leasing or renting. MLS Property Information Network, Inc. and its subscribers disclaim any and all representations and warranties as to the accuracy of the property listing data and information, or as to the accuracy of any of the Images, set forth herein.

Last checked 2026-10-14 09:45 PM UTC

Neighborhood & Commute
Source: Walkscore
Save
Ask
Tour
Hide
Share