Save
Ask
Tour
Hide
Share
$959,000
New Listing

13 Cedar Lane
Medfield, MA 02052

For Sale|Single Family Residence|Active
5
Beds
3
Total Baths
2
Full Baths
1
Partial Bath
2,574
SqFt
$373
/SqFt
1960
Built
Subdivision:
Pine Needle Park
County:
Norfolk

Due to the health concerns created by Coronavirus we are offering personal 1-1 online video walkthough tours where possible.
Upcoming Open Houses
Due to COVID-19, we recommend you verify Open Houses before attending.
Sat, Oct 17, 11:00 AM - 1:00 PM
Sun, Oct 18, 11:00 AM - 1:00 PM
13 Cedar Lane13 Cedar Lane13 Cedar Lane13 Cedar Lane
Save
Ask
Tour
Hide
Share

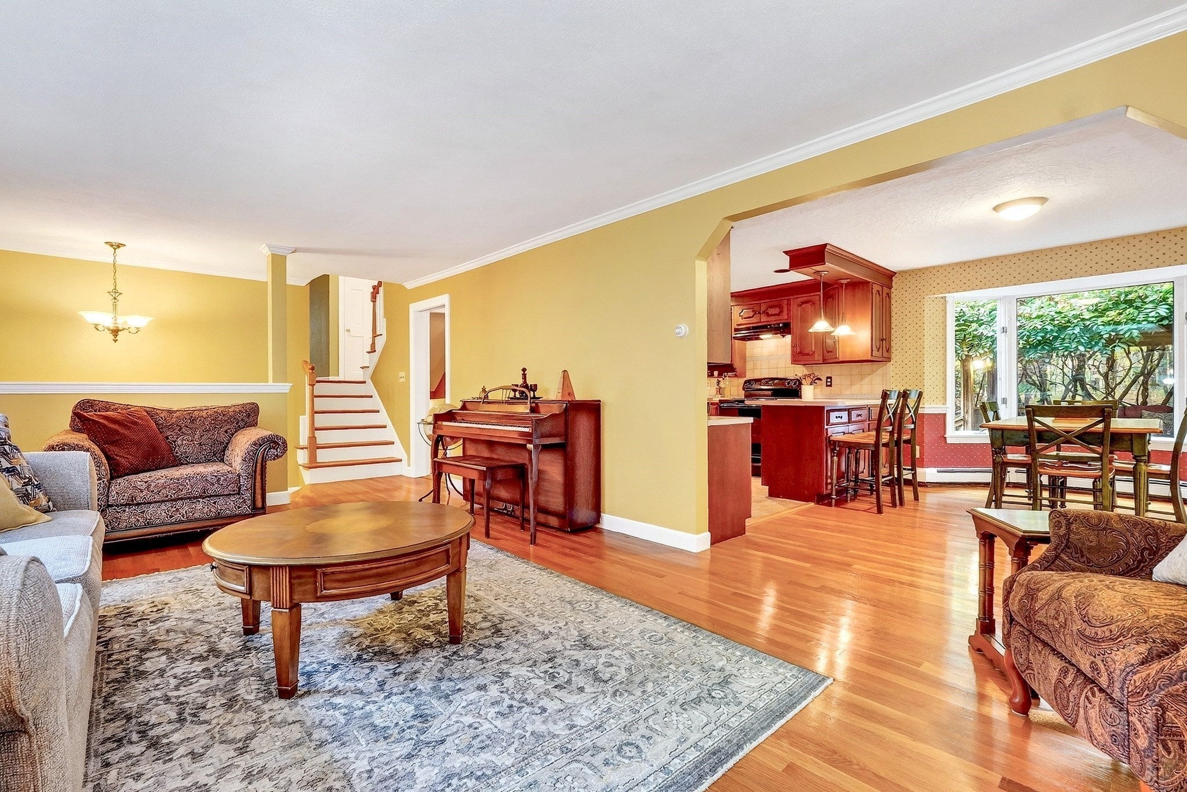
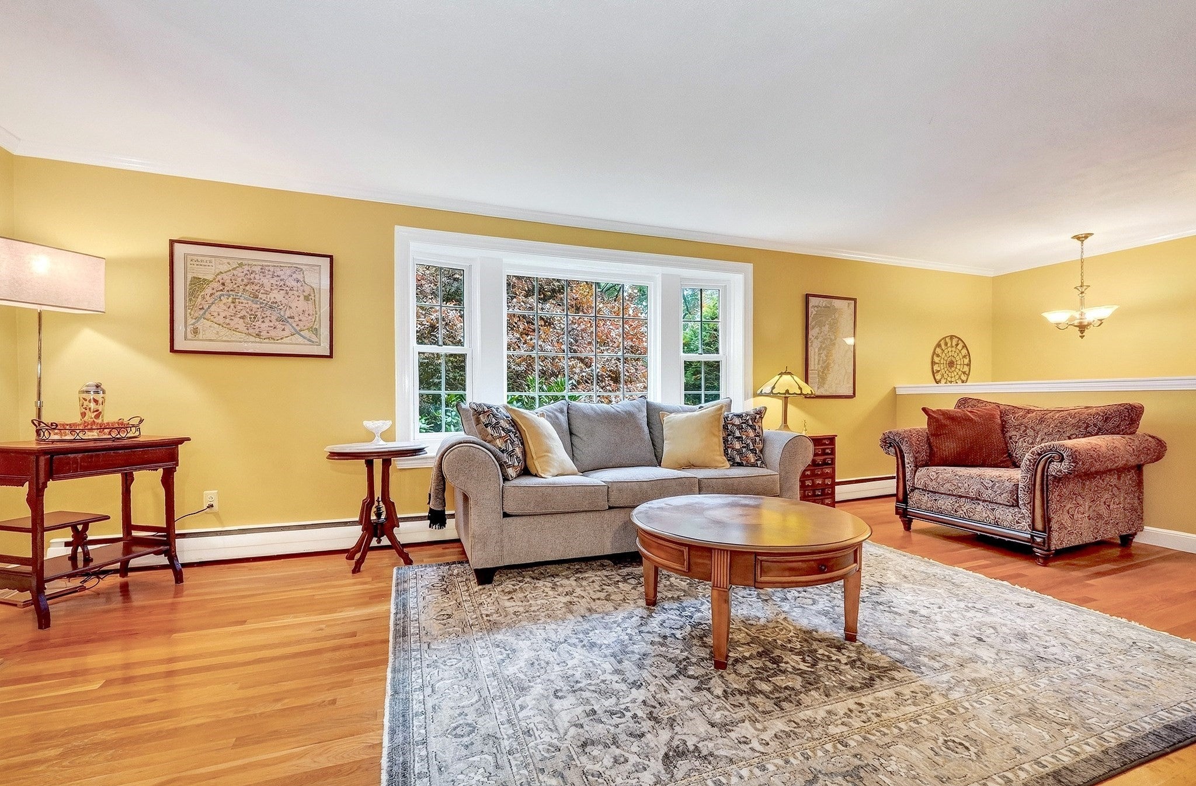
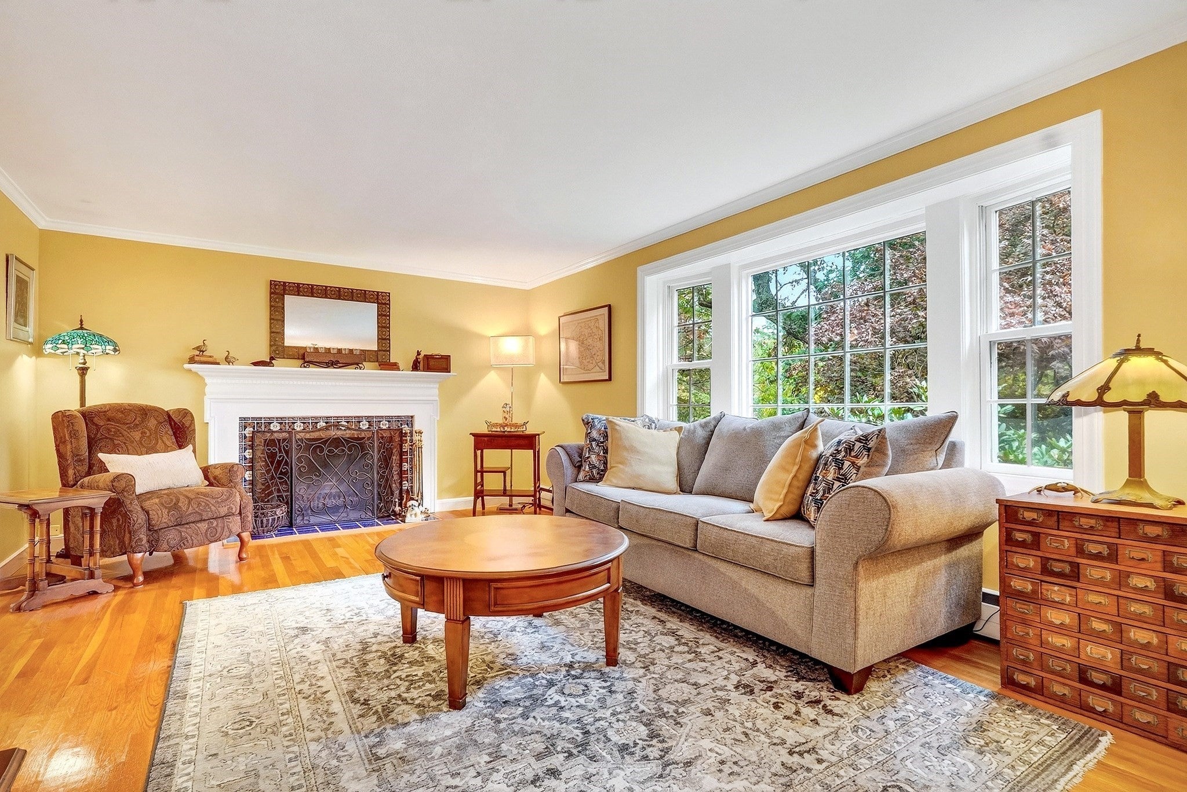
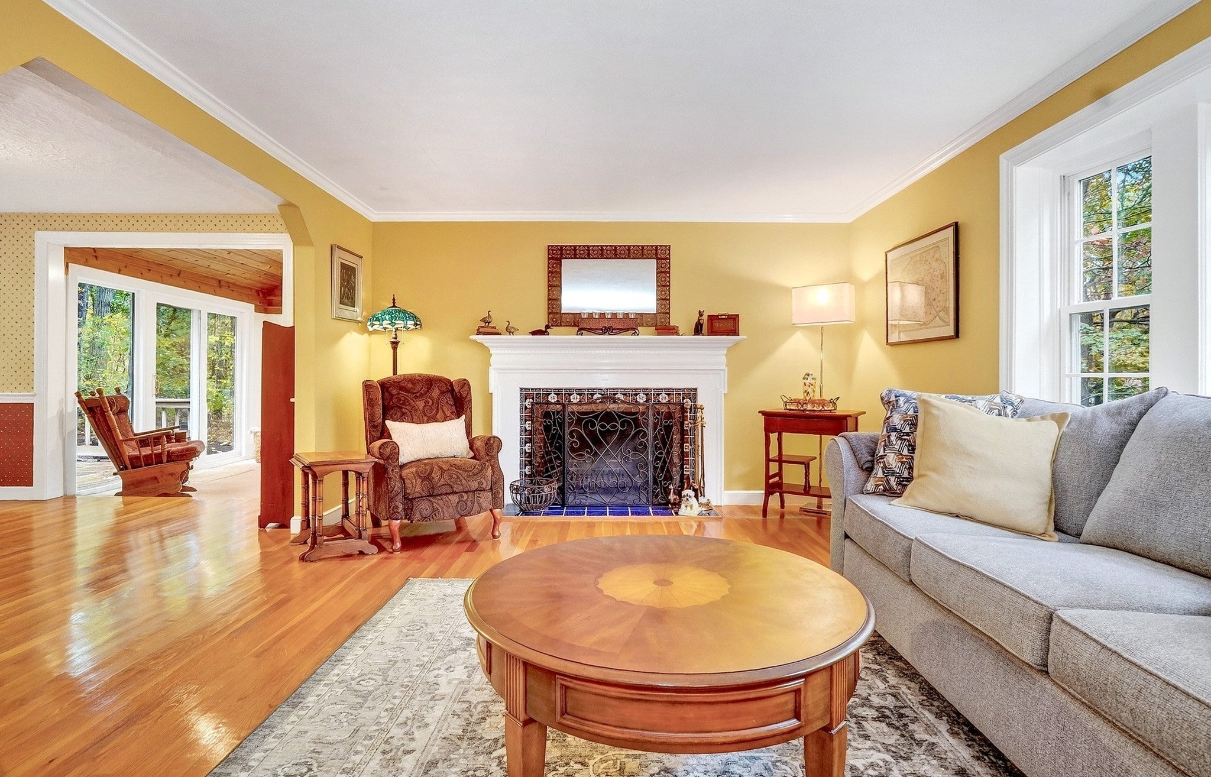
Set privately on a quiet ended road within walking distance of the center of town, this Pine Needle Park multi-level home offers a surprising amount of space. The entry level beside the two car garage offers great storage closets, a half bath and two stairways to either the fireplaced living room or the oversized kitchen with plenty of cabinetry and a desk area beside the dining area, which steps out to the sunroom overlooking the oversized deck with hot tub and private grounds abutting town owned land. Up a few steps to three bedrooms, including an ensuite primary and a hall bath and then another few steps up to two more bedrooms and great storage, including a walk-in attic area. The main level walks out to the yard, which features a basketball practice court. The lowest level has a fireplaced playroom and office with built-ins. Young roof and heating system, replacement windows, storage shed. Great space with easy expansion potential! Open Houses Sat & Sun 10/17 & 18, 11am to 1pm

Save
Ask
Tour
Hide
Share
Listing Snapshot
Price 
$959,000
Days On Site 
0 Days
Bedrooms 
5
Inside Area (SqFt) 
2,574 sqft
Total Baths 
3
Full Baths 
2
Partial Baths 
1
Lot Size 
0.95 Acres
Year Built 
1960
MLS® Number 
73590675
Status 
Active
Property Tax 
$12,421
HOA/Condo/Coop Fees 
N/A
Sq Ft Source 
N/A
Friends & Family
Recent Activity
4 hours agoListing updated with changes from the MLS®
4 hours agoListing first seen on site
General Features
Acres 
0.95
Attached Garage 
Yes
Disclosures 
termite contract in place since 2013
Foundation 
Concrete Perimeter
Garage 
Yes
Garage Spaces 
2
Levels 
Multi/Split
Parking 
PavedAttachedOff StreetGarage
Parking Spaces 
6
Property Sub Type 
Single Family Residence
Sewer 
Public Sewer
SqFt Above 
2144
SqFt Below 
430
SqFt Total 
2574
Water Source 
Public
Zoning 
RT
Interior Features
Appliances 
Water HeaterRangeDishwasher
Basement 
FullPartially FinishedSump Pump
Cooling 
Wall Unit(s)
Electric 
Circuit Breakers
Fireplace 
Yes
Fireplace Features 
Family RoomLiving Room
Fireplaces 
2
Flooring 
TileVinylHardwood
Heating 
BaseboardOilZoned
Interior 
Pantry
Laundry Features 
Electric Dryer HookupWasher Hookup
Window Features 
Insulated Windows
Bathroom 1 
Level - First
Bathroom 2 
Level - Third
Bathroom 3 
Level - Third
Bedroom 2 
Dimensions - 14x13Level - ThirdArea - 182
Bedroom 3 
Dimensions - 14x10Level - ThirdArea - 140
Bedroom 4 
Dimensions - 16x11Area - 176
Bedroom 5 
Dimensions - 14x9Area - 126
Dining Room 
Dimensions - 14x10Level - SecondArea - 140
Family Room 
Dimensions - 20x12Level - BasementArea - 240
Kitchen 
Dimensions - 15x12Level - SecondArea - 180
Living Room 
Dimensions - 21x13Level - SecondArea - 273
Master Bedroom 
Dimensions - 17x12Level - ThirdArea - 204
Office 
Dimensions - 14x10Level - BasementArea - 140
Save
Ask
Tour
Hide
Share
Exterior Features
Construction Details 
Frame
Exterior 
Rain Gutters
Lot Features 
WoodedGentle Sloping
Patio And Porch 
Deck
Roof 
Shingle
Windows/Doors 
Insulated Windows
Community Features
Community Features 
Park
Roads 
Paved
Schools
School District
Unknown
Elementary School
Dale-Mem-Wheelock
Middle School
Blake
High School
Medfield
Listing courtesy of Barbara Shea of Shea Realty Group


The property listing data and information, or the Images, set forth herein were provided to MLS Property Information Network, Inc. from third party sources, including sellers, lessors, landlords, and public records, and were compiled by MLS Property Information Network, Inc. The property listing data and information, and the Images, are for the personal, non-commercial use of consumers having a good faith interest in purchasing, leasing or renting listed properties of the type displayed to them and may not be used for any purpose other than to identify prospective properties which such consumers may have a good faith interest in purchasing, leasing or renting. MLS Property Information Network, Inc. and its subscribers disclaim any and all representations and warranties as to the accuracy of the property listing data and information, or as to the accuracy of any of the Images, set forth herein.

Last checked 2026-10-14 09:45 PM UTC

Neighborhood & Commute
Source: Walkscore
Save
Ask
Tour
Hide
Share