Save
Ask
Tour
Hide
Share
$650,000
New Listing

2 Turtlebrook Way
Medfield, MA 02052

For Sale|Single Family Residence|Active
2
Beds
2
Total Baths
1
Full Bath
1
Partial Bath
1,736
SqFt
$374
/SqFt
2000
Built
County:
Norfolk

Due to the health concerns created by Coronavirus we are offering personal 1-1 online video walkthough tours where possible.
2 Turtlebrook Way2 Turtlebrook Way2 Turtlebrook Way2 Turtlebrook Way
Save
Ask
Tour
Hide
Share

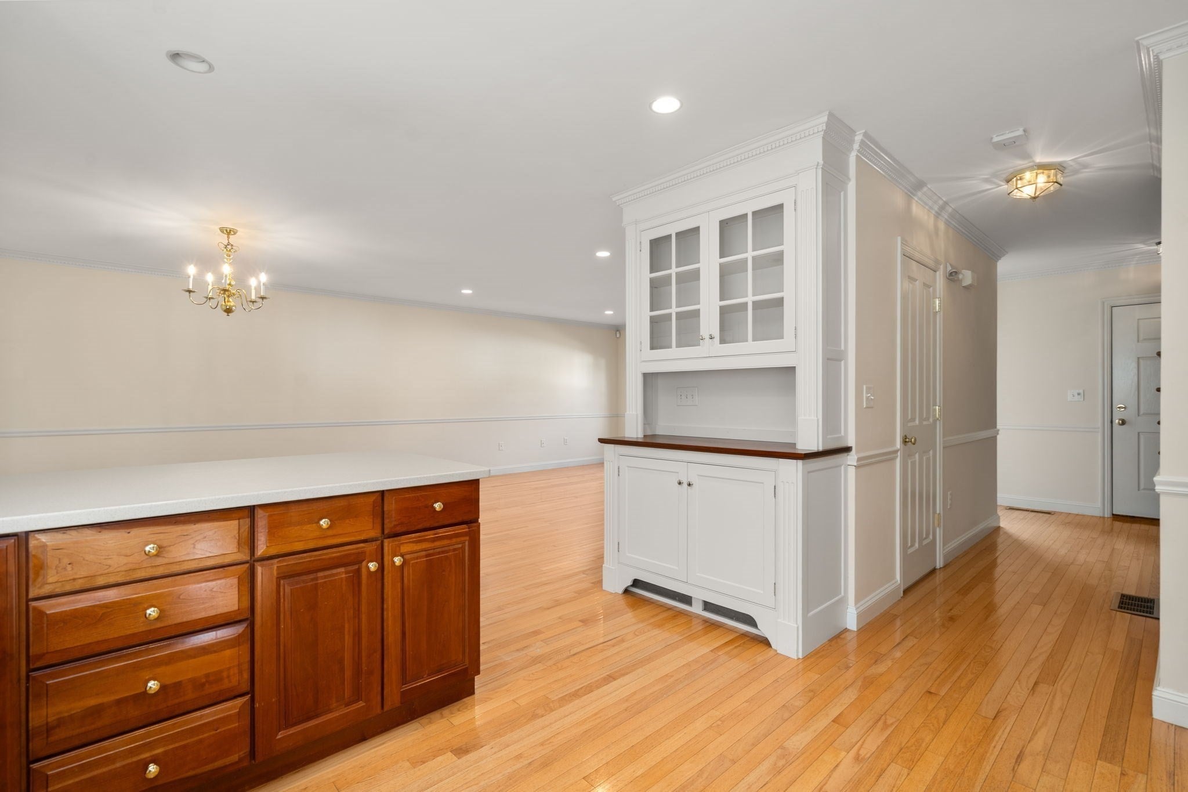
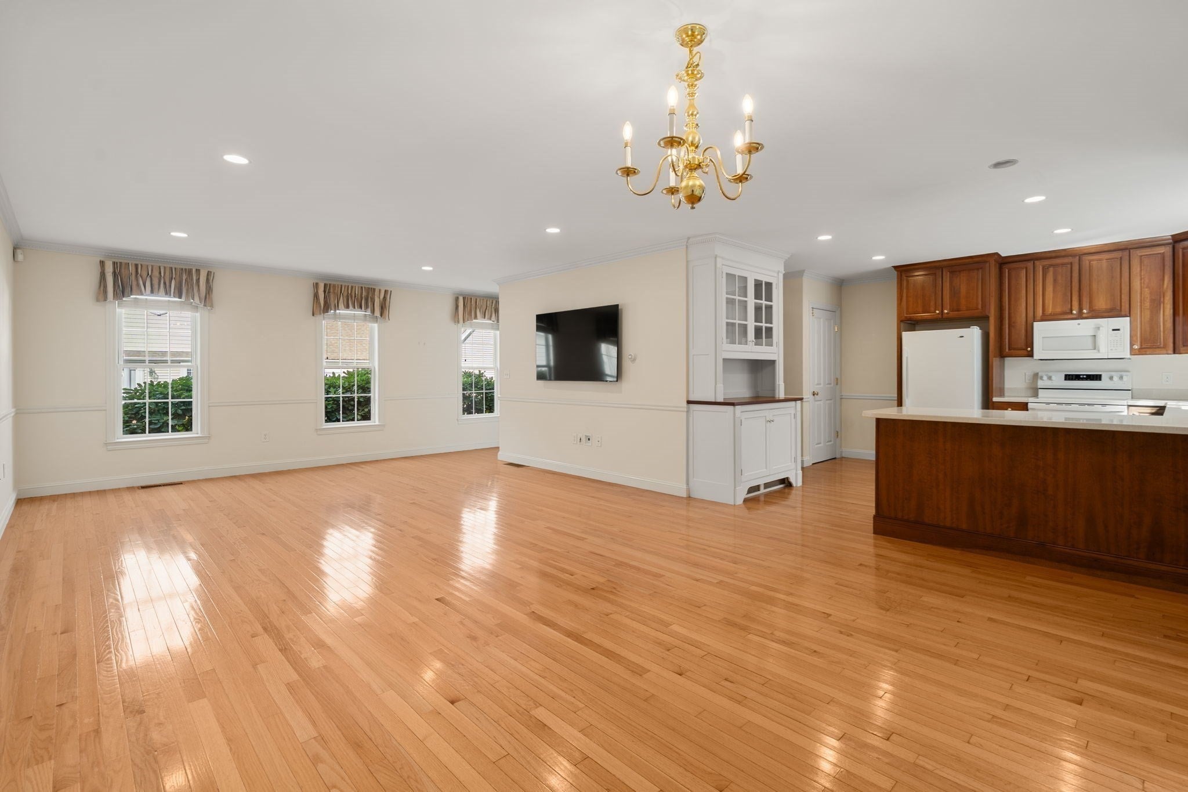
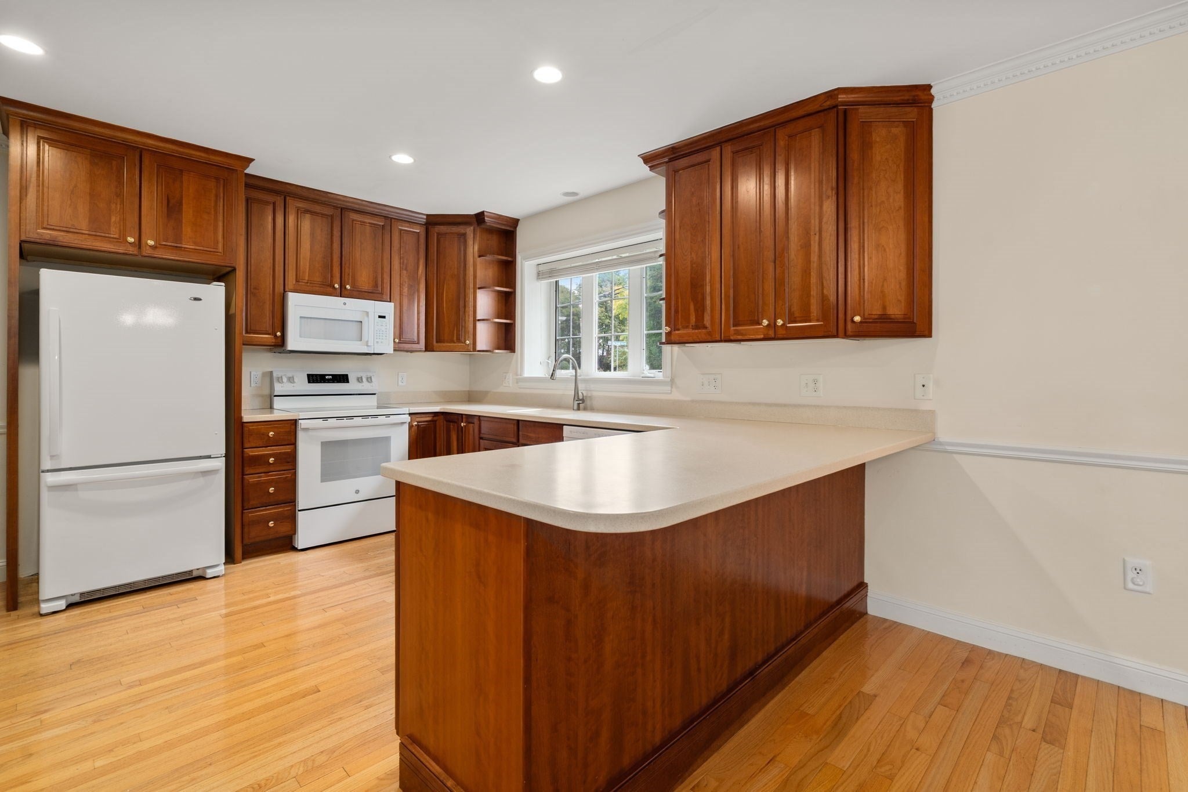
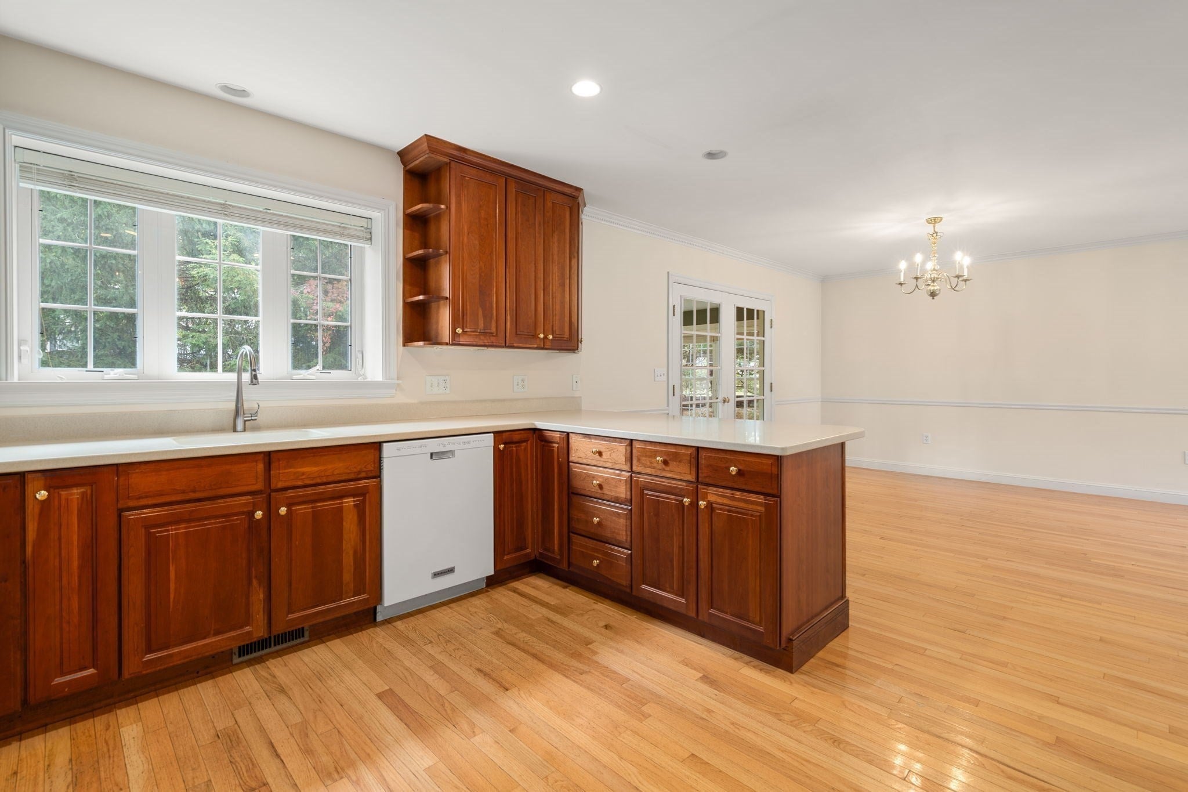
Welcome to 2 Turtlebrook Way, located within The Village in Medfield, a premier 55+ community. This elegant home includes a light and bright open first floor, featuring hardwood floors, large kitchen with beautiful cherry cabinets, spacious dining area, and living room with French doors leading to a desirable three-season sunroom. The second floor offers two over-sized bedrooms, full bath (with step-in tub) and laundry. The expansive unfinished lower level will allow for future additional living space. This wonderful property is located close to Medfield’s charming downtown area. Don’t wait to take advantage of this opportunity to make it your own.

Save
Ask
Tour
Hide
Share
Listing Snapshot
Price 
$650,000
Days On Site 
0 Days
Bedrooms 
2
Inside Area (SqFt) 
1,736 sqft
Total Baths 
2
Full Baths 
1
Partial Baths 
1
Lot Size 
0.08 Acres
Year Built 
2000
MLS® Number 
73590281
Status 
Active
Property Tax 
$8,459
HOA/Condo/Coop Fees 
$385 monthly
Sq Ft Source 
Public Records
Friends & Family
Recent Activity
an hour agoListing updated with changes from the MLS®
an hour agoListing first seen on site
General Features
Acres 
0.08
Attached Garage 
Yes
Disclosures 
A temporary $100. monthly assessment for street paving will continue for five years - Total monthly HOA 285. reg + 100. assessment = 385.
Foundation 
Concrete Perimeter
Garage 
Yes
Garage Spaces 
2
Parking 
PavedAttachedOff StreetGarage
Parking Spaces 
4
Property Sub Type 
Single Family Residence
Sewer 
Public Sewer
SqFt Above 
1736
SqFt Total 
1736
Style 
Colonial
Water Source 
Public
Zoning 
RU
Interior Features
Appliances 
Gas Water HeaterWater HeaterRangeDishwasherMicrowaveRefrigerator
Basement 
FullUnfinished
Cooling 
Central Air
Electric 
Circuit Breakers
Flooring 
WoodTileCarpet
Heating 
Natural GasForced Air
Interior 
Central VacuumOpen FloorplanRecessed LightingCeiling Fan(s)
Laundry Features 
Electric Dryer HookupWasher Hookup
Window Features 
Insulated WindowsScreens
Bathroom 1 
Level - First
Bathroom 2 
Level - Second
Bedroom 2 
Level - Second
Dining Room 
Level - First
Kitchen 
Level - First
Living Room 
Level - First
Master Bedroom 
Level - Second
Save
Ask
Tour
Hide
Share
Exterior Features
Construction Details 
FrameBrick
Exterior 
Rain Gutters
Lot Features 
Landscaped
Patio And Porch 
CoveredPatioDeck
Roof 
Shingle
Windows/Doors 
Insulated WindowsScreens
Community Features
Association Fee 
$385.0
Association Fee Frequency 
Monthly
Community Features 
Tennis Court(s)Park
Financing Terms Available 
Contract
Listing courtesy of Kimberly Brady of Coldwell Banker Realty - Westwood


The property listing data and information, or the Images, set forth herein were provided to MLS Property Information Network, Inc. from third party sources, including sellers, lessors, landlords, and public records, and were compiled by MLS Property Information Network, Inc. The property listing data and information, and the Images, are for the personal, non-commercial use of consumers having a good faith interest in purchasing, leasing or renting listed properties of the type displayed to them and may not be used for any purpose other than to identify prospective properties which such consumers may have a good faith interest in purchasing, leasing or renting. MLS Property Information Network, Inc. and its subscribers disclaim any and all representations and warranties as to the accuracy of the property listing data and information, or as to the accuracy of any of the Images, set forth herein.

Last checked 2026-10-14 12:53 AM UTC

Neighborhood & Commute
Source: Walkscore
Save
Ask
Tour
Hide
Share