
23 Russell StPeabody, MA 01960
Due to the health concerns created by Coronavirus we are offering personal 1-1 online video walkthough tours where possible.
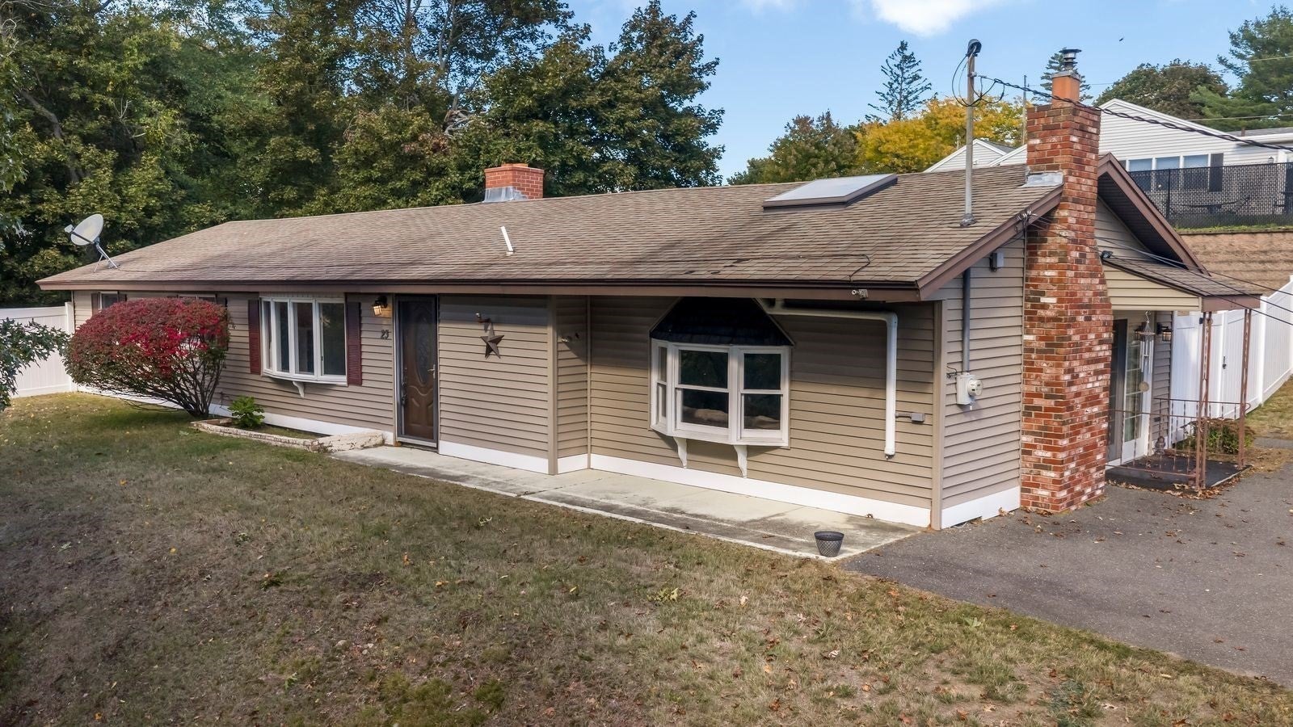
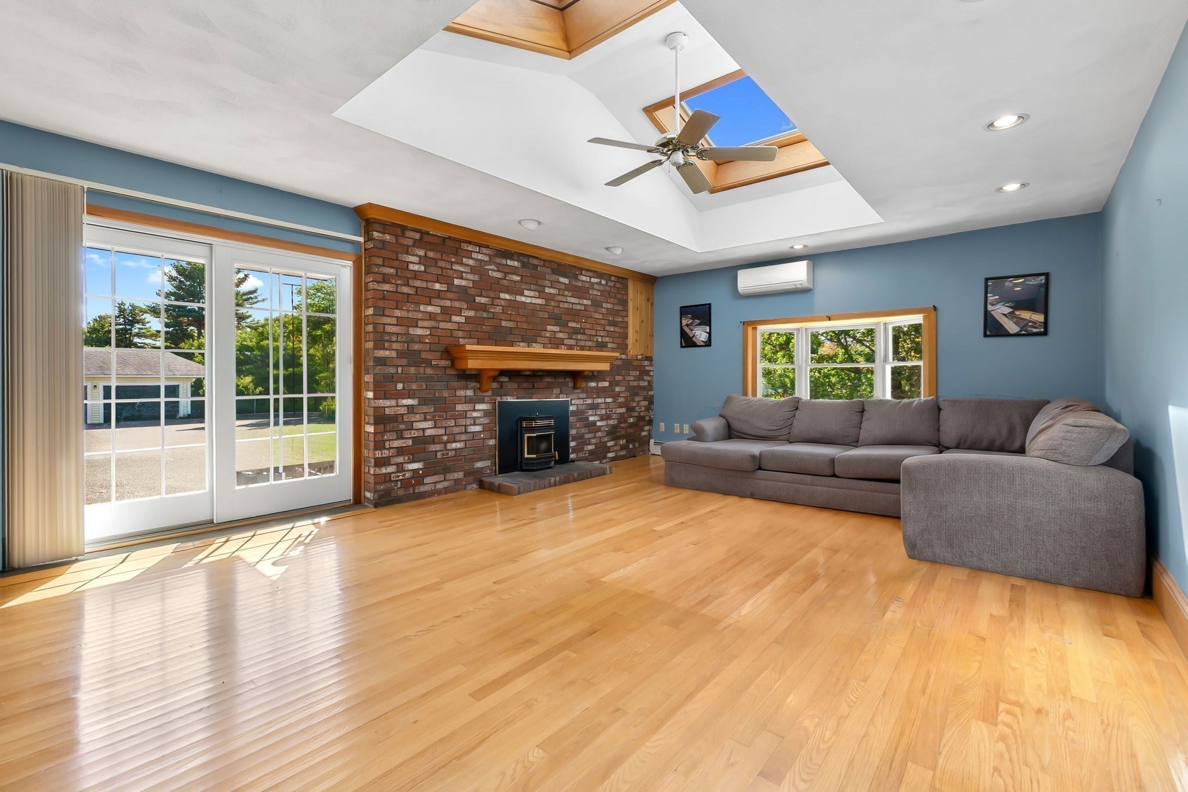
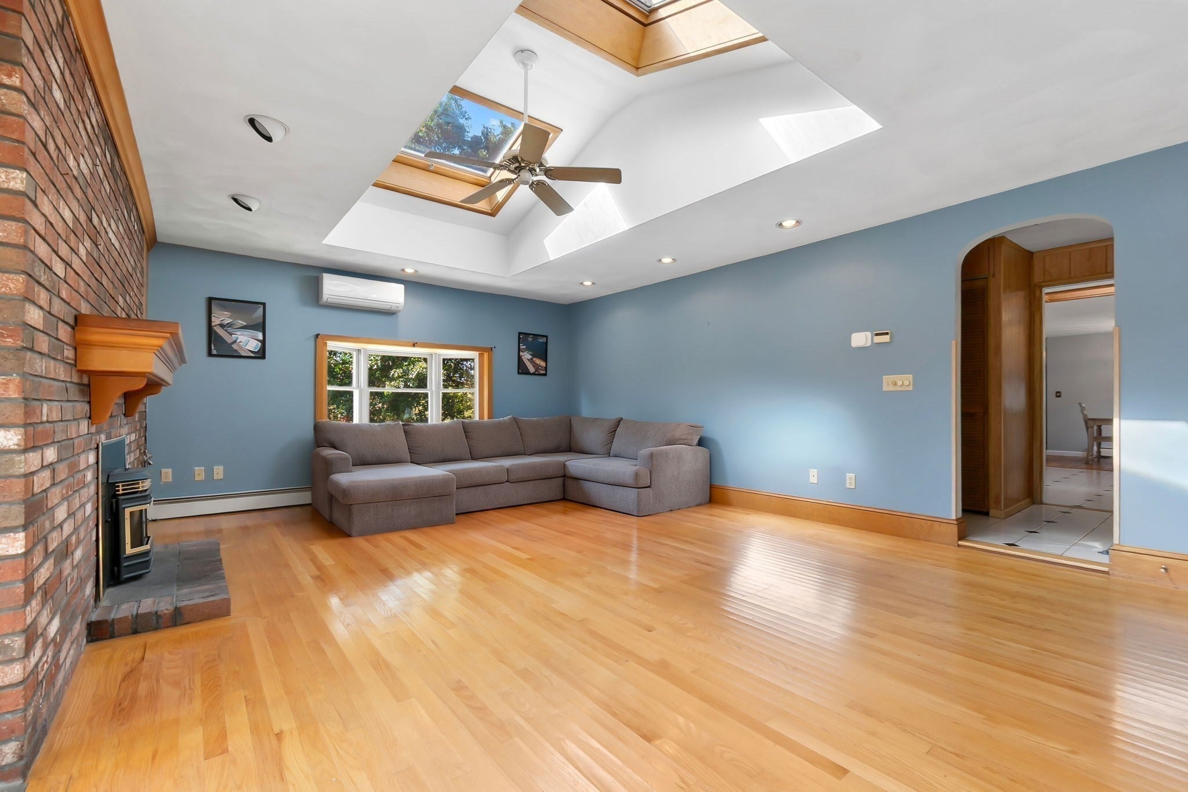
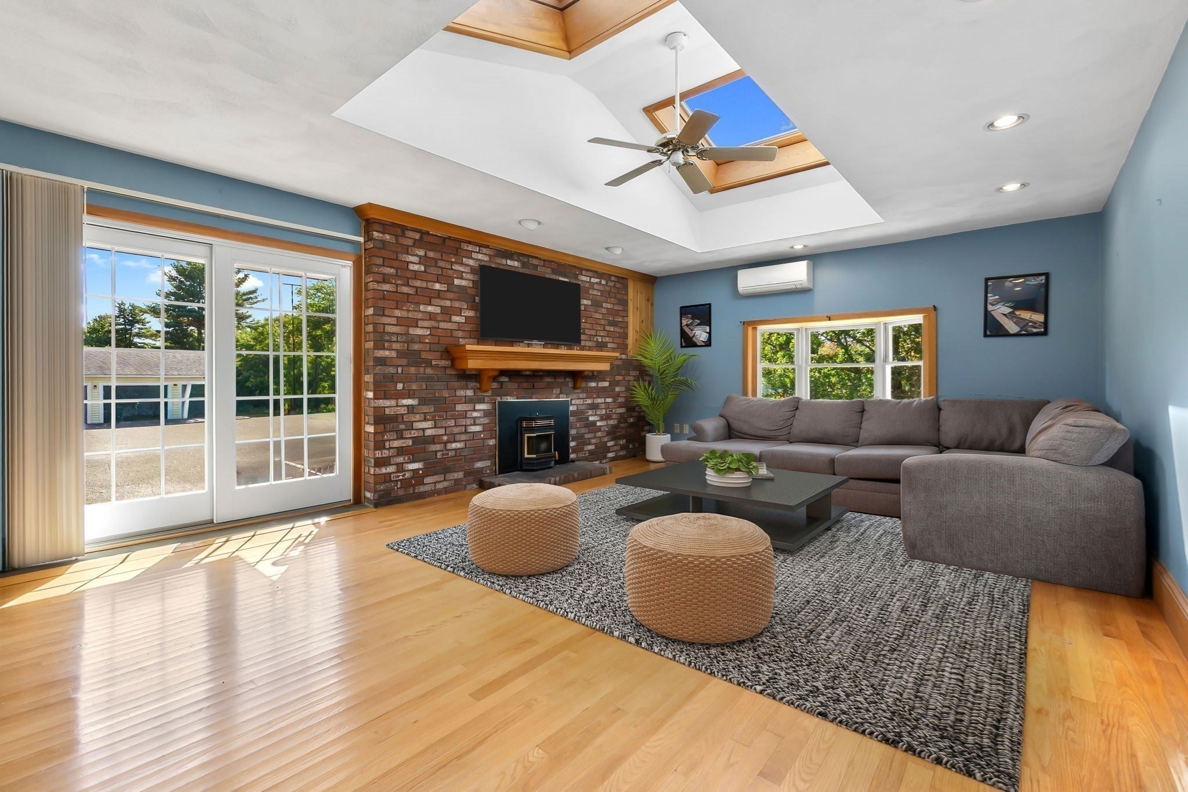
Welcome to easy, single-level living in desirable West Peabody! This inviting 3-bedroom, 1-bath home offers a comfortable and versatile layout. The living room features a beautiful bay window that fills the space with natural light, along with a cozy fireplace. A separate family room offers a second fireplace, skylights, a slider leading outside, and direct access to the sunroom, creating a wonderful connection to the outdoors. The dining room provides a great space for hosting family and friends, while the recently remodeled eat-in kitchen offers a fresh, updated feel with plenty of room to enjoy meals. All three bedrooms are generously sized with great closet space, and the sunroom provides the perfect spot to unwind and enjoy views of the backyard. Outside, the fenced-in yard offers plenty of room for entertaining, gardening, or simply relaxing. Additional storage options include a convenient linen closet and outdoor storage shed. Ideally located near a popular walking trail, with easy access to shopping, dining, and local amenities. With its thoughtful updates, comfortable layout, and the convenience of one-floor living, this home has so much to offer! Showings begin at the Open House!
| an hour ago | Listing updated with changes from the MLS® | |
| an hour ago | Listing first seen on site |

The property listing data and information, or the Images, set forth herein were provided to MLS Property Information Network, Inc. from third party sources, including sellers, lessors, landlords, and public records, and were compiled by MLS Property Information Network, Inc. The property listing data and information, and the Images, are for the personal, non-commercial use of consumers having a good faith interest in purchasing, leasing or renting listed properties of the type displayed to them and may not be used for any purpose other than to identify prospective properties which such consumers may have a good faith interest in purchasing, leasing or renting. MLS Property Information Network, Inc. and its subscribers disclaim any and all representations and warranties as to the accuracy of the property listing data and information, or as to the accuracy of any of the Images, set forth herein.
Last checked 2026-10-14 12:53 AM UTC