Save
Ask
Tour
Hide
Share
$499,000
New Listing

Oakridge Village
4 Harvest Drive 225
North Andover, MA 01845

For Sale|Condominium|Active
2
Beds
2
Total Baths
2
Full Baths
1,112
SqFt
$449
/SqFt
2006
Built
County:
Essex

Due to the health concerns created by Coronavirus we are offering personal 1-1 online video walkthough tours where possible.
Upcoming Open Houses
Due to COVID-19, we recommend you verify Open Houses before attending.
Thu, Oct 15, 4:30 PM - 6:00 PM
Sun, Oct 18, 11:30 AM - 1:00 PM
4 Harvest Drive 2254 Harvest Drive 2254 Harvest Drive 2254 Harvest Drive 225
Save
Ask
Tour
Hide
Share

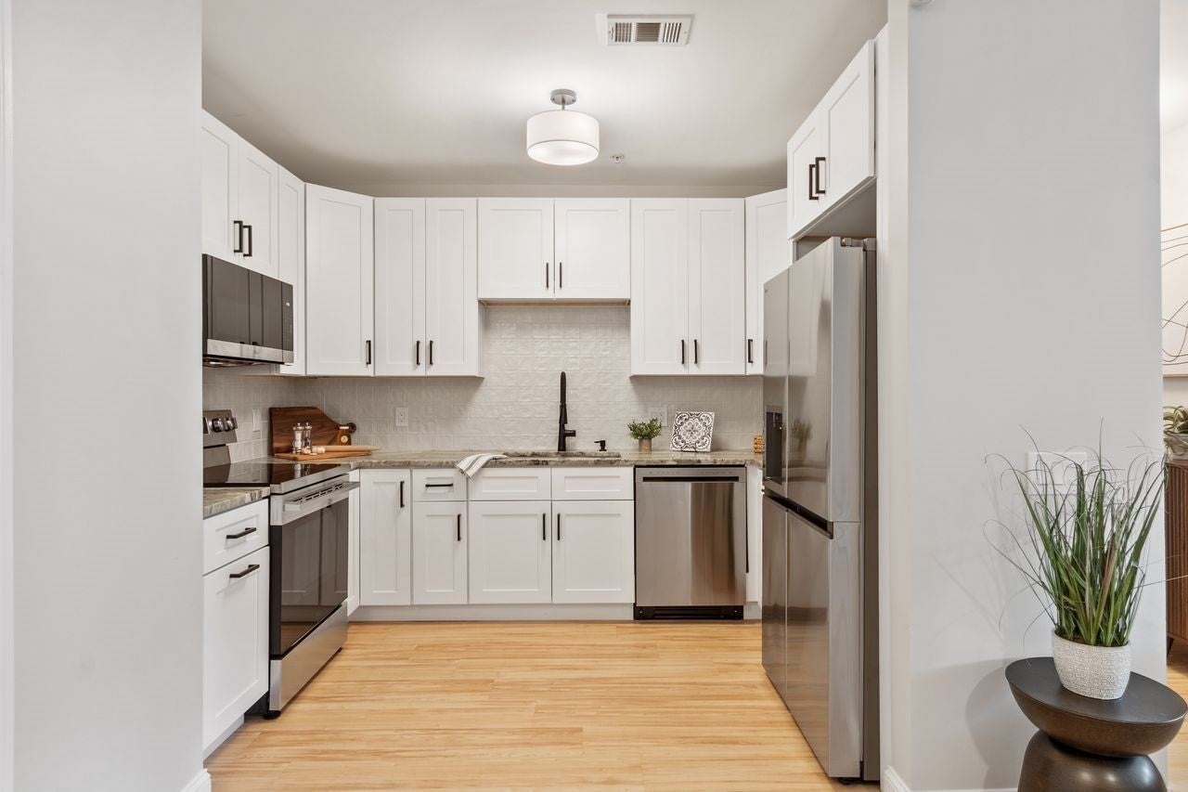
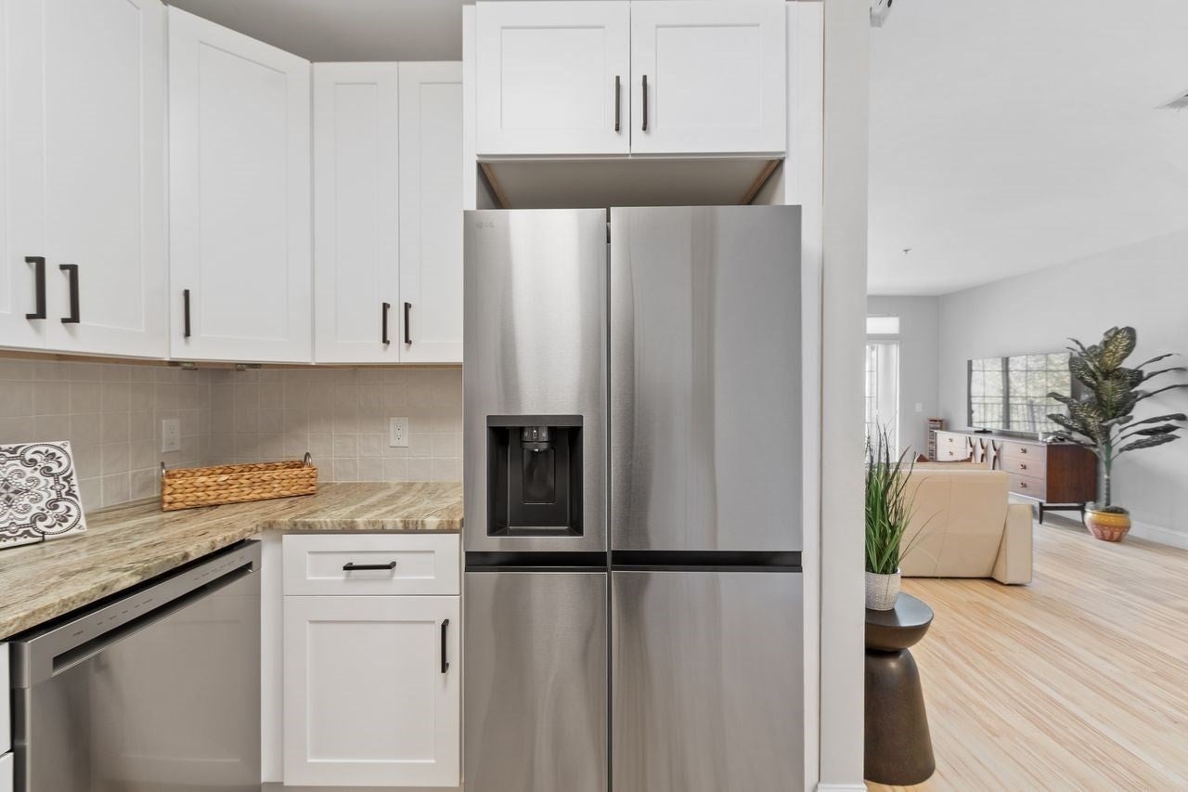
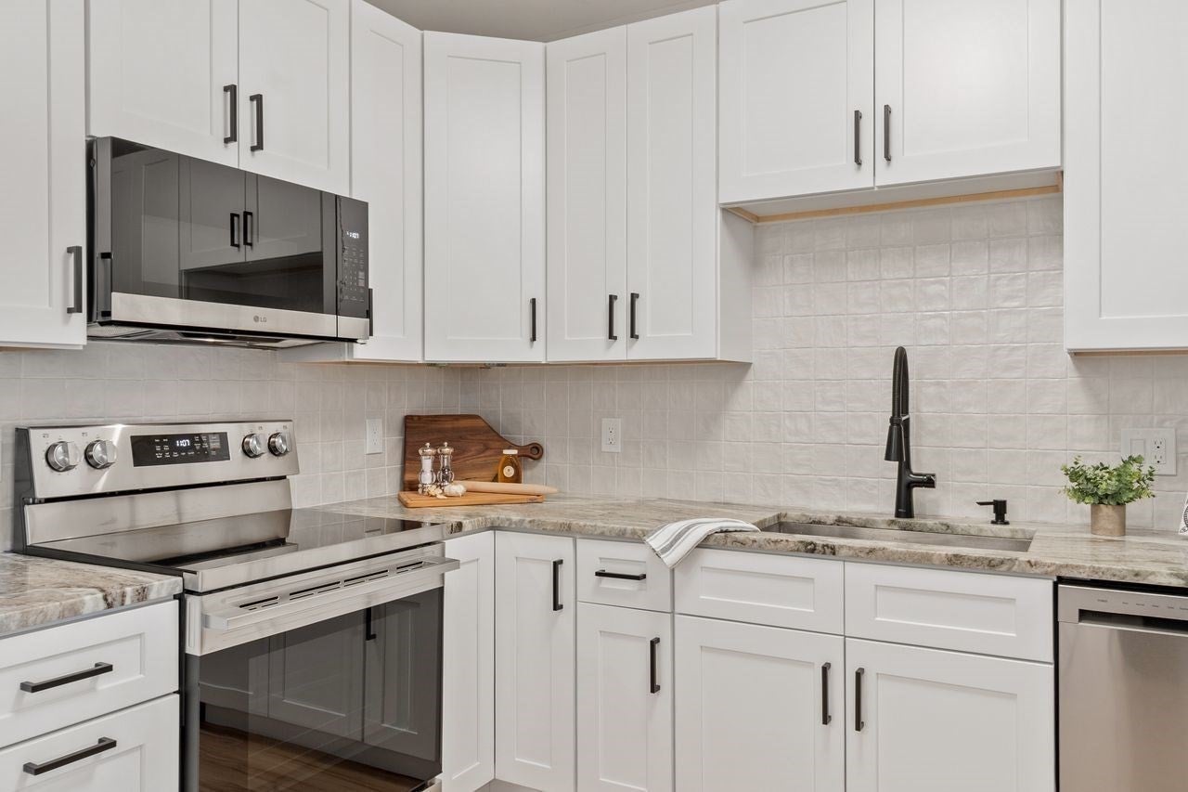
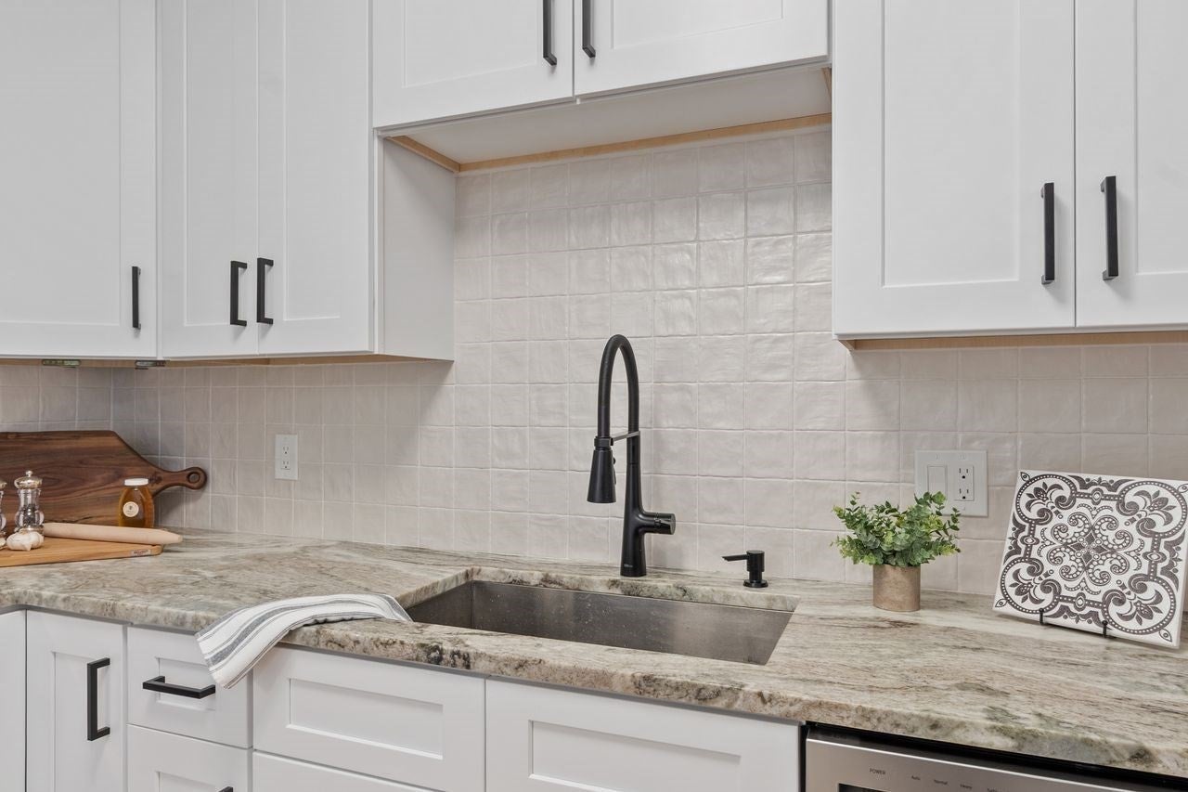
OPPORTUNITY KNOCKS! Seller is relocating for work, so this beautifully updated home is available once again! Completely renovated in January 2026 due to a water line break. This one-of-a-kind 2 bed, 2 bath corner unit in sought-after Oakridge Village centers on an open-concept layout and a stylish kitchen with new cabinetry, granite countertops, and all-new stainless steel appliances, a great setup for everyday cooking and hosting friends. Sunlight fills the living and dining area, where a glass slider opens to your private balcony, the perfect spot for morning coffee or a quiet evening outdoors. The spacious primary suite offers generous closet space and a private bath with a granite-topped vanity and tiled tub/shower. The second bedroom is quiet and roomy, ready to serve as a guest room or home office. A new full-size stackable washer and dryer in the unit adds everyday convenience. Additional recent updates include custom window blinds, closet organizers, interior paint throughout and new door hardware. NEW HVAC system too! Life at Oakridge Village includes a clubhouse with a fireplaced gathering room, kitchen, fully equipped fitness center, and an indoor heated pool with a lifeguard on duty. An oversize garage parking space completes the package! Available to be purchased fully furnished. Please inquire.

Save
Ask
Tour
Hide
Share
Listing Snapshot
Price 
$499,000
Days On Site 
0 Days
Bedrooms 
2
Inside Area (SqFt) 
1,112 sqft
Total Baths 
2
Full Baths 
2
Partial Baths 
N/A
Lot Size 
N/A
Year Built 
2006
MLS® Number 
73590276
Status 
Active
Property Tax 
$4,943
HOA/Condo/Coop Fees 
$527.99 monthly
Sq Ft Source 
Public Records
Friends & Family
Recent Activity
an hour agoListing updated with changes from the MLS®
2 hours agoListing first seen on site
General Features
Attached Garage 
Yes
Disclosures 
See attached condo docs on MLS paperclip. Deeded garage oversized parking space is #326 (fits 2 cars)located directly below unit with adjacent stairs for easy access.
Garage 
Yes
Garage Spaces 
1
Green Energy Efficient 
Thermostat
Number Of Stories 
1
Parking 
AttachedDeededOff StreetCommonGuestGarage
Parking Spaces 
2
Pets 
Cats OKDogs OKSize LimitYes
Property Sub Type 
Condominium
Sewer 
Public Sewer
SqFt Above 
1112
SqFt Total 
1112
Water Source 
Public
Zoning 
0
Interior Features
Appliances 
RangeDishwasherDisposalMicrowaveRefrigeratorWasherDryerPlumbed For Ice Maker
Cooling 
Central Air
Electric 
Circuit Breakers
Flooring 
Tile
Heating 
Natural GasForced Air
Interior 
ElevatorMaster DownstairsOpen Floorplan
Laundry Features 
Laundry ClosetElectric Dryer HookupWasher HookupIn Unit
Window Features 
Insulated WindowsScreens
Bedroom 2 
Dimensions - 15x11Level - FirstArea - 165
Dining Room 
Dimensions - 13x10Level - FirstArea - 130
Kitchen 
Dimensions - 12x7Level - FirstArea - 84
Living Room 
Dimensions - 13x13Level - FirstArea - 169
Master Bedroom 
Dimensions - 20x11Level - FirstArea - 220
Save
Ask
Tour
Hide
Share
Exterior Features
Construction Details 
Brick
Exterior 
Balcony
Lot Features 
Landscaped
Pool Features 
AssociationIndoorHeated
Roof 
Shingle
Windows/Doors 
Insulated WindowsScreens
Community Features
Association Amenities 
PoolElevator(s)Fitness CenterClubhouse
Association Fee 
$527.99
Association Fee Frequency 
Monthly
Community Features 
PoolParkStable(s)Golf
Financing Terms Available 
Contract
Building Access 
Unit Placement(Upper)
Schools
School District
Unknown
Elementary School
Franklin
Middle School
Nams
High School
Nahs
Listing courtesy of Margus Deery of Coldwell Banker Realty - Andovers/Readings Regional


The property listing data and information, or the Images, set forth herein were provided to MLS Property Information Network, Inc. from third party sources, including sellers, lessors, landlords, and public records, and were compiled by MLS Property Information Network, Inc. The property listing data and information, and the Images, are for the personal, non-commercial use of consumers having a good faith interest in purchasing, leasing or renting listed properties of the type displayed to them and may not be used for any purpose other than to identify prospective properties which such consumers may have a good faith interest in purchasing, leasing or renting. MLS Property Information Network, Inc. and its subscribers disclaim any and all representations and warranties as to the accuracy of the property listing data and information, or as to the accuracy of any of the Images, set forth herein.

Last checked 2026-10-14 12:53 AM UTC

Neighborhood & Commute
Source: Walkscore
Save
Ask
Tour
Hide
Share