Save
Ask
Tour
Hide
Share
$775,000
New Listing

63 Linwood St
Chelmsford, MA 01824

For Sale|Single Family Residence|Active
3
Beds
3
Total Baths
2
Full Baths
1
Partial Bath
1,872
SqFt
$414
/SqFt
1993
Built
County:
Middlesex

Due to the health concerns created by Coronavirus we are offering personal 1-1 online video walkthough tours where possible.
Upcoming Open Houses
Due to COVID-19, we recommend you verify Open Houses before attending.
Sat, Oct 17, 11:00 AM - 1:00 PM
Sun, Oct 18, 10:00 AM - 12:00 PM
63 Linwood St63 Linwood St63 Linwood St63 Linwood St
Save
Ask
Tour
Hide
Share

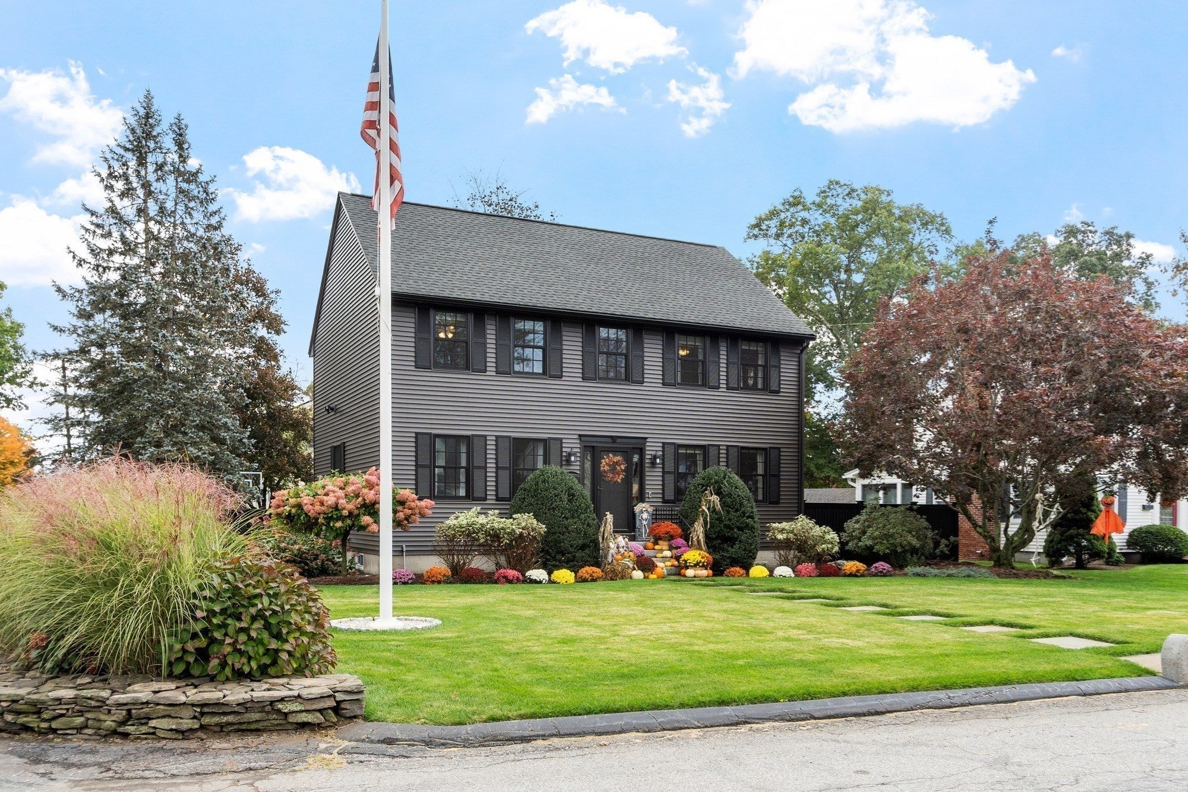
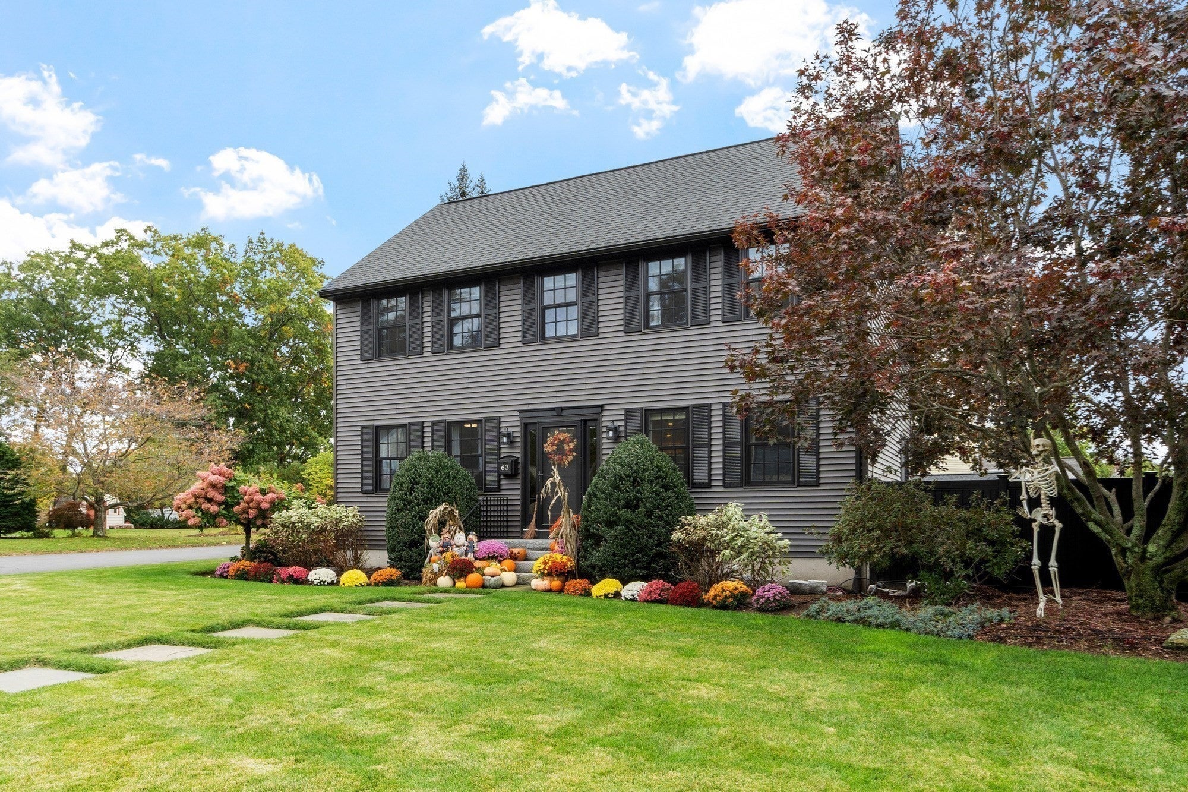
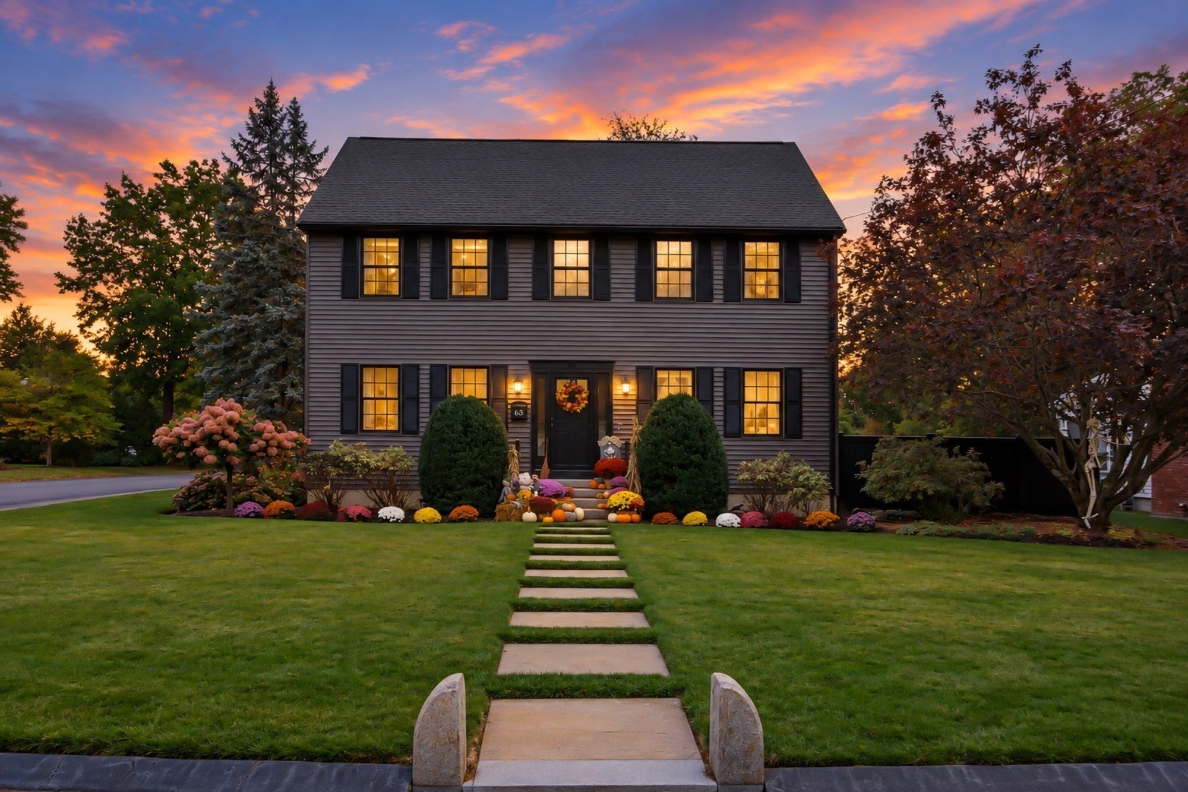
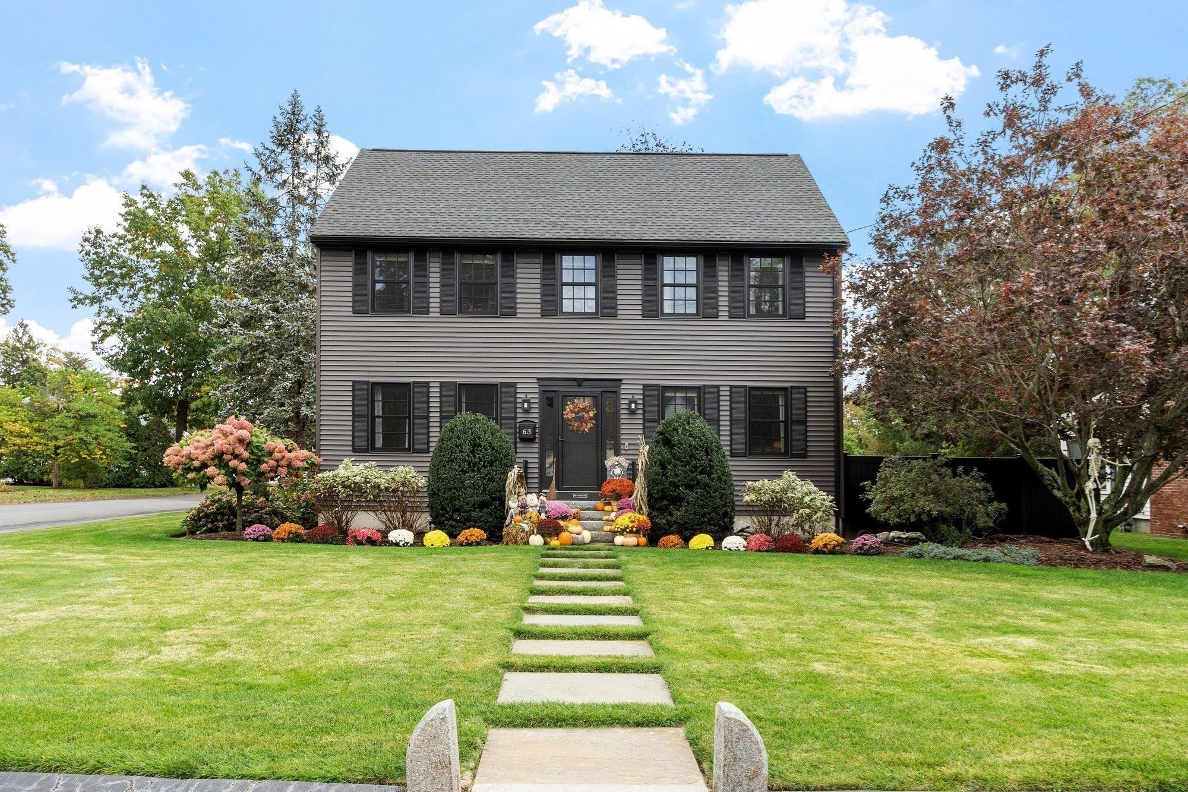
A rare opportunity to own a truly special home, cherished by the same family since being built and offered to the market for the very first time! This beautifully updated Colonial seamlessly blends timeless charm with modern comfort and style. Nestled in a desirable Chelmsford neighborhood, this distinctive home features an extensive array of updates throughout, with too many thoughtful improvements to list. From its inviting curb appeal to its exceptionally manicured lawn and beautifully maintained landscaping, every detail reflects pride of ownership. A unique and welcoming home where classic elegance meets contemporary living—truly a one-of-a-kind offering!

Save
Ask
Tour
Hide
Share
Listing Snapshot
Price 
$775,000
Days On Site 
0 Days
Bedrooms 
3
Inside Area (SqFt) 
1,872 sqft
Total Baths 
3
Full Baths 
2
Partial Baths 
1
Lot Size 
0.26 Acres
Year Built 
1993
MLS® Number 
73590274
Status 
Active
Property Tax 
$9,166
HOA/Condo/Coop Fees 
N/A
Sq Ft Source 
Public Records
Friends & Family
Recent Activity
an hour agoListing updated with changes from the MLS®
2 hours agoListing first seen on site
General Features
Acres 
0.26
Disclosures 
Subject to seller successfully closing on their next home which has already been identified and is under contract/scheduled to close on or before 12/11
Foundation 
Concrete Perimeter
Parking 
PavedOff Street
Parking Spaces 
4
Property Sub Type 
Single Family Residence
Security 
Security System
Sewer 
Public Sewer
SqFt Above 
1872
SqFt Below 
475
SqFt Total 
1872
Style 
Colonial
Water Source 
Public
Zoning 
RB
Interior Features
Appliances 
Gas Water HeaterWater HeaterRangeDishwasherMicrowaveRefrigeratorWasherDryer
Basement 
FullPartially FinishedConcrete
Cooling 
Central AirZoned
Electric 
Generator200+ Amp Service
Flooring 
TileCarpetHardwood
Heating 
Natural GasForced AirZoned
Interior 
Recessed LightingWalk-In Closet(s)Open FloorplanCeiling Fan(s)
Window Features 
Insulated Windows
Bathroom 1 
Level - Main
Bathroom 2 
Level - Second
Bathroom 3 
Level - Second
Bedroom 2 
Level - Second
Bedroom 3 
Level - Second
Dining Room 
Level - Main
Family Room 
Level - Main
Kitchen 
Level - Main
Living Room 
Level - Main
Master Bedroom 
Level - Second
Save
Ask
Tour
Hide
Share
Exterior Features
Construction Details 
Frame
Exterior 
Rain GuttersStorageGardenLighting
Lot Features 
Corner LotLevelLandscaped
Other Structures 
Storage
Patio And Porch 
Patio
Roof 
Shingle
Windows/Doors 
Insulated Windows
Community Features
Community Features 
Golf
MLS Area 
Westlands
Roads 
Paved
Schools
School District
Unknown
Elementary School
Center
Middle School
Mccarthy
High School
Chelmsford High
Listing courtesy of Gregory Kydd of Coldwell Banker Realty


The property listing data and information, or the Images, set forth herein were provided to MLS Property Information Network, Inc. from third party sources, including sellers, lessors, landlords, and public records, and were compiled by MLS Property Information Network, Inc. The property listing data and information, and the Images, are for the personal, non-commercial use of consumers having a good faith interest in purchasing, leasing or renting listed properties of the type displayed to them and may not be used for any purpose other than to identify prospective properties which such consumers may have a good faith interest in purchasing, leasing or renting. MLS Property Information Network, Inc. and its subscribers disclaim any and all representations and warranties as to the accuracy of the property listing data and information, or as to the accuracy of any of the Images, set forth herein.

Last checked 2026-10-14 12:53 AM UTC

Neighborhood & Commute
Source: Walkscore
Save
Ask
Tour
Hide
Share