
The Landing9 Landing Dr 9Methuen, MA 01844
Due to the health concerns created by Coronavirus we are offering personal 1-1 online video walkthough tours where possible.
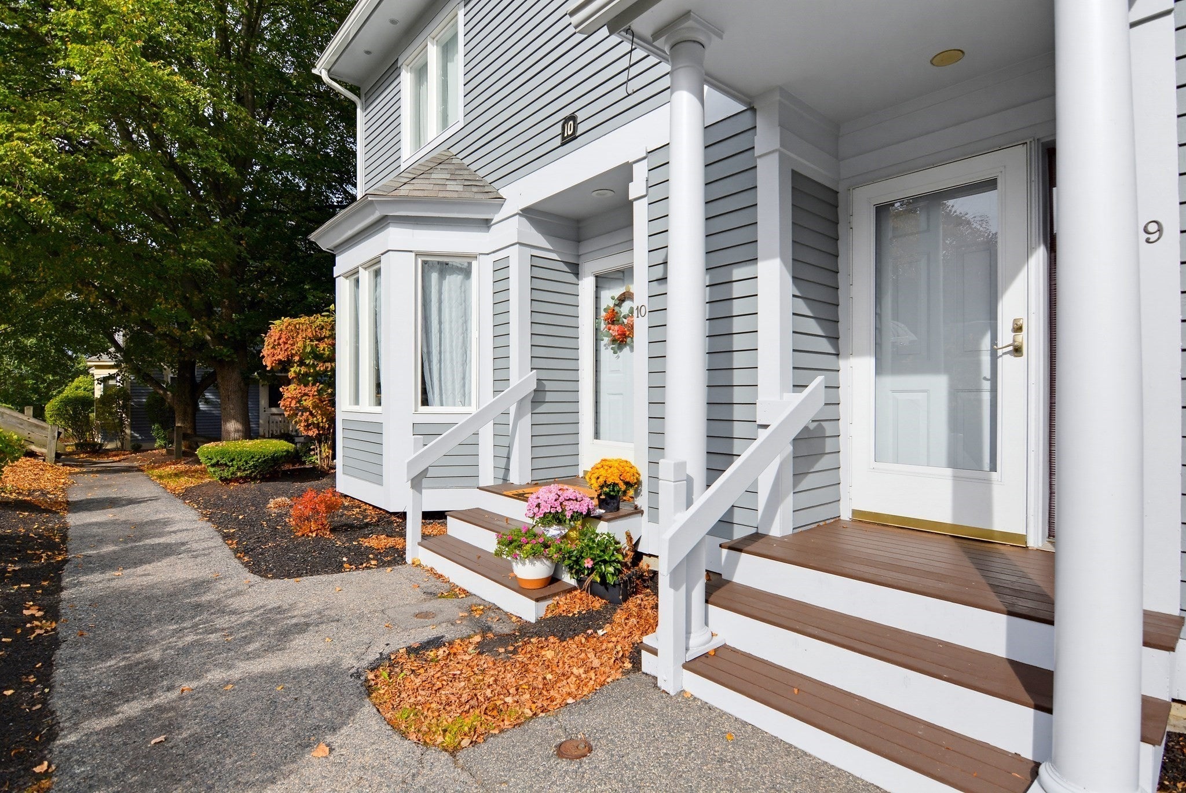
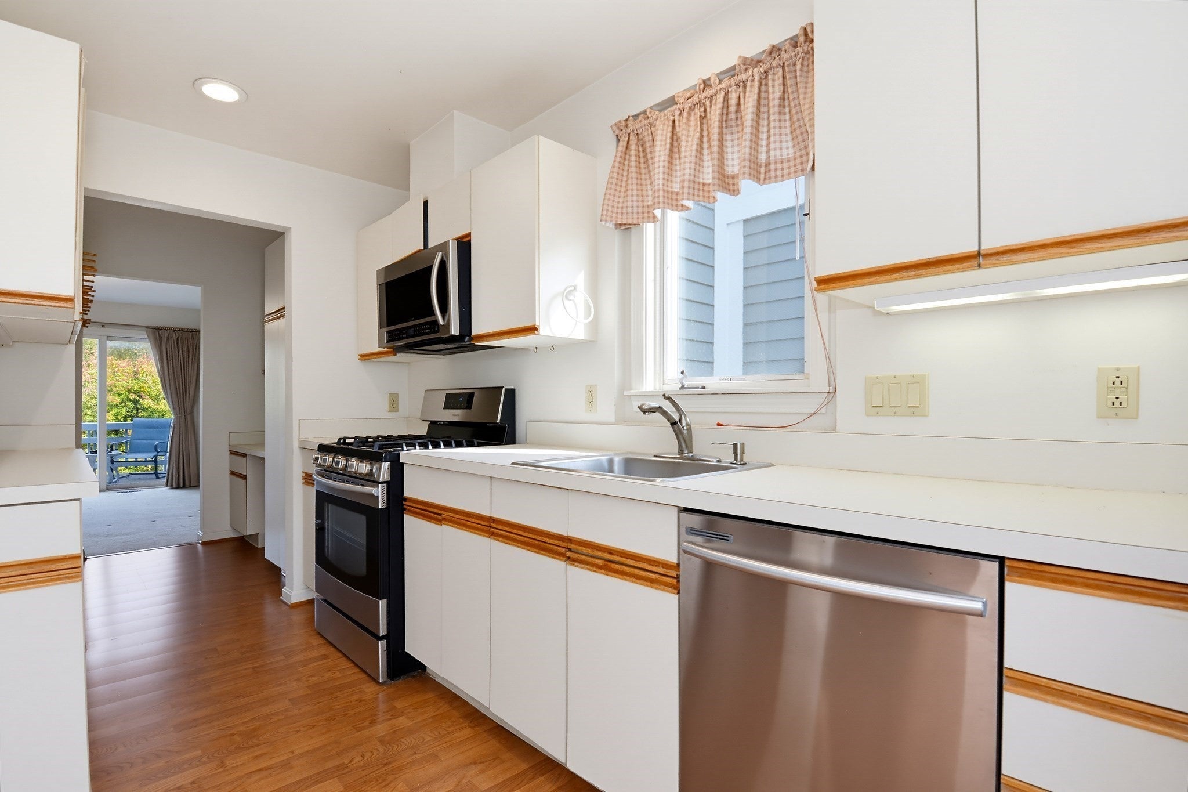
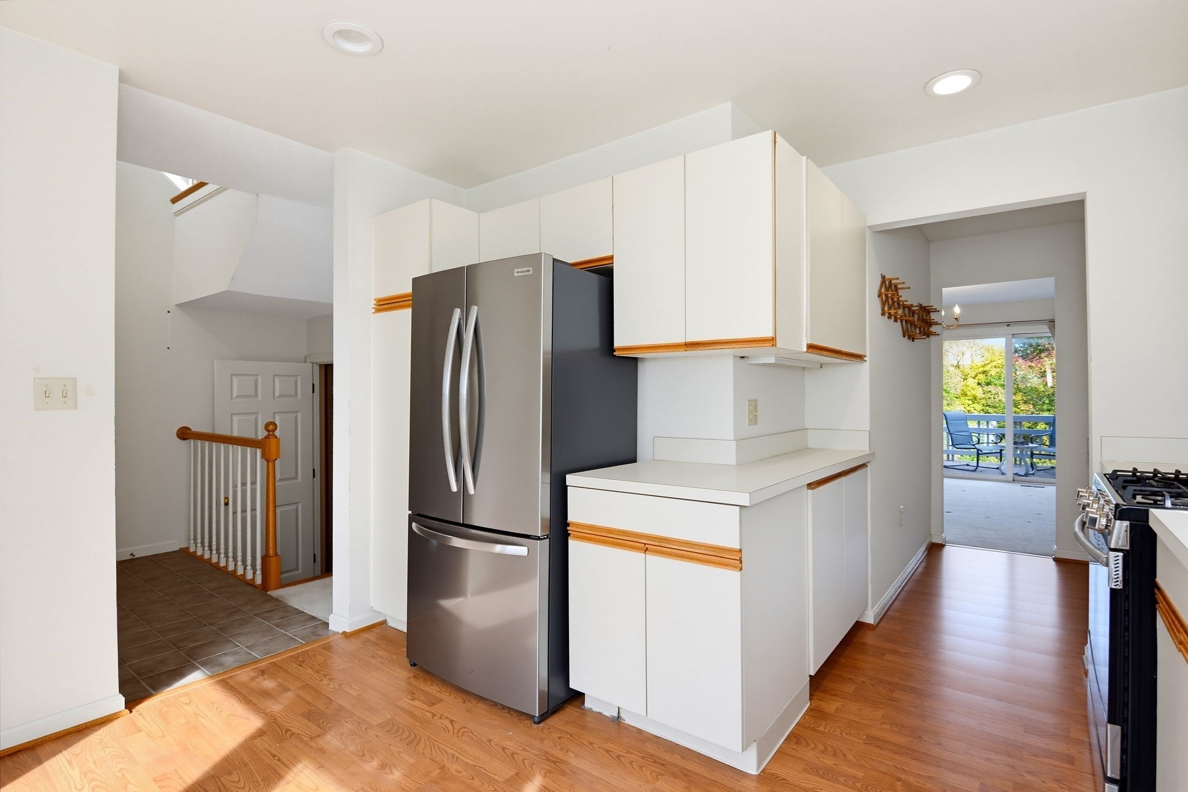
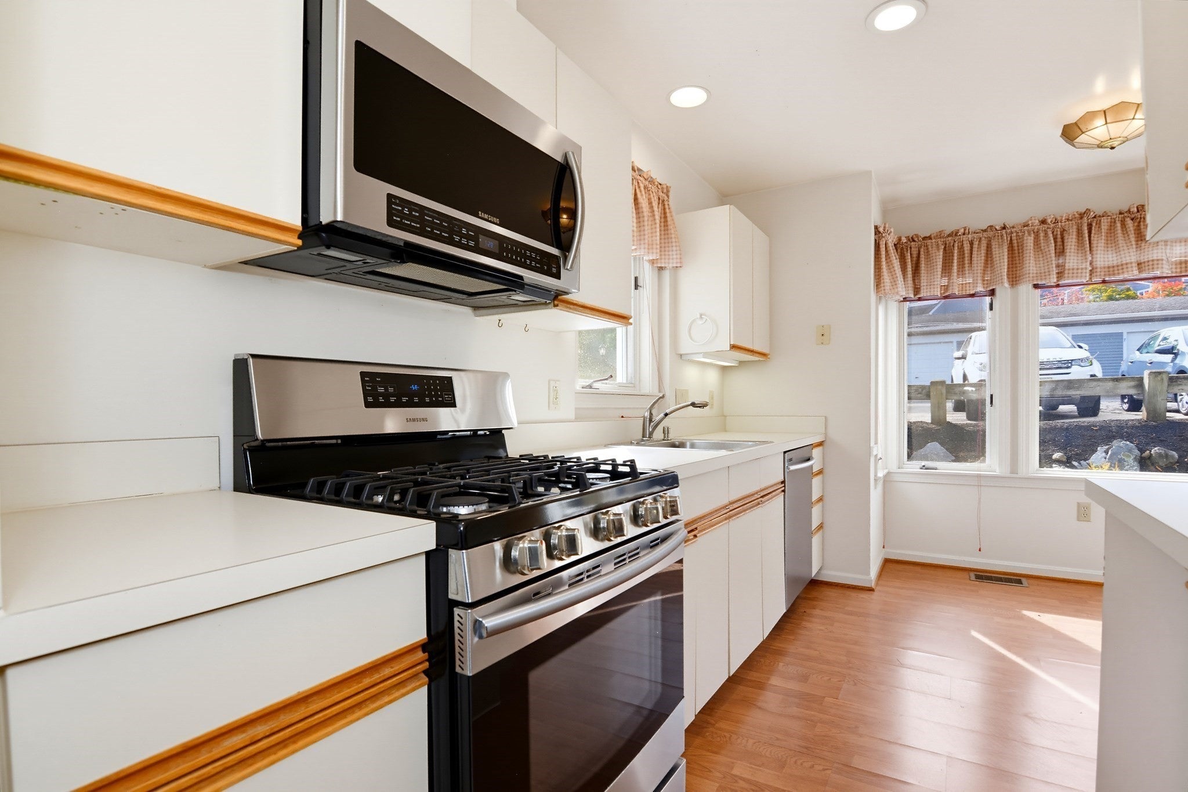
Welcome to The Landing, one of Methuen's desirable condominium communities! This spacious 2-bedroom, 2.5-bath townhouse offers 1,703 square feet of living space across three levels. The inviting living room features a cozy fireplace and sliding doors leading to a private deck overlooking beautifully maintained grounds. The bright eat-in kitchen offers ample cabinet space, a breakfast area, and convenient access to first-floor laundry. Upstairs, you'll find two generously sized bedrooms, including a primary suite with a private 3/4 bath and abundant closet space. The finished walkout lower level provides flexible space for a family room, home office, or entertaining, along with additional storage. Enjoy central air, natural gas heat, and a detached one-car garage. Residents of The Landing enjoy professionally landscaped grounds, an in-ground swimming pool, and tennis courts. Tucked away for a rural feeling, yet conveniently located near Routes 93 and 495, shopping, dining, Tuscan Village, and tax-free New Hampshire shopping. Don't miss this opportunity!
| 19 hours ago | Listing updated with changes from the MLS® | |
| yesterday | Listing first seen on site |

The property listing data and information, or the Images, set forth herein were provided to MLS Property Information Network, Inc. from third party sources, including sellers, lessors, landlords, and public records, and were compiled by MLS Property Information Network, Inc. The property listing data and information, and the Images, are for the personal, non-commercial use of consumers having a good faith interest in purchasing, leasing or renting listed properties of the type displayed to them and may not be used for any purpose other than to identify prospective properties which such consumers may have a good faith interest in purchasing, leasing or renting. MLS Property Information Network, Inc. and its subscribers disclaim any and all representations and warranties as to the accuracy of the property listing data and information, or as to the accuracy of any of the Images, set forth herein.
Last checked 2026-10-15 02:55 AM UTC