
43 Cliftondale St 2Boston, MA 02131
Due to the health concerns created by Coronavirus we are offering personal 1-1 online video walkthough tours where possible.
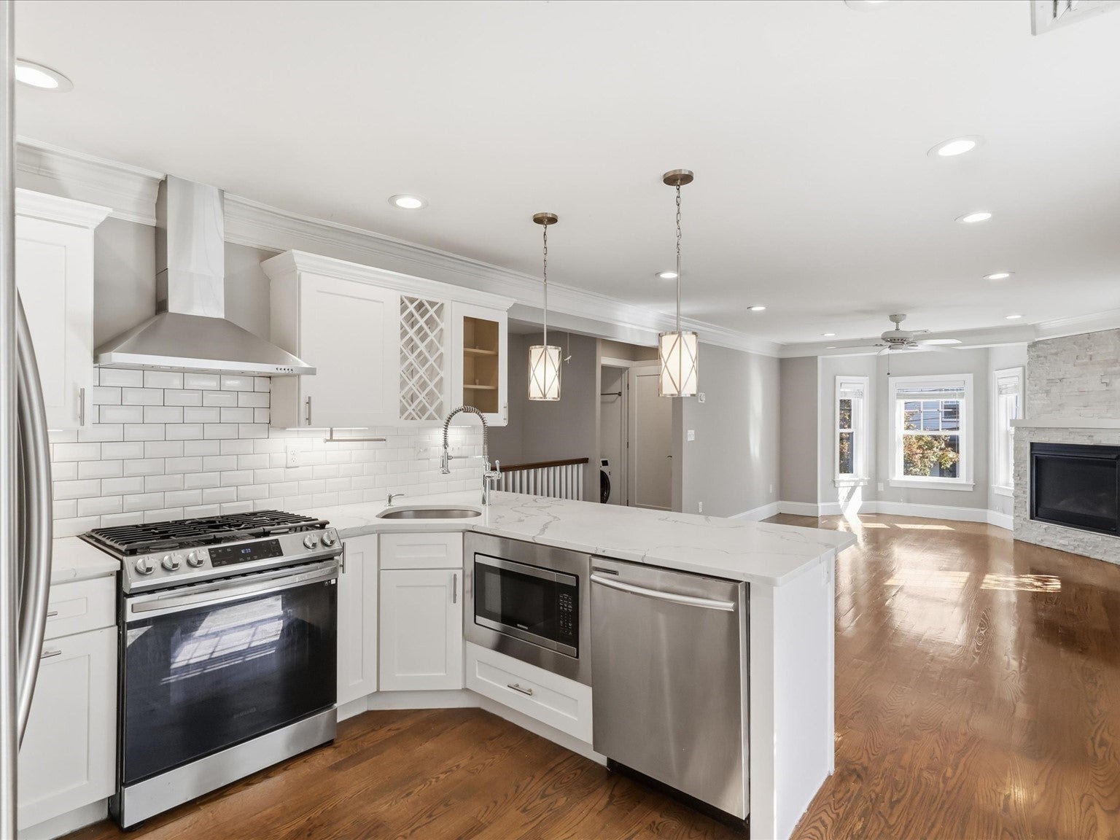
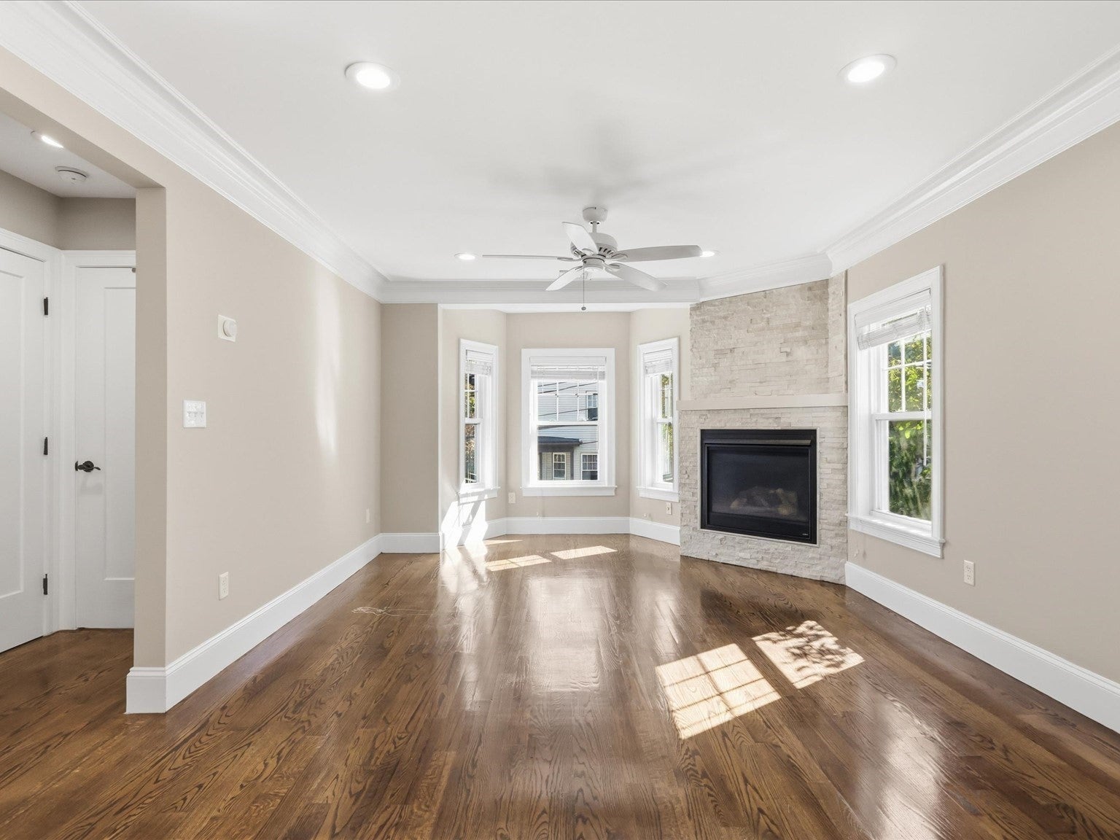
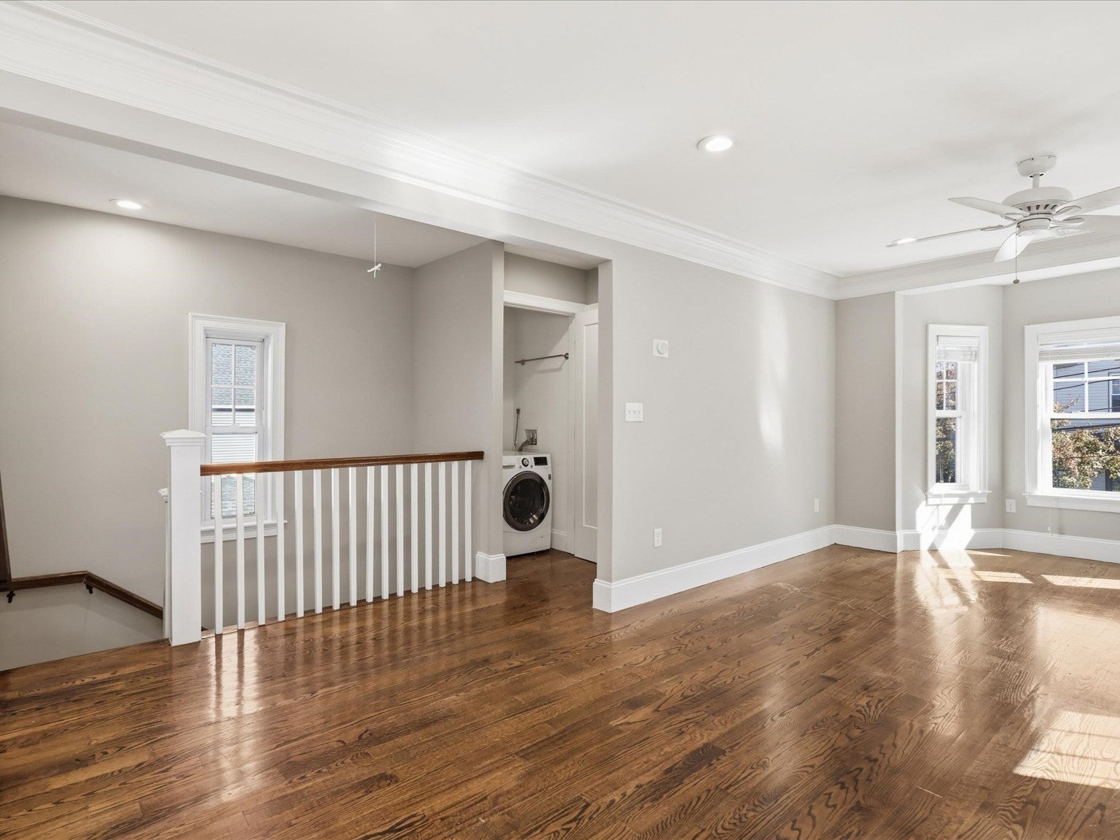
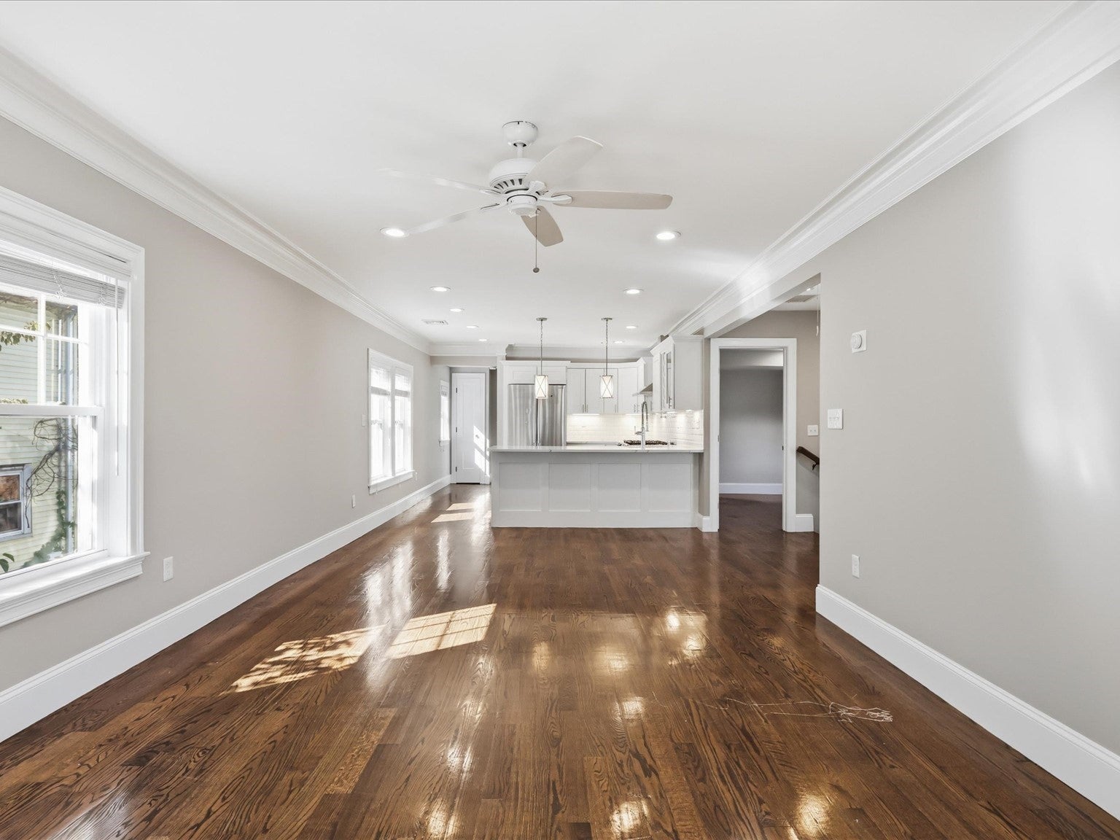
Tucked into Roslindale’s Metropolitan Hill neighborhood, this beautifully renovated 2-bed, 2-bath condo offers over 1,130 SQ FT of bright, open living space and the perfect balance of city convenience and a peaceful residential setting. Gut renovated to the studs in 2019, the home features an open-concept kitchen and living area with gleaming hardwood floors, a gas fireplace, central AC + heat, and in-unit laundry. The crisp white kitchen offers shaker cabinetry, quartz countertops, stainless steel appliances and plenty of space to gather. Step outside to your private back porch and an unusually large shared yard with garden space, a rare find this close to the city! Two tandem off-street parking spaces, dedicated basement storage and a low condo fee complete the package. Enjoy Boston skyline views just outside your door, while staying only a short walk to Roslindale Village, shops, restaurants, public transportation and everything Rozzie has to offer!
| 19 hours ago | Listing updated with changes from the MLS® | |
| yesterday | Listing first seen on site |

The property listing data and information, or the Images, set forth herein were provided to MLS Property Information Network, Inc. from third party sources, including sellers, lessors, landlords, and public records, and were compiled by MLS Property Information Network, Inc. The property listing data and information, and the Images, are for the personal, non-commercial use of consumers having a good faith interest in purchasing, leasing or renting listed properties of the type displayed to them and may not be used for any purpose other than to identify prospective properties which such consumers may have a good faith interest in purchasing, leasing or renting. MLS Property Information Network, Inc. and its subscribers disclaim any and all representations and warranties as to the accuracy of the property listing data and information, or as to the accuracy of any of the Images, set forth herein.
Last checked 2026-10-15 02:55 AM UTC