
Save
Ask
Tour
Hide
$719,000
New Listing
46 South AvenueRevere, MA 02151
For Sale|Duplex|Active
4
Beds
1
Total Bath
1
Full Bath
2,988
SqFt
$241
/SqFt
1930
Built
County:
Suffolk
Due to the health concerns created by Coronavirus we are offering personal 1-1 online video walkthough tours where possible.
Upcoming Open Houses
Due to COVID-19, we recommend you verify Open Houses before attending.
Thu, Oct 15, 2:00 PM - 4:00 PM
Fri, Oct 16, 3:00 PM - 5:00 PM
Save
Ask
Tour
Hide
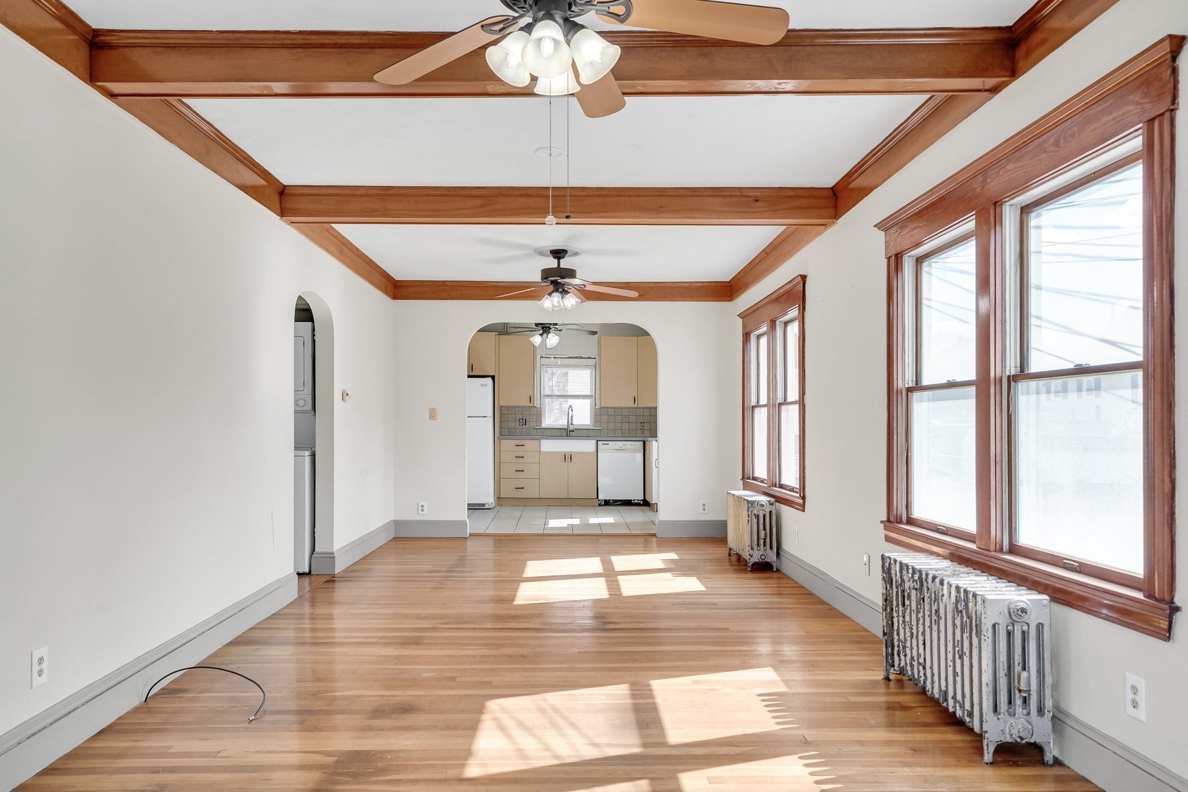
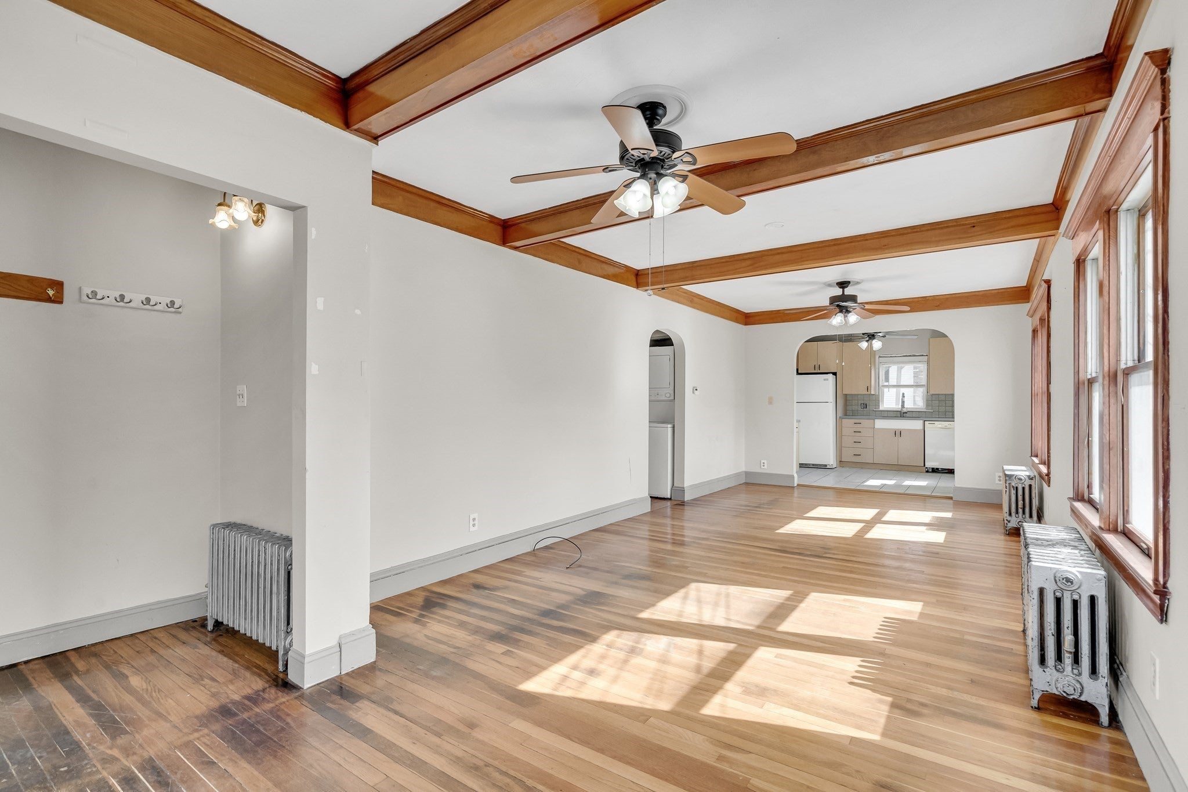
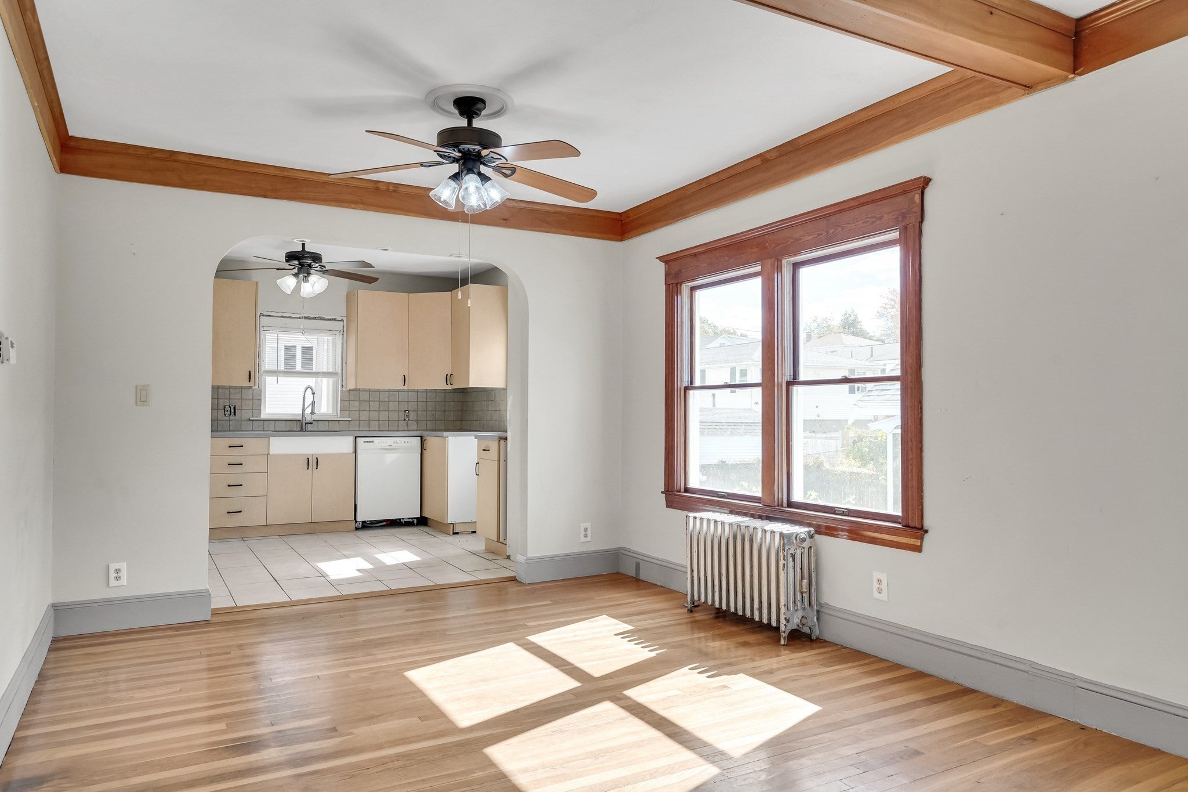
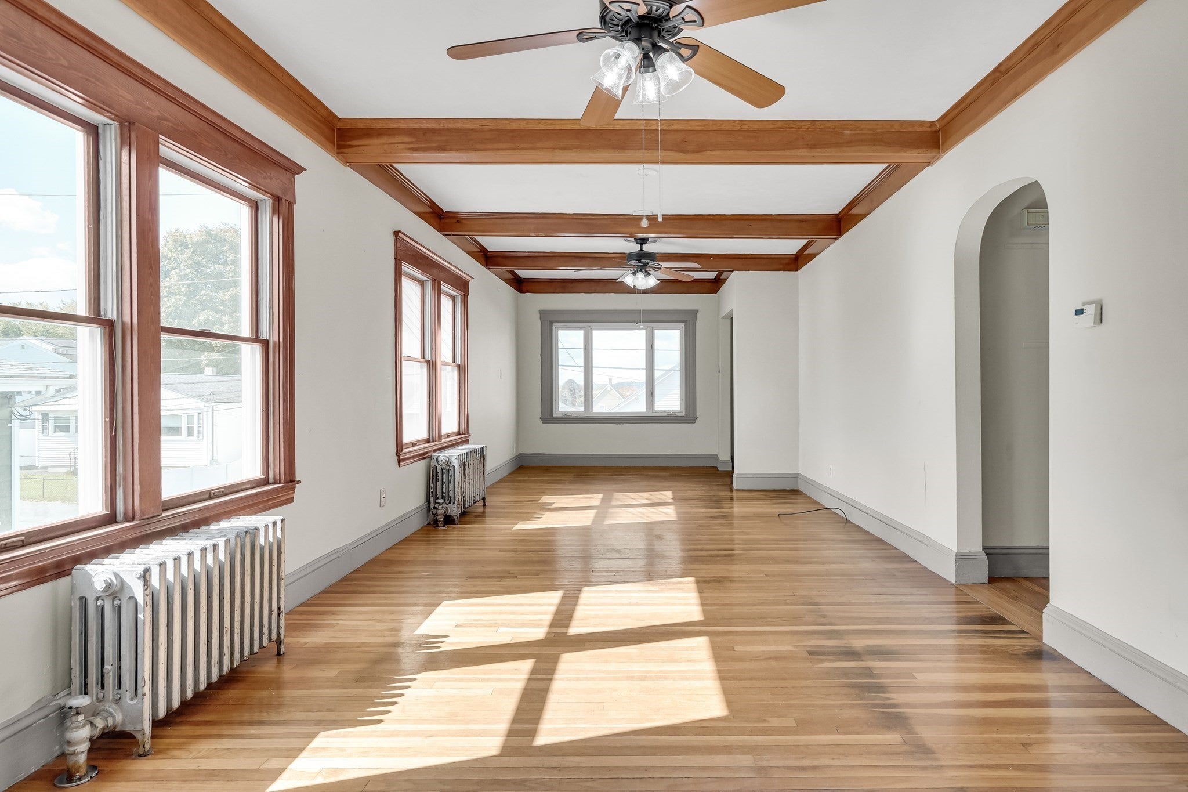
desirable 2-Family home on top of the Hill in Revere. Nice useable flat square lot with a patio and yard. 2 units each 2-bedrooms, 1 bath. hardwood floors throughout. Very sunny in both units. large open concept kitchens in both units. Washer/dryer in 1st floor unit. Separate entrance to Very Large unfinished basement with enclosed garage for extra space and perfect value add opportunity!. Parking for 4 cars in the front and driveway. Located on a quiet residential street with easy access to downtown Revere & Broadway shops/restaurnats. Offer deadline 7pm Monday October 19th
Save
Ask
Tour
Hide
Listing Snapshot
Price
$719,000
Days On Site
0 Days
Bedrooms
4
Inside Area (SqFt)
2,988 sqft
Total Baths
1
Full Baths
1
Partial Baths
N/A
Lot Size
0.09 Acres
Year Built
1930
MLS® Number
73590057
Status
Active
Property Tax
$6,366.1
HOA/Condo/Coop Fees
N/A
Sq Ft Source
Public Records
Friends & Family
Recent Activity
| 4 hours ago | Listing updated with changes from the MLS® | |
| 4 hours ago | Listing first seen on site |
General Features
Acres
0.09
Disclosures
Seller has never lived in the property. being sold " as is". Garage was converted into basement space prior to current owners purchase
Foundation
Other
Number Of Stories
2
Parking
Off Street
Parking Spaces
4
Property Sub Type
Duplex
Sewer
Public Sewer
SqFt Above
2028
SqFt Below
960
SqFt Total
2988
Water Source
Public
Zoning
RB
Interior Features
Appliances
Electric Water Heater
Basement
FullUnfinished
Flooring
Wood
Heating
Zoned
Save
Ask
Tour
Hide
Exterior Features
Patio And Porch
DeckPatio
Roof
Shingle
View
City
Waterfront Features
Ocean Front
Waterview
City
Community Features
Financing Terms Available
Contract
Listing courtesy of Yoni Haiminis of Compass

The property listing data and information, or the Images, set forth herein were provided to MLS Property Information Network, Inc. from third party sources, including sellers, lessors, landlords, and public records, and were compiled by MLS Property Information Network, Inc. The property listing data and information, and the Images, are for the personal, non-commercial use of consumers having a good faith interest in purchasing, leasing or renting listed properties of the type displayed to them and may not be used for any purpose other than to identify prospective properties which such consumers may have a good faith interest in purchasing, leasing or renting. MLS Property Information Network, Inc. and its subscribers disclaim any and all representations and warranties as to the accuracy of the property listing data and information, or as to the accuracy of any of the Images, set forth herein.
Last checked 2026-10-13 09:47 PM UTC
The property listing data and information, or the Images, set forth herein were provided to MLS Property Information Network, Inc. from third party sources, including sellers, lessors, landlords, and public records, and were compiled by MLS Property Information Network, Inc. The property listing data and information, and the Images, are for the personal, non-commercial use of consumers having a good faith interest in purchasing, leasing or renting listed properties of the type displayed to them and may not be used for any purpose other than to identify prospective properties which such consumers may have a good faith interest in purchasing, leasing or renting. MLS Property Information Network, Inc. and its subscribers disclaim any and all representations and warranties as to the accuracy of the property listing data and information, or as to the accuracy of any of the Images, set forth herein.
Last checked 2026-10-13 09:47 PM UTC
Neighborhood & Commute
Source: Walkscore
Save
Ask
Tour
Hide