
16 Clifton St ETaunton, MA 02780
Due to the health concerns created by Coronavirus we are offering personal 1-1 online video walkthough tours where possible.
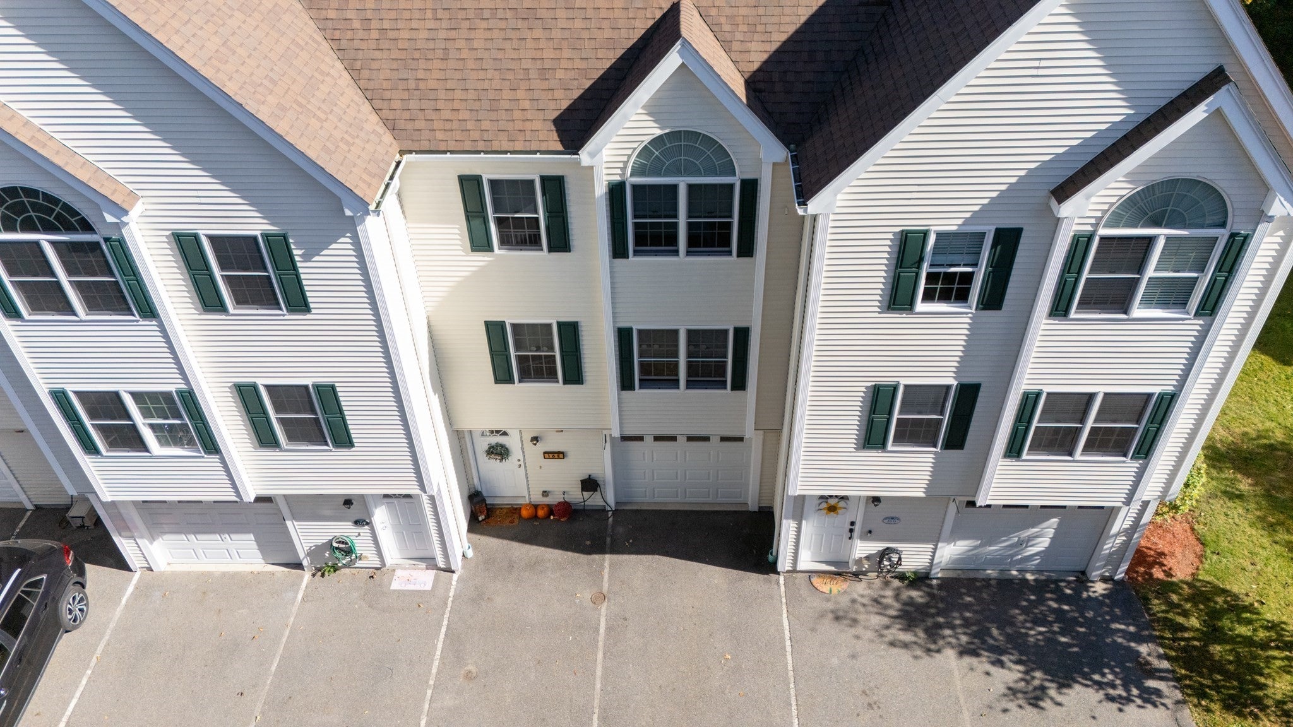
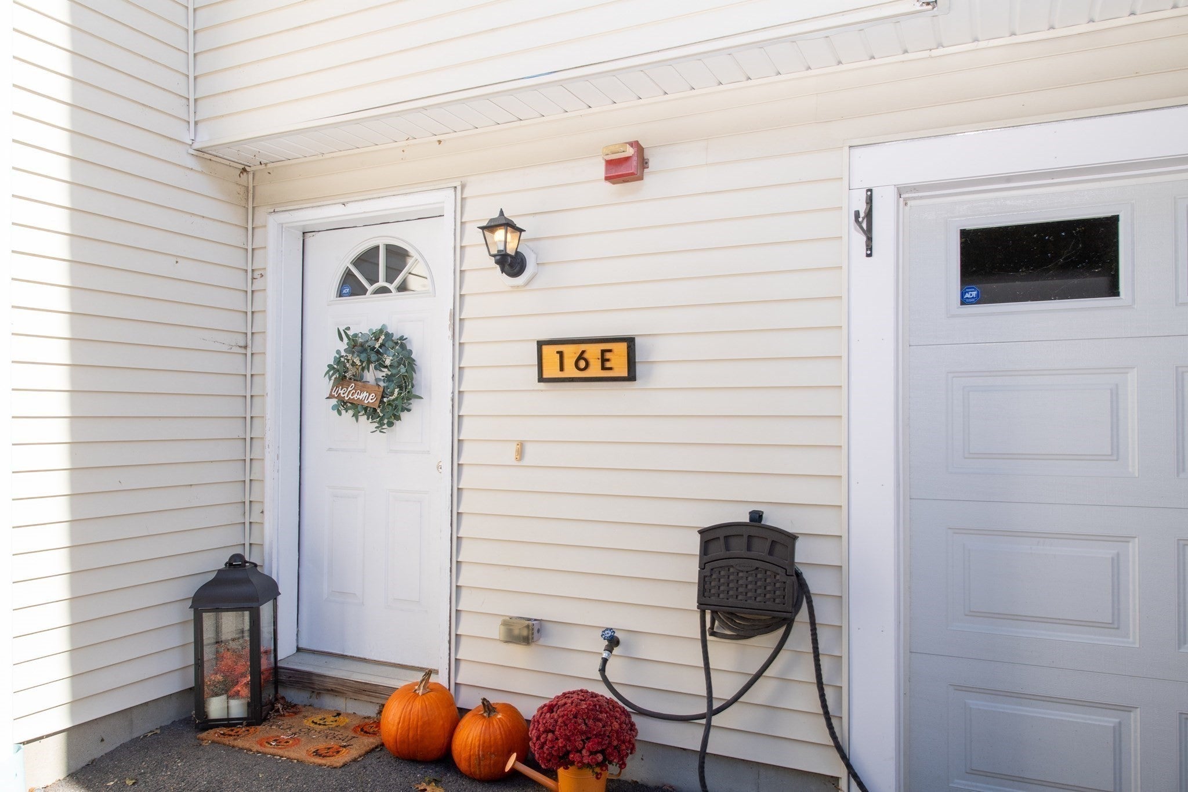
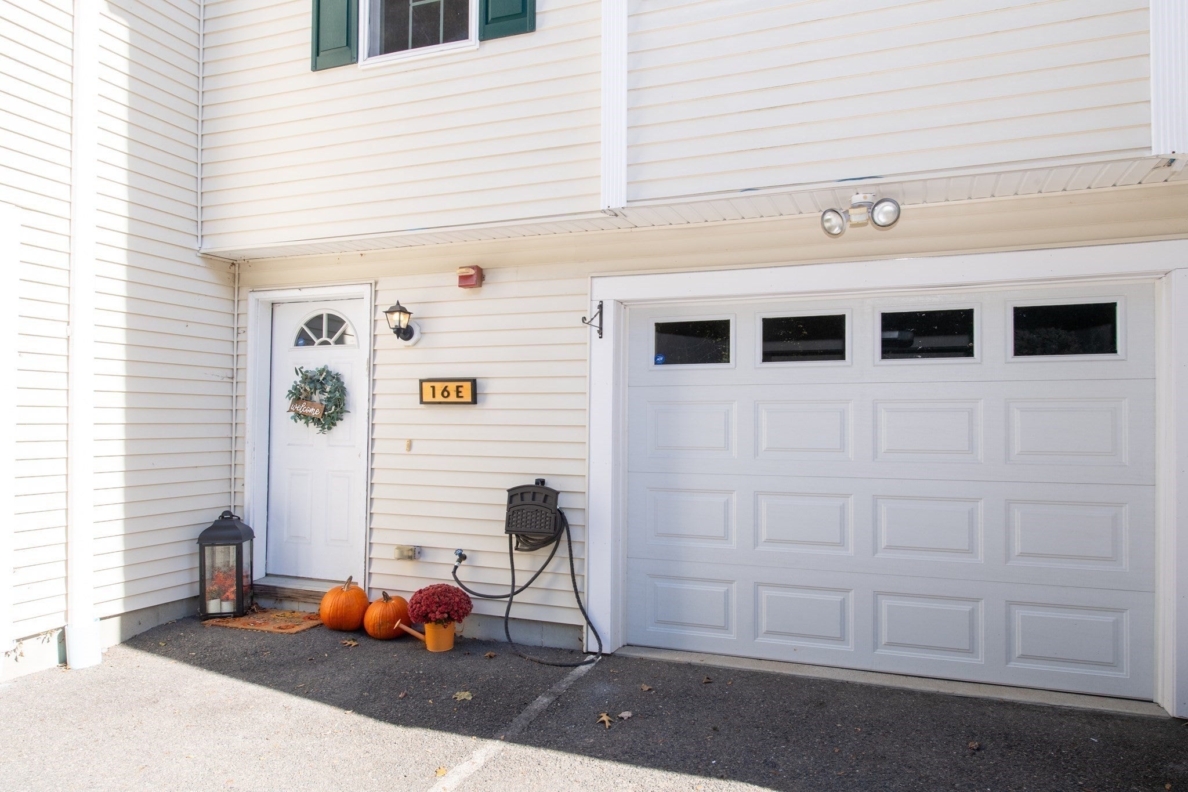
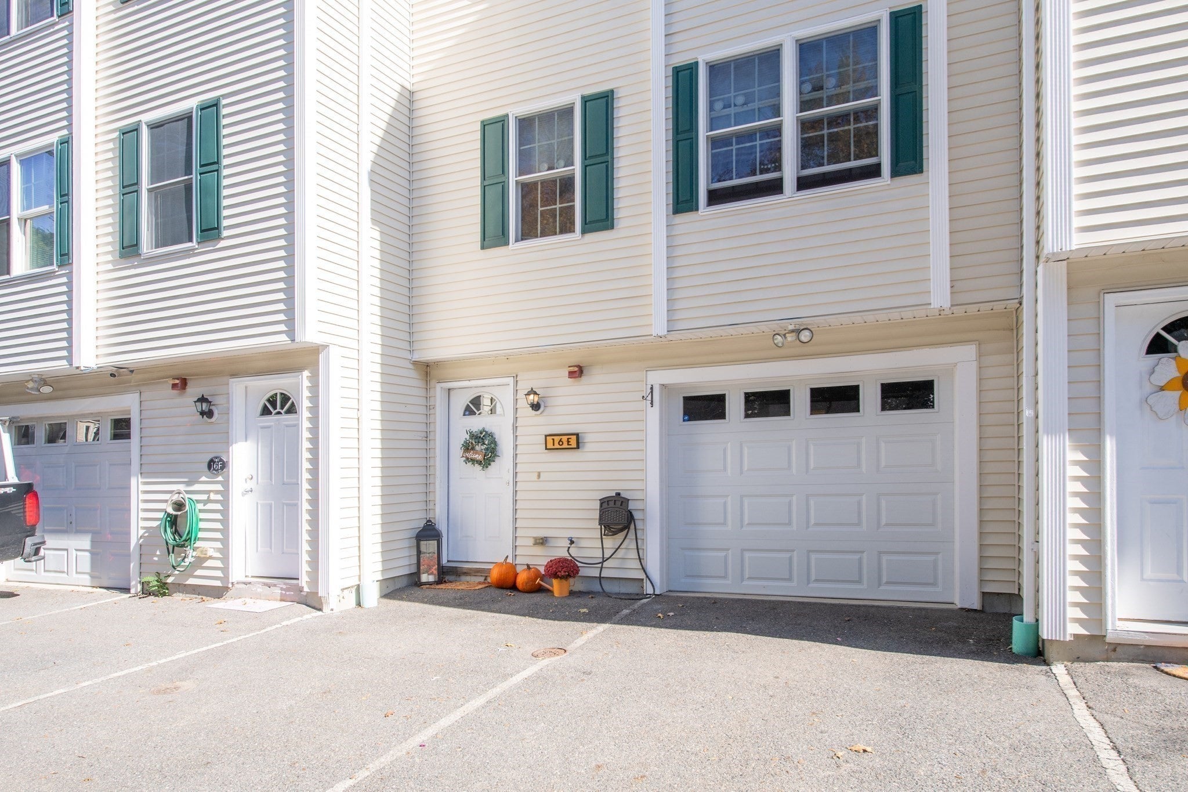
Tucked away in a quiet Taunton condominium complex abutting a peaceful wooded setting, this spacious middle-unit townhouse offers three levels of living space plus a bonus loft! The main living level features beautiful hardwood floors, an open-concept layout, kitchen with great storage, a convenient half bath, and a private balcony perfect for enjoying your morning coffee. Upstairs, you'll find two generously sized bedrooms, including one with its own private balcony and another featuring a versatile bonus loft, ideal for a home office, reading nook, or creative retreat. A full bathroom with laundry completes this level. The ground floor offers an attached garage, an additional full bathroom, utility room, and convenient walkout access. With multiple outdoor spaces, and an affordable HOA fee of just $250 per month, this home offers the space and flexibility of a single-family home with the convenience of condominium living! Nestled in a peaceful, wooded setting yet just minutes from shopping, restaurants, medical facilities, and Routes 138, 140, and 495, this location offers a wonderful balance of privacy and everyday convenience. Don't miss your opportunity to make this unique townhouse your own!
| 29 minutes ago | Listing updated with changes from the MLS® | |
| 4 hours ago | Listing first seen on site |

The property listing data and information, or the Images, set forth herein were provided to MLS Property Information Network, Inc. from third party sources, including sellers, lessors, landlords, and public records, and were compiled by MLS Property Information Network, Inc. The property listing data and information, and the Images, are for the personal, non-commercial use of consumers having a good faith interest in purchasing, leasing or renting listed properties of the type displayed to them and may not be used for any purpose other than to identify prospective properties which such consumers may have a good faith interest in purchasing, leasing or renting. MLS Property Information Network, Inc. and its subscribers disclaim any and all representations and warranties as to the accuracy of the property listing data and information, or as to the accuracy of any of the Images, set forth herein.
Last checked 2026-10-13 09:47 PM UTC