
14 Dunvegan DrMerrimac, MA 01860
Due to the health concerns created by Coronavirus we are offering personal 1-1 online video walkthough tours where possible.
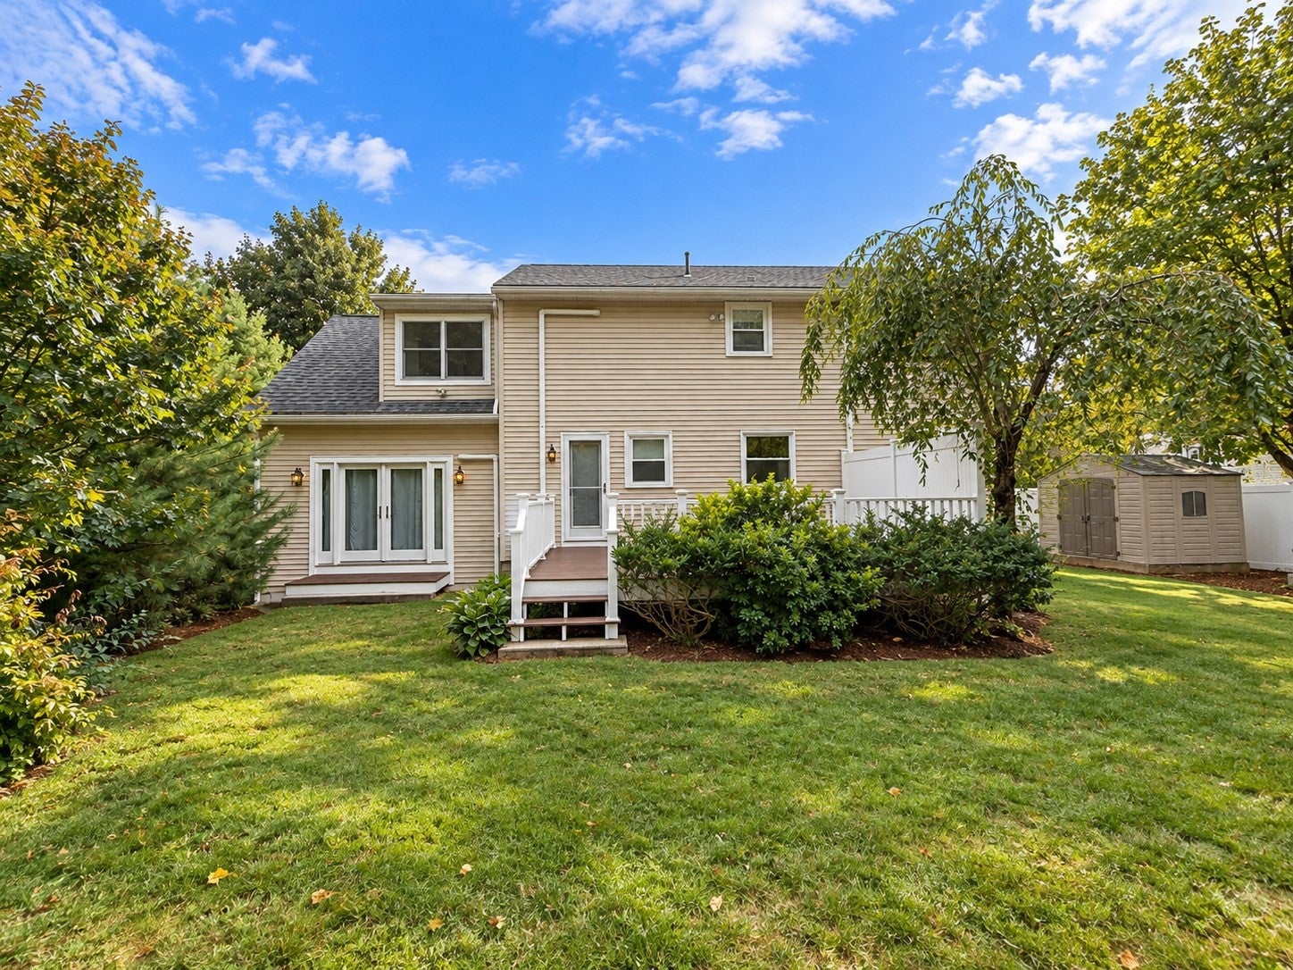
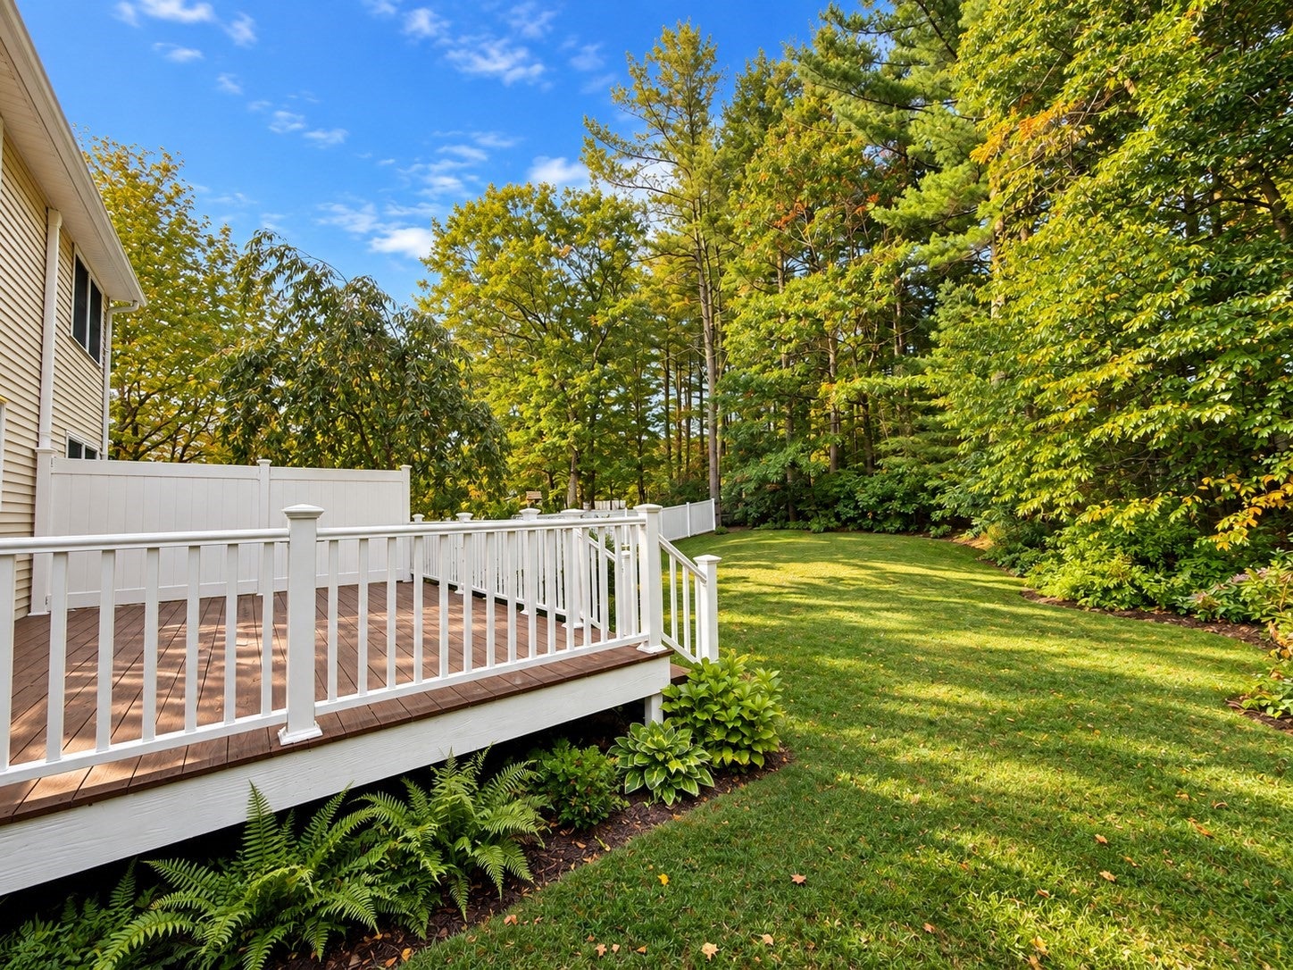
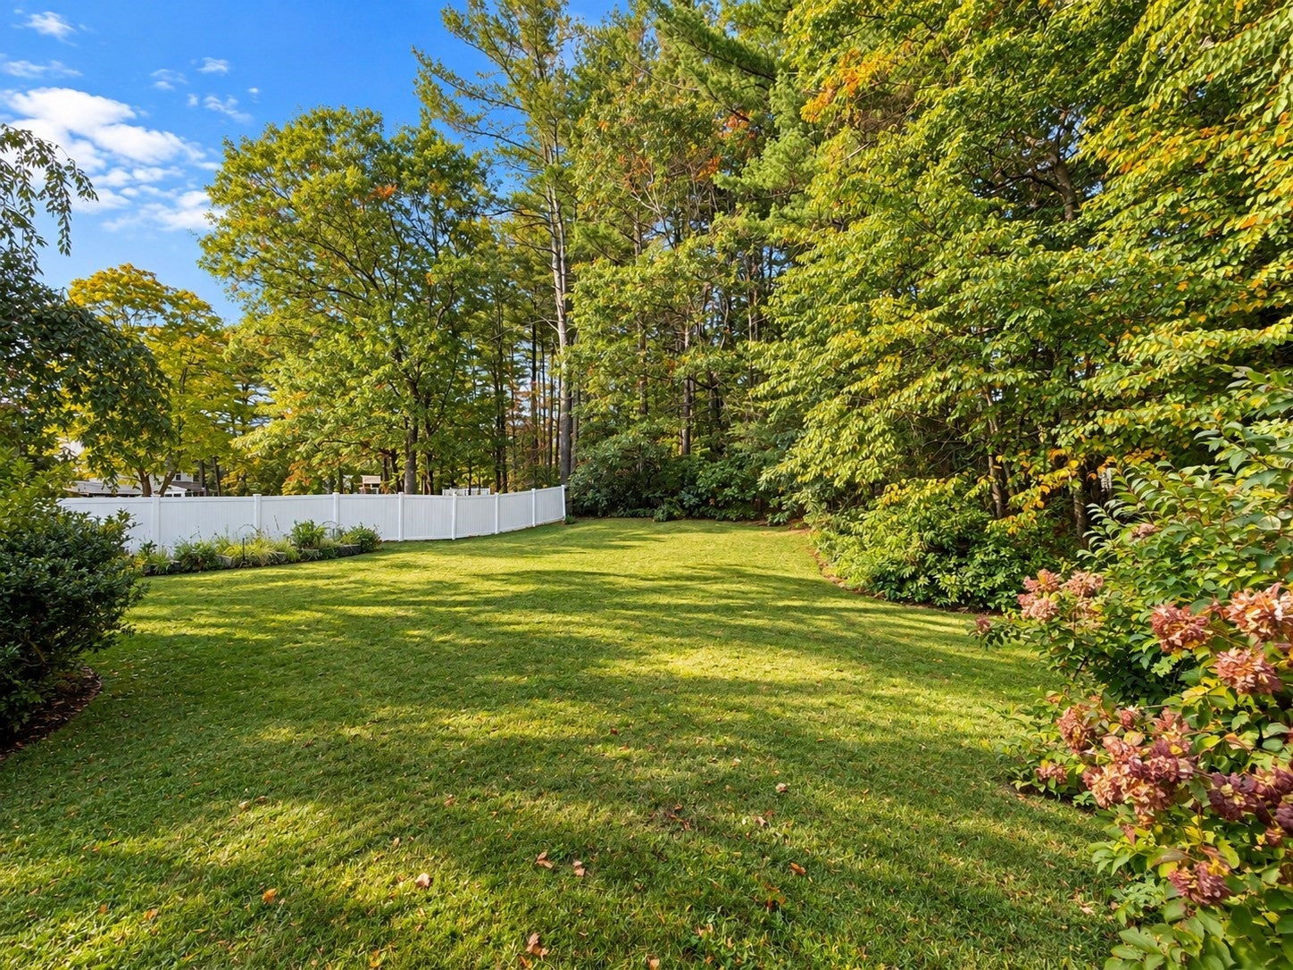
COMING SOON! Discover this beautifully updated 3-bedroom, 2.5-bath home with an attached two-car garage, ideally situated in one of Merrimac’s most desirable neighborhoods. Offering the perfect blend of comfort, style, and convenience, this inviting home is just minutes from major highways and approximately 10 minutes from the Seacoast, as well as the exceptional dining, shopping, and charm of downtown Amesbury and Newburyport. The thoughtfully updated kitchen features KitchenAid appliances, gas cooking, granite countertops, a center island, and a lovely dining area. Hardwood flooring flows throughout the first floor, which also offers a spacious living room, dedicated office area, convenient laundry, and half bath which then leads you to an expansive private deck to enjoy in the warmer months. The impressive family room serves as the heart of the home, featuring a soaring cathedral ceiling, gas fireplace with elegant marble surround, surround-sound wiring, and sliding glass doors leading to a private, partially fenced backyard—perfect for outdoor entertaining or relaxing on warm summer evenings. Upstairs, you'll find three generously sized bedrooms, all with hardwood flooring. The spacious primary suite is a true retreat, complete with two walk-in closets and a luxurious, spa-inspired bath featuring travertine flooring, a skylight, double vanity with marble, corner shower, and heated air-jet soaking tub with a marble surround. Additional highlights include central air / mini split system, a portable generator hookup and a Lochinvar boiler, installed in 2021. Beautifully maintained and thoughtfully updated, this exceptional home offers the opportunity to simply move in, settle down, and enjoy! OPEN HOUSE SATURDAY & SUNDAY | 11 AM–1 PM. Don't miss your opportunity to make this wonderful Merrimac home your own!
| 4 hours ago | Listing updated with changes from the MLS® | |
| 4 hours ago | Listing first seen on site |

The property listing data and information, or the Images, set forth herein were provided to MLS Property Information Network, Inc. from third party sources, including sellers, lessors, landlords, and public records, and were compiled by MLS Property Information Network, Inc. The property listing data and information, and the Images, are for the personal, non-commercial use of consumers having a good faith interest in purchasing, leasing or renting listed properties of the type displayed to them and may not be used for any purpose other than to identify prospective properties which such consumers may have a good faith interest in purchasing, leasing or renting. MLS Property Information Network, Inc. and its subscribers disclaim any and all representations and warranties as to the accuracy of the property listing data and information, or as to the accuracy of any of the Images, set forth herein.
Last checked 2026-10-13 09:47 PM UTC