Save
Ask
Tour
Hide
Share
$1,149,900
New Listing

186 Dayton St
Danvers, MA 01923

For Sale|Single Family Residence|Active
3
Beds
4
Total Baths
3
Full Baths
1
Partial Bath
3,518
SqFt
$327
/SqFt
1987
Built
County:
Essex

Due to the health concerns created by Coronavirus we are offering personal 1-1 online video walkthough tours where possible.
Upcoming Open Houses
Due to COVID-19, we recommend you verify Open Houses before attending.
Sat, Oct 17, 11:00 AM - 12:30 PM
Sun, Oct 18, 11:00 AM - 12:30 PM
186 Dayton St186 Dayton St186 Dayton St186 Dayton St
Save
Ask
Tour
Hide
Share

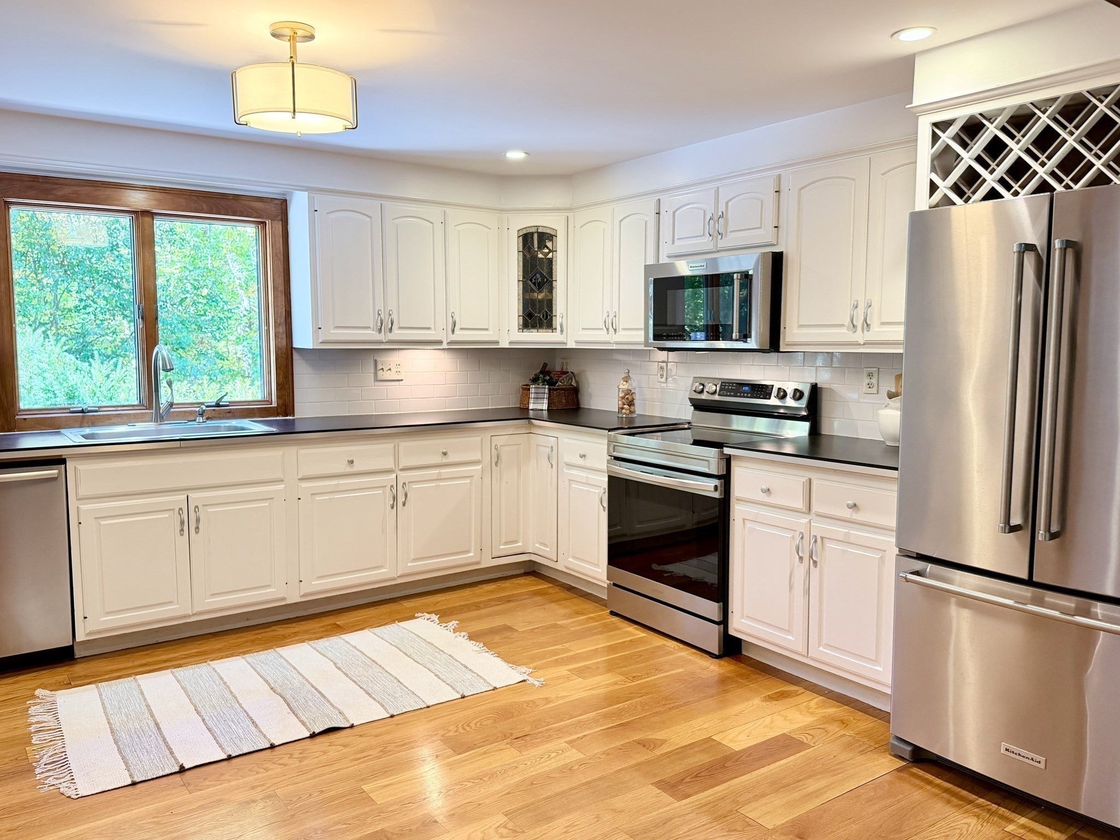
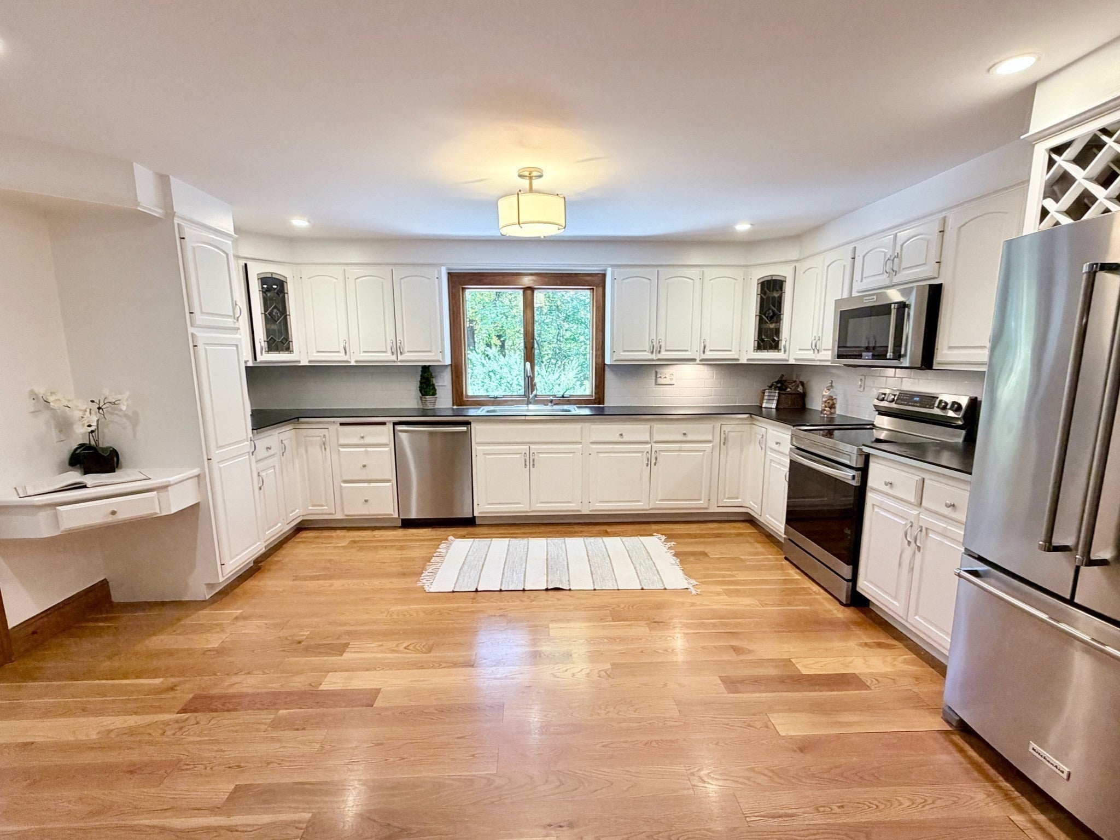
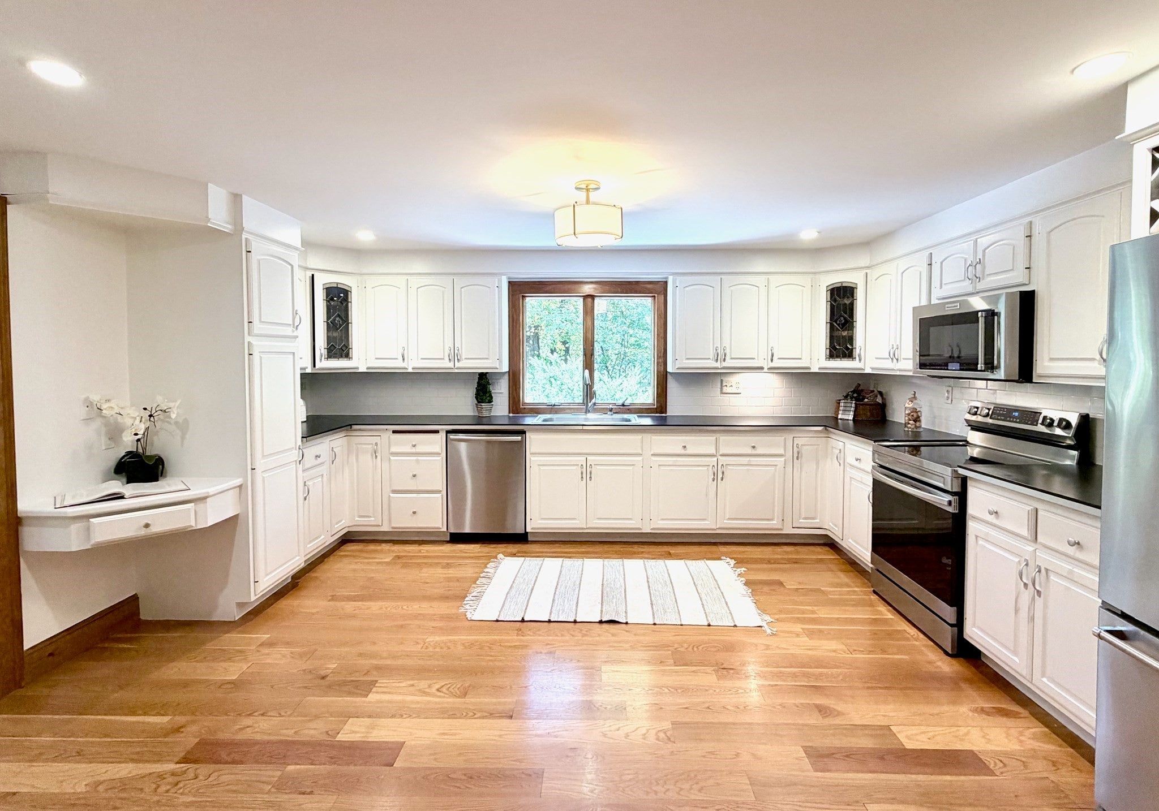
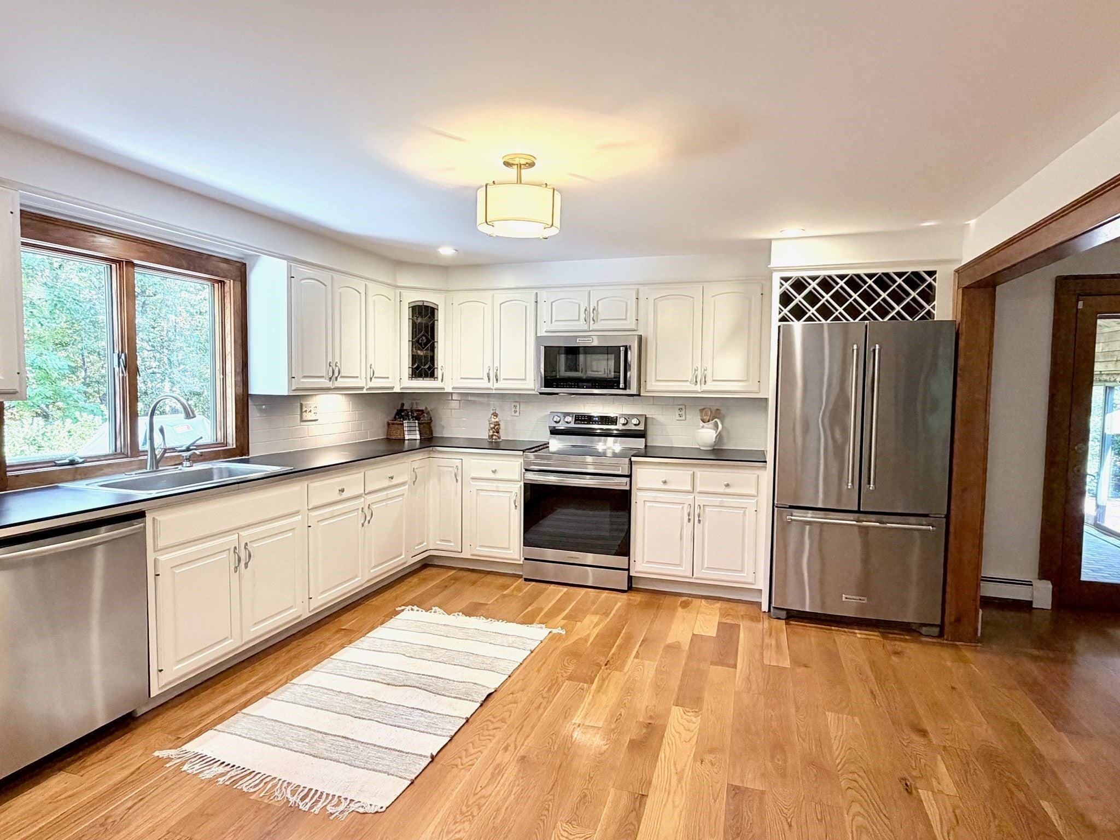
Set well back on a long private drive, 186 Dayton Street is a secluded Danvers retreat where the street disappears and the grounds take over. Freshly painted inside and out, the home opens into a generous, light-filled main level: an eat-in kitchen, dining room, formal living room, and family room, with casement windows pulling daylight through the rooms. The office is a standout, with a vaulted ceiling and fireplace. From the main living area, a door opens onto an expansive composite deck and a private brick courtyard built for quiet mornings and easy entertaining. The signature of the house is the indoor pool and spa, finished with its own bathroom, a rare year-round escape steps from the living space. Upstairs, the primary suite offers a large walk-in closet and a private en suite. An expansive three-car garage is topped by a fully finished room of its own, with a small deck overlooking the brick courtyard. Out back, a compact basketball court rounds out the grounds. Privacy, space, and a pool you never have to cover for winter. This is estate-style living with everyday Danvers convenience.

Save
Ask
Tour
Hide
Share
Listing Snapshot
Price 
$1,149,900
Days On Site 
0 Days
Bedrooms 
3
Inside Area (SqFt) 
3,518 sqft
Total Baths 
4
Full Baths 
3
Partial Baths 
1
Lot Size 
2.11 Acres
Year Built 
1987
MLS® Number 
73590051
Status 
Active
Property Tax 
$11,540
HOA/Condo/Coop Fees 
N/A
Sq Ft Source 
Public Records
Friends & Family
Recent Activity
4 hours agoListing updated with changes from the MLS®
4 hours agoListing first seen on site
General Features
Acres 
2.11
Attached Garage 
Yes
Disclosures 
Sold as-is. Buyer and Buyer agent to perform due diligence.
Foundation 
Concrete Perimeter
Garage 
Yes
Garage Spaces 
3
Parking 
PavedAttachedGarage
Parking Spaces 
9
Property Sub Type 
Single Family Residence
Sewer 
Public Sewer
SqFt Above 
3518
SqFt Total 
3518
Style 
Cape
Water Source 
Public
Zoning 
R3
Interior Features
Appliances 
RangeDishwasherDisposalMicrowaveRefrigeratorWasherDryer
Basement 
FullWalk-Out AccessInterior EntryConcreteUnfinished
Cooling 
Central Air
Fireplace 
Yes
Fireplace Features 
Family Room
Fireplaces 
1
Flooring 
Hardwood
Heating 
Forced AirBaseboardPropane
Interior 
Open FloorplanVaulted Ceiling(s)
Laundry Features 
Gas Dryer Hookup
Window Features 
Insulated Windows
Bathroom 1 
Dimensions - 4.416666666x3.75Level - FirstArea - 16
Bathroom 2 
Dimensions - 4.333333333x9Level - FirstArea - 39
Bathroom 3 
Dimensions - 6.416666666x7.666666666Level - SecondArea - 49
Bedroom 2 
Dimensions - 16.083333333x9.916666666Level - SecondArea - 159
Bedroom 3 
Dimensions - 12.166666666x13.333333333Level - SecondArea - 162
Dining Room 
Dimensions - 13.166666666x13.083333333Level - FirstArea - 172
Family Room 
Dimensions - 15x15.25Level - FirstArea - 228
Kitchen 
Dimensions - 15.333333333x13.083333333Level - FirstArea - 200
Living Room 
Dimensions - 16.75x23.75Level - FirstArea - 397
Master Bedroom 
Dimensions - 16.416666666x18.666666666Level - SecondArea - 306
Save
Ask
Tour
Hide
Share
Exterior Features
Lot Features 
Wooded
Patio And Porch 
Deck
Pool Features 
In GroundPrivate
Private Pool 
Yes
Roof 
Shingle
Windows/Doors 
Insulated Windows
Schools
School District
Unknown
Elementary School
Highlands
Middle School
Holten Richmon
High School
Danvers High
Listing courtesy of Christopher Blasczak of Real Broker MA, LLC


The property listing data and information, or the Images, set forth herein were provided to MLS Property Information Network, Inc. from third party sources, including sellers, lessors, landlords, and public records, and were compiled by MLS Property Information Network, Inc. The property listing data and information, and the Images, are for the personal, non-commercial use of consumers having a good faith interest in purchasing, leasing or renting listed properties of the type displayed to them and may not be used for any purpose other than to identify prospective properties which such consumers may have a good faith interest in purchasing, leasing or renting. MLS Property Information Network, Inc. and its subscribers disclaim any and all representations and warranties as to the accuracy of the property listing data and information, or as to the accuracy of any of the Images, set forth herein.

Last checked 2026-10-13 09:42 PM UTC

Neighborhood & Commute
Source: Walkscore
Save
Ask
Tour
Hide
Share