
17 Flagstone Pl 17Bridgewater, MA 02324
Due to the health concerns created by Coronavirus we are offering personal 1-1 online video walkthough tours where possible.
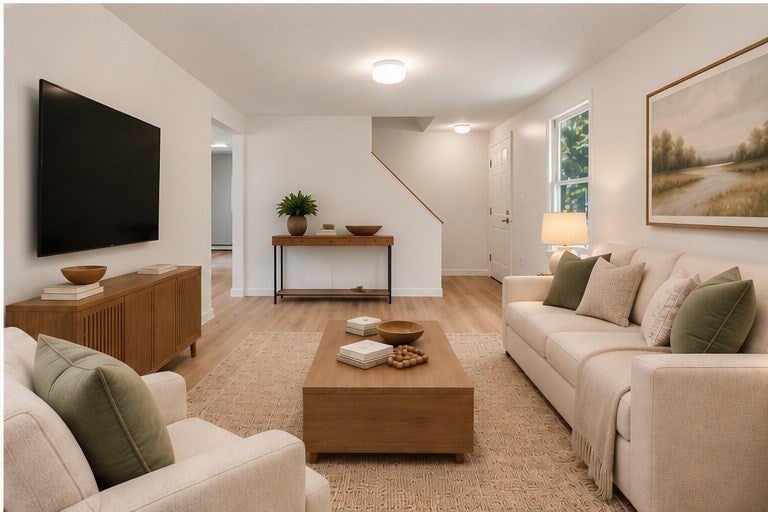
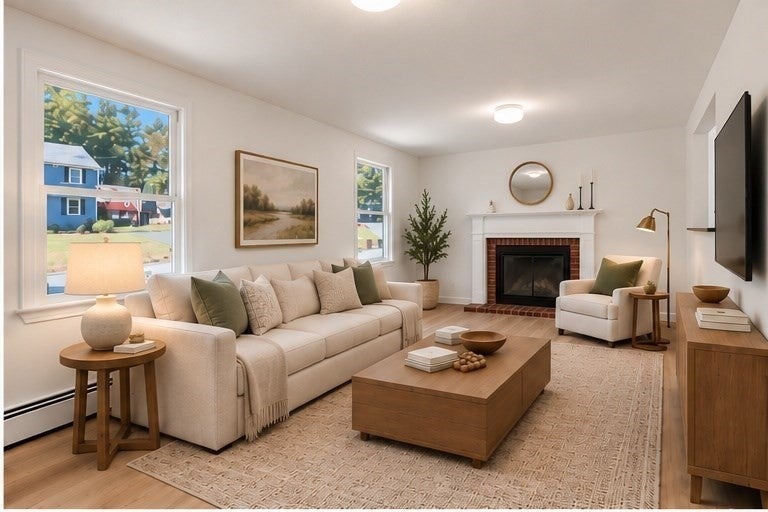
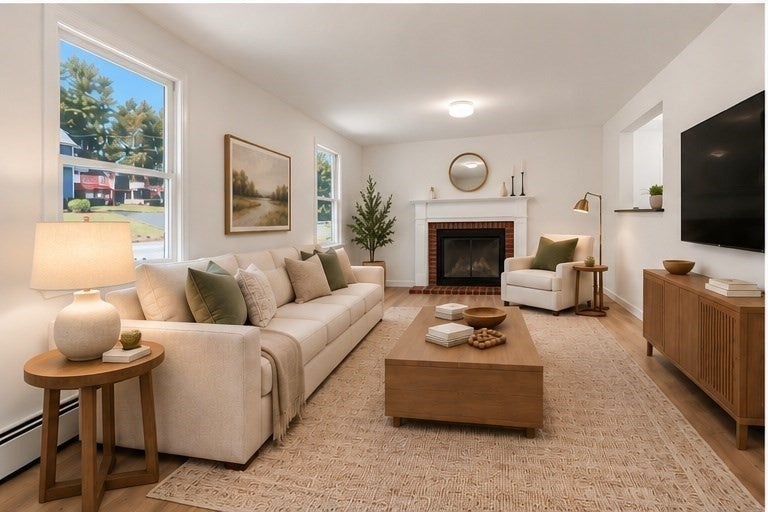
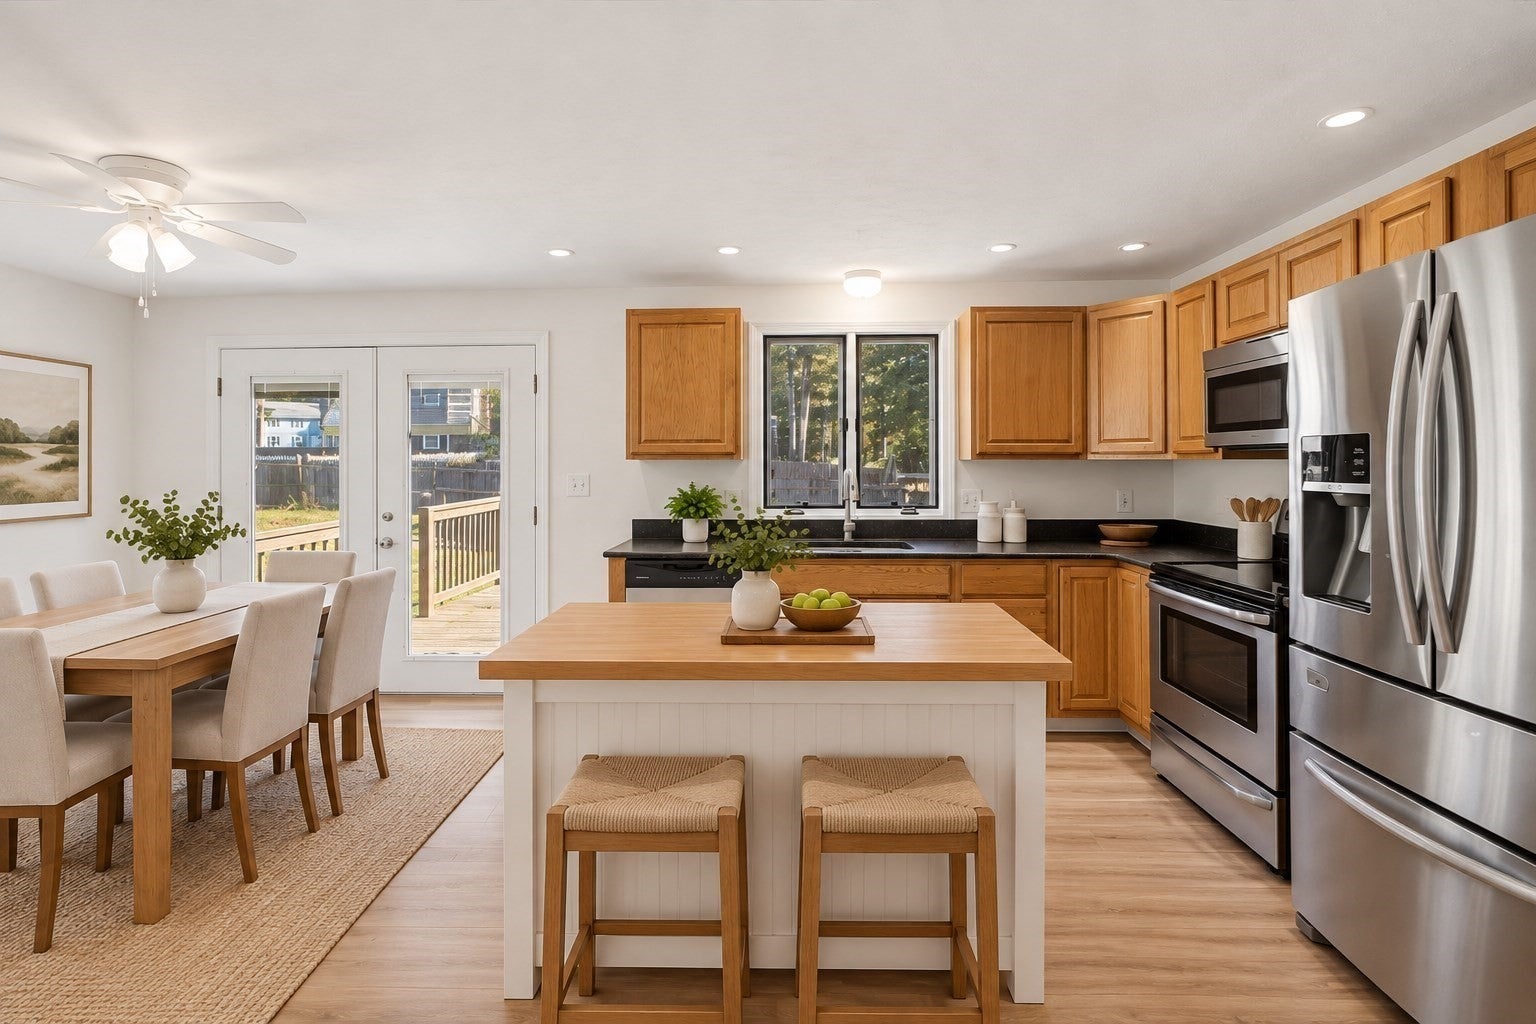
Fresh, stylish, and move in ready, this spacious half-duplex is nestled in one of Bridgewater’s desirable neighborhoods! This is part of a condo development of 32 units, all half duplexes. Monthly fee for Master Insurance is $120. New septic in process of being installed. Recently refreshed from top to bottom, the entire interior has been freshly painted and features beautiful new luxury vinyl flooring in the the living room, dining room, and kitchen, along with new plush wall-to-wall carpeting in the first-floor home office and all three upstairs bedrooms. The inviting main level offers a cozy fire-placed living room, eat-in kitchen with oak cabinets, granite counters and s/s appliances, modern half bath bathroom, as well as a home office. Slider steps out to a deck overlooking the large fenced backyard—perfect for entertaining or simply relaxing! Upstairs, you'll find three comfortable bedrooms with ample closet space. The fully finished lower level features tile flooring and versatile living space, ideal for a family room, game room, hobby space or home gym. What appears to be an attached garage is now the 1st floor home office, but the garage door opens into a valuable storage area. Although you can move right into this home it will still need some updating in time (exterior wood rot in window over kitchen sink, attic stair pull down needs replacement). Ideally located with easy access to major highways, shopping, dining, and area amenities. Exceptional value, thoughtful updates, and room to enjoy. The wait is over... Welcome home!
| 4 hours ago | Listing updated with changes from the MLS® | |
| 4 hours ago | Listing first seen on site |

The property listing data and information, or the Images, set forth herein were provided to MLS Property Information Network, Inc. from third party sources, including sellers, lessors, landlords, and public records, and were compiled by MLS Property Information Network, Inc. The property listing data and information, and the Images, are for the personal, non-commercial use of consumers having a good faith interest in purchasing, leasing or renting listed properties of the type displayed to them and may not be used for any purpose other than to identify prospective properties which such consumers may have a good faith interest in purchasing, leasing or renting. MLS Property Information Network, Inc. and its subscribers disclaim any and all representations and warranties as to the accuracy of the property listing data and information, or as to the accuracy of any of the Images, set forth herein.
Last checked 2026-10-13 09:42 PM UTC